 For sale 50
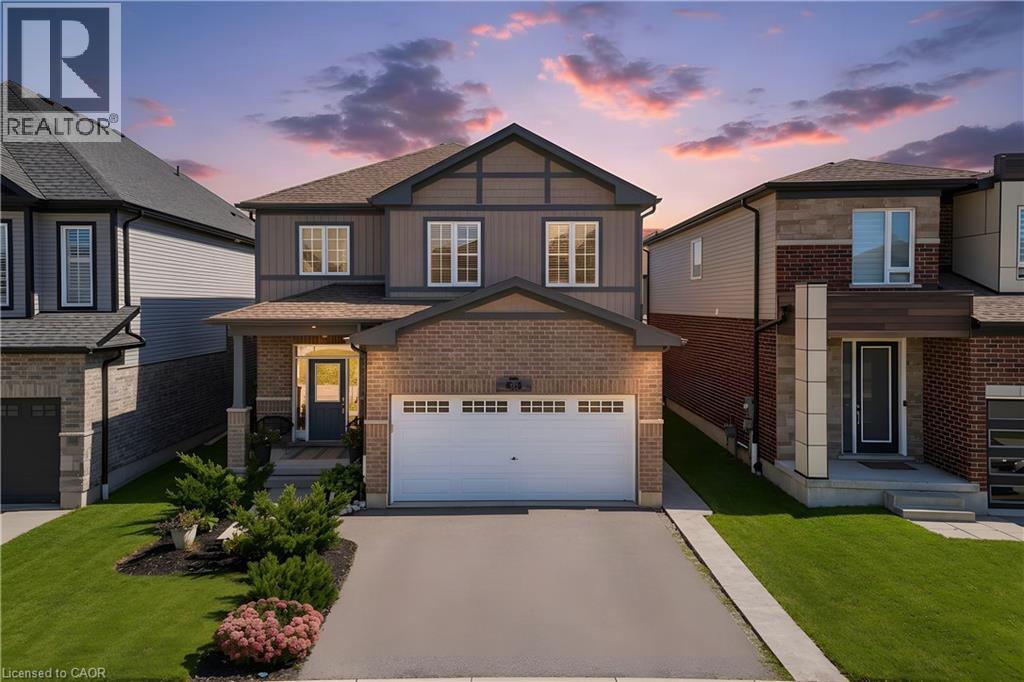
$825,000
3 bed3 bath1,500–2,000 sq ft
428 Freure Drive
Cambridge
29 days agoMLS® X13778392
Red And White Realty Inc
267 Abraham Street
Cambridge, Ontario N3H1H4
For sale· Added
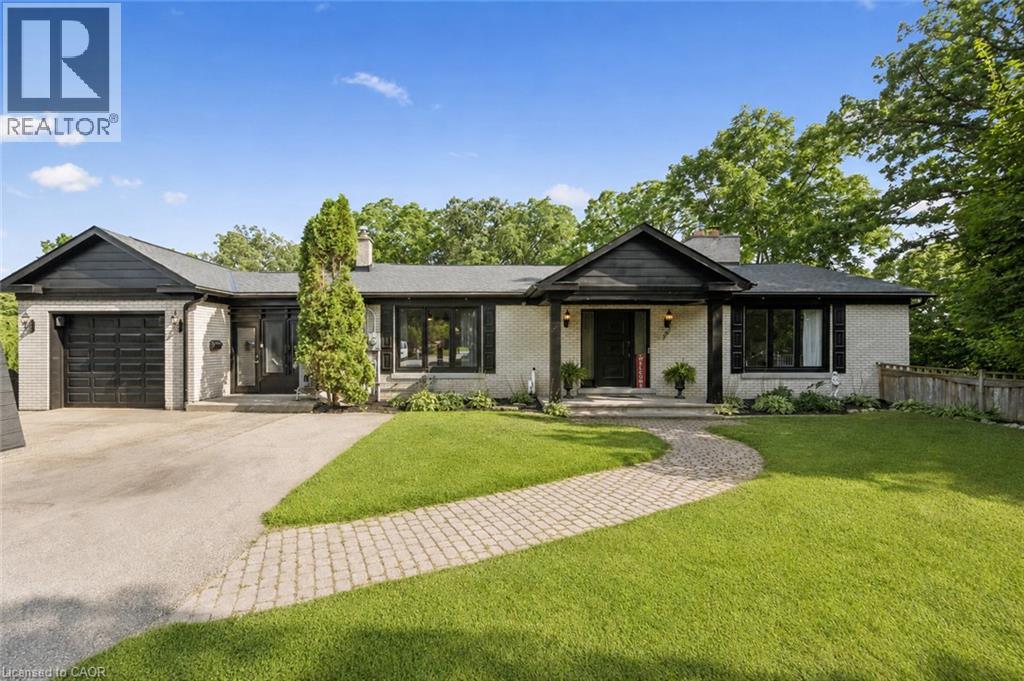
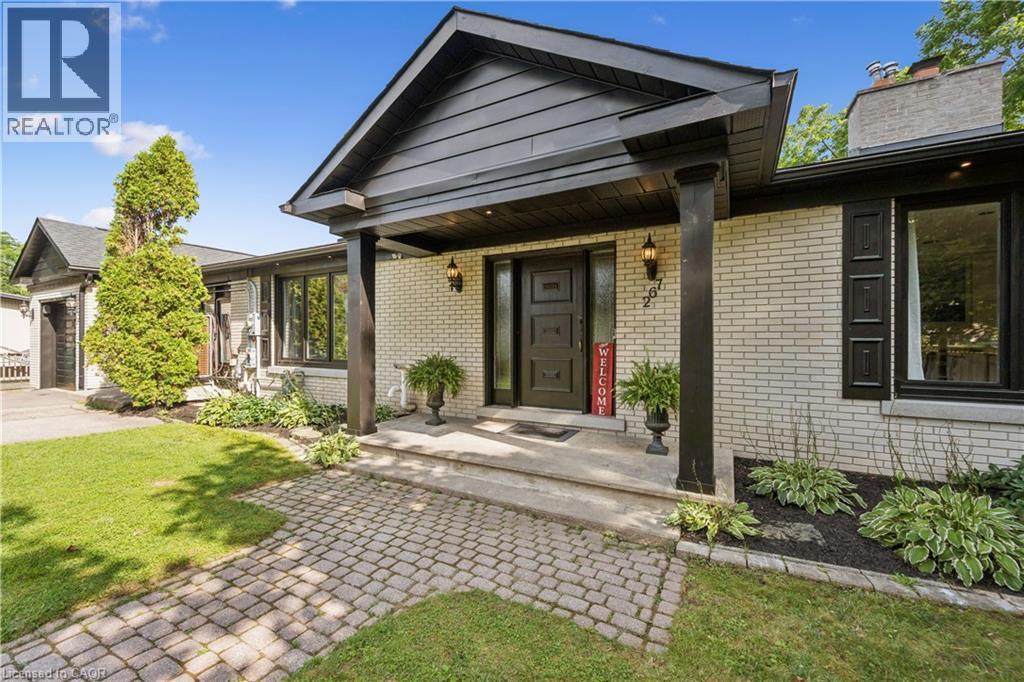
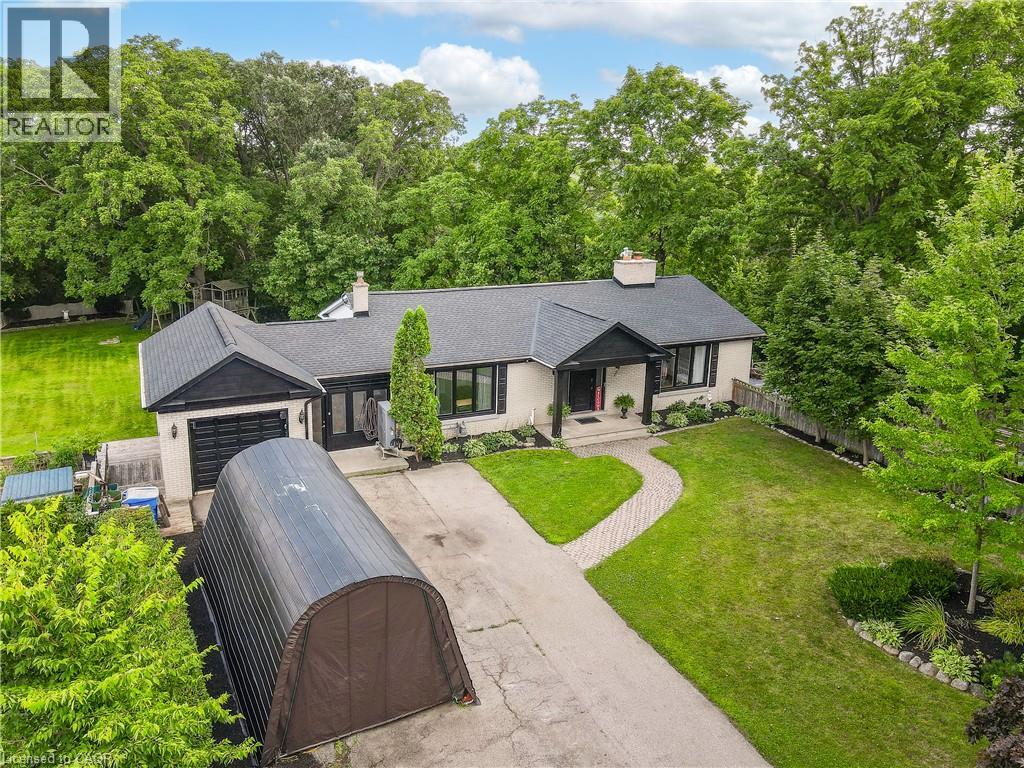
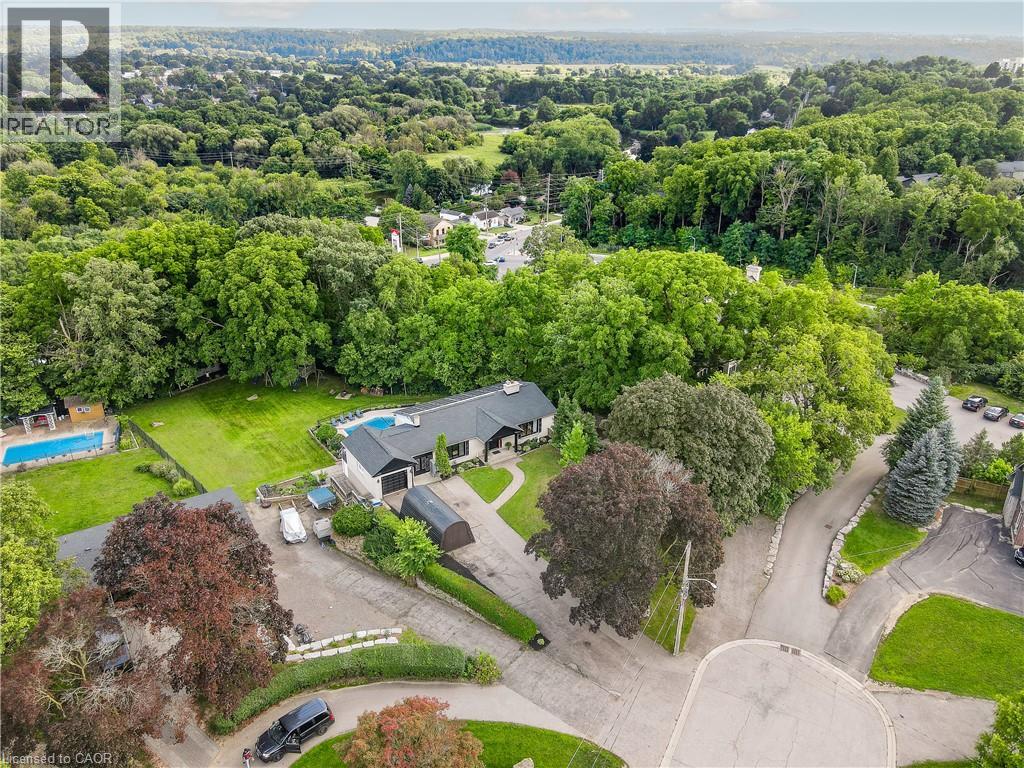
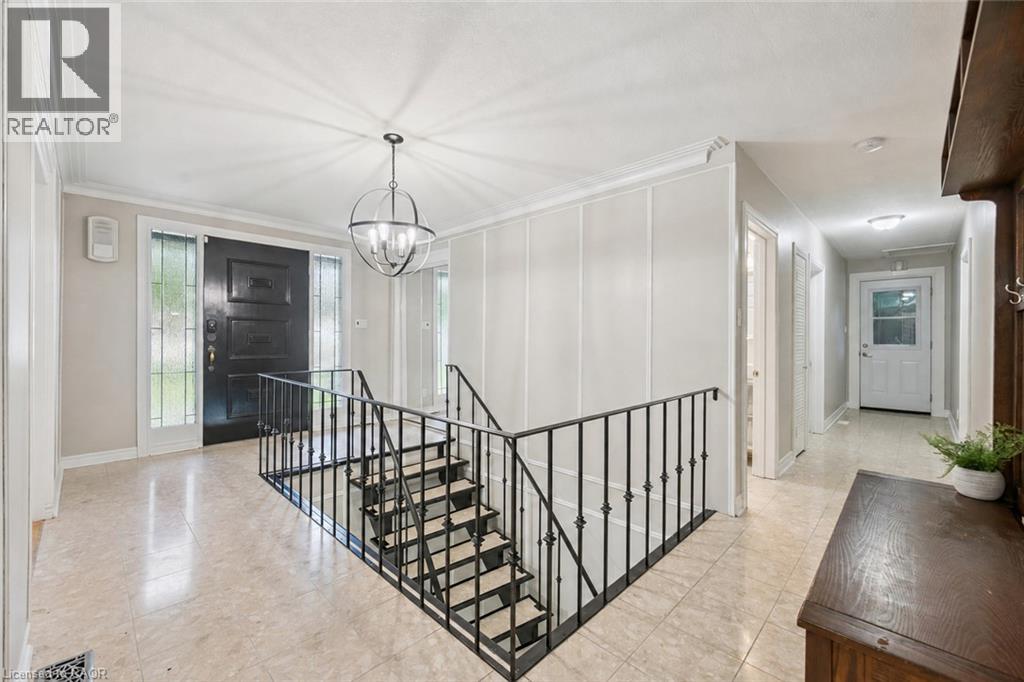
Welcome to 267 Abraham Street, where space, privacy and tranquility come together in a truly rare city property. Set on an incredible .73 acre landscaped lot, this four bedroom bungalow offers the kind of land that is nearly impossible to find in the middle of the city. Tucked away at the end of a quiet street, with no rear neighbours and peaceful green space behind, it feels like your own private retreat. Inside, over 3,400 square feet of finished living space provides plenty of room to relax, gather and entertain. The home features quartz countertops, generous living areas, ample storage and three fireplaces, including a beautiful double sided gas fireplace that brings warmth and character to the heart of the home. Step outside to your own backyard escape, where the saltwater pool, expansive grounds and surrounding greenery create the perfect setting for quiet mornings, summer afternoons and unforgettable gatherings. A Net Zero solar system adds impressive energy efficiency, while parking for up to 15 vehicles offers exceptional flexibility for family, guests and recreational vehicles.Close to Highway 401 and centrally located for easy access to Cambridge, Kitchener, Waterloo and Guelph, this one of a kind property delivers the privacy and space of country living without giving up the convenience of the city. More than a home, this is a place to slow down, settle in and enjoy the space to live exactly the way you have always imagined.
Map data © OpenStreetMap contributors
Eastern time. Can't make it? Request a private viewing.
| Oct 13, 2026 | $999,900 | ▼ $200,000 |
| Sep 4, 2026 | $1,199,900 | First recorded price |
Price changes since Sep 4, 2026.
| Den | Lower level | 11'5'' x 14'1'' |
| 3pc Bathroom | Lower level | 4'11'' x 7'8'' |
| Utility room | Lower level | 6'5'' x 9'7'' |
| Storage | Lower level | 11'5'' x 7'10'' |
| Office | Lower level | 19'2'' x 13'9'' |
| Exercise room | Lower level | 9'3'' x 8'10'' |
| Laundry room | Lower level | 11'2'' x 9'5'' |
| Living room | Lower level | 14'8'' x 13'11'' |
| Dining room | Lower level | 20'3'' x 14'10'' |
| Kitchen | Lower level | 14'0'' x 24'7'' |
| Storage | Main level | 9'11'' x 18'4'' |
| Foyer | Main level | 9'11'' x 4'4'' |
| 4pc Bathroom | Main level | 4'10'' x 7'7'' |
| 4pc Bathroom | Main level | 10'8'' x 10'8'' |
| Bedroom | Main level | 16'3'' x 10'7'' |
| Bedroom | Main level | 15'5'' x 13'5'' |
| Primary Bedroom | Main level | 21'7'' x 15'0'' |
| Bedroom | Main level | 13'5'' x 20'1'' |