
 For sale 50
$499,900
1 bed1 bath800–899 sq ft
19 Guelph Avenue #201
Cambridge
1 month agoMLS® X13757144
RE/MAX TWIN CITY REALTY INC.
267 Bakersfield Drive
Cambridge, Ontario N1R6X9
For sale· Added
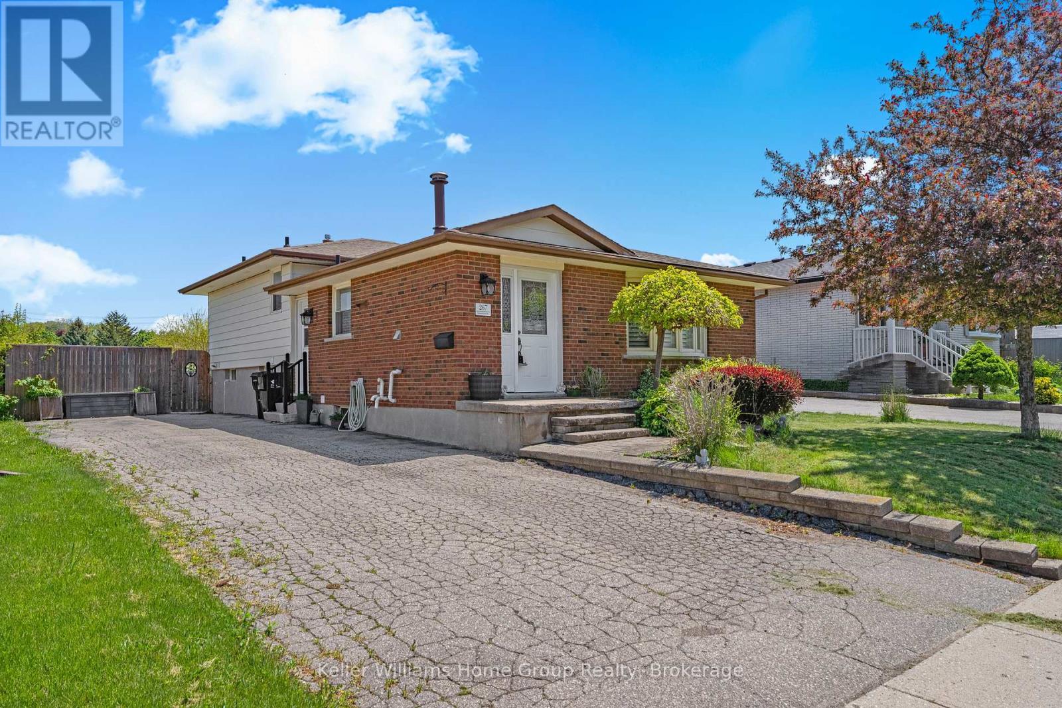
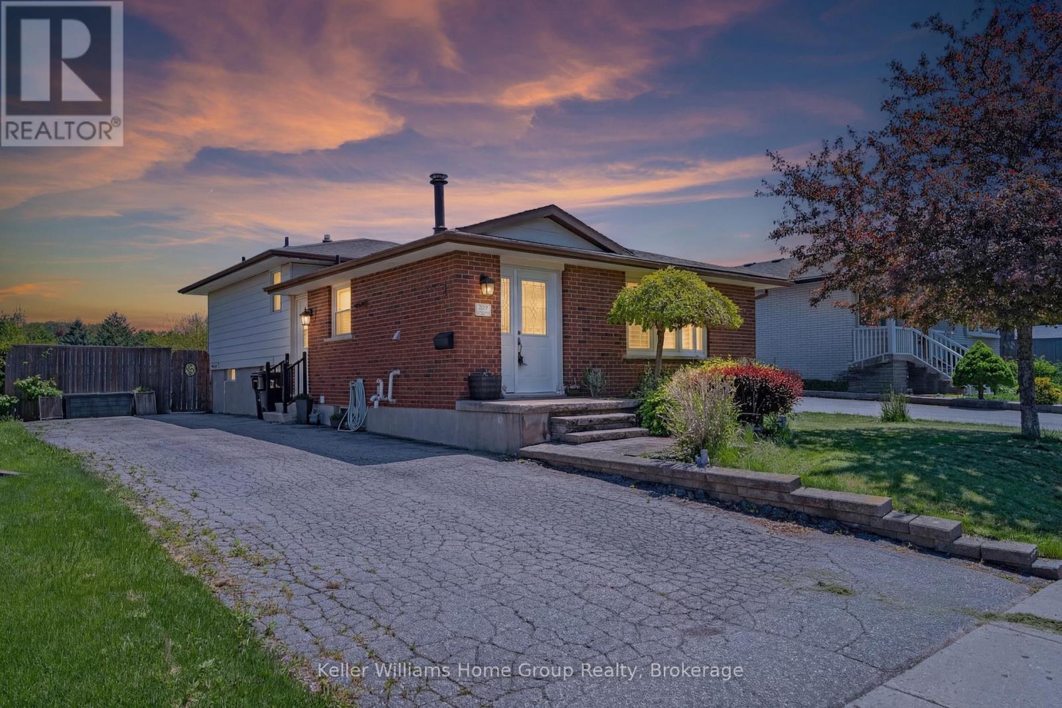
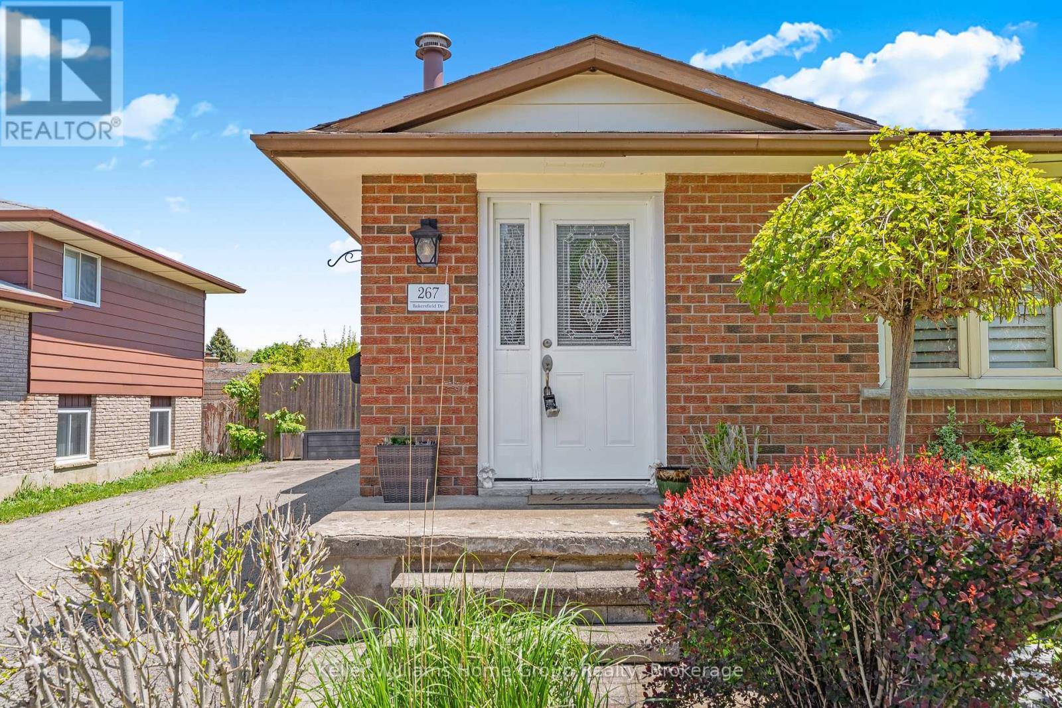
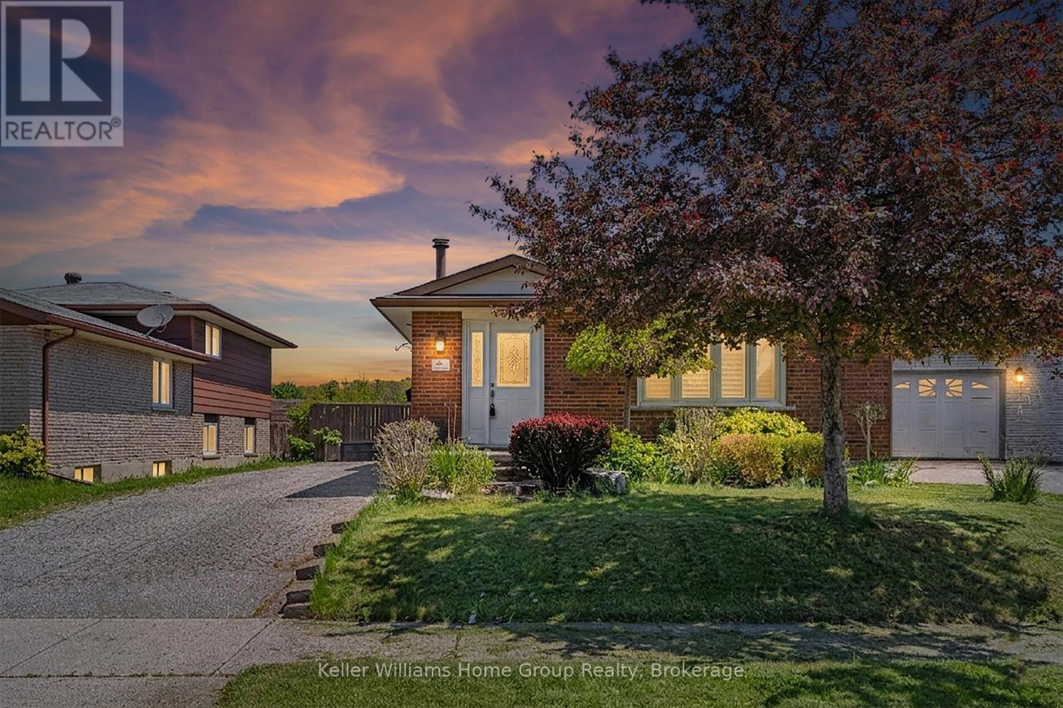
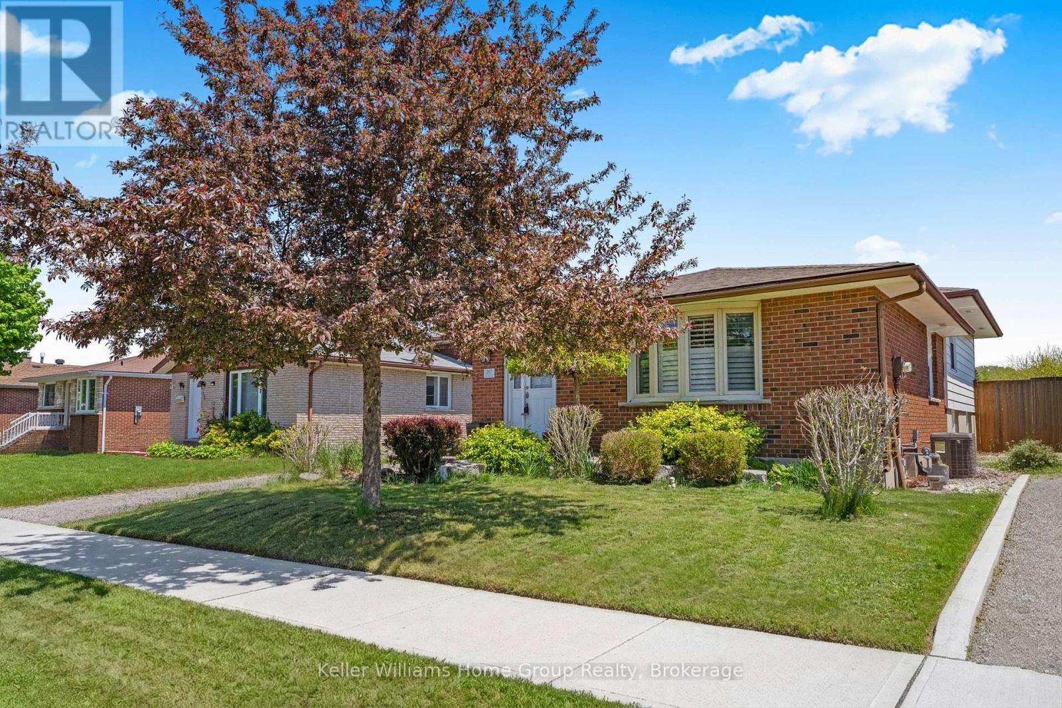
Spacious 4-level backsplit in desirable East Galt, perfect for growing or multigenerational families! The upper level features 3 generous bedrooms, while the lower levels offer 2 additional rooms with potential for home offices, games rooms, guest accommodations, or flexible family living space to suit your family's needs, along with a spacious family room for even more living space. This versatile home features 2 kitchens, 2 bathrooms, a side entrance into the main home, plus a separate entrance with direct access to the lower levels for added convenience and privacy. Laundry is conveniently located in the lower level, with an additional laundry hookup available on the main floor. Enjoy peace of mind with a new furnace and tankless water heater installed in 2020, plus updated air conditioning in 2024, offering added efficiency and comfort. Situated on an oversized lot with plenty of outdoor space to enjoy, this property is ideally located close to elementary and high schools, parks, shopping, and commuter routes. A fantastic opportunity to own a spacious home with incredible flexibility in a sought-after family-friendly neighbourhood!
Map data © OpenStreetMap contributors
Eastern time. Can't make it? Request a private viewing.
| Living room | Main level | 5.08 x 3.66 m |
| Games room | Sub-basement | 3.84 x 3.78 m |
| Office | Sub-basement | 2.72 x 2.69 m |
| Utility room | Sub-basement | 3.12 x 3.45 m |
| Laundry room | Sub-basement | 3.12 x 3.07 m |
| Dining room | Main level | 2.79 x 3.13 m |
| Kitchen | Main level | 4.19 x 4.55 m |
| Bedroom | Second level | 4.01 x 3.02 m |
| Bedroom 2 | Second level | 2.95 x 2.64 m |
| Bedroom 3 | Second level | 3.28 x 3.02 m |
| Bathroom | Second level | 2.18 x 2.64 m |
| Family room | Basement | 3.78 x 6.27 m |
| Kitchen | Basement | 2.92 x 3.12 m |
| Bathroom | Basement | 1.96 x 2.97 m |




