 For sale 50
$699,000
2+2 bed2 bath700–1,100 sq ft
37 Fifth Avenue
Cambridge
2 months agoMLS® X13675314
COLDWELL BANKER THE REAL ESTATE CENTRE
27 Adler Drive South
Cambridge, Ontario N3C4J9
For sale· Added
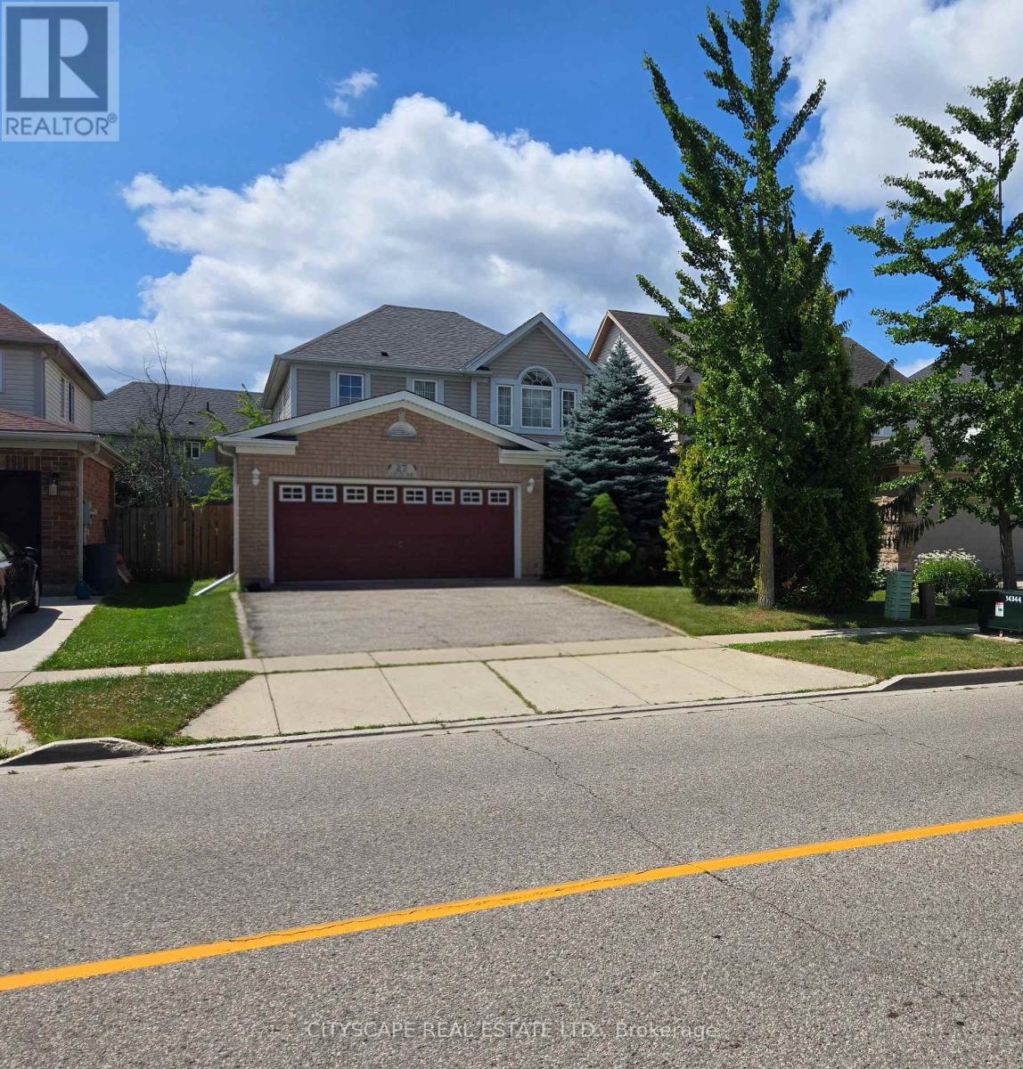
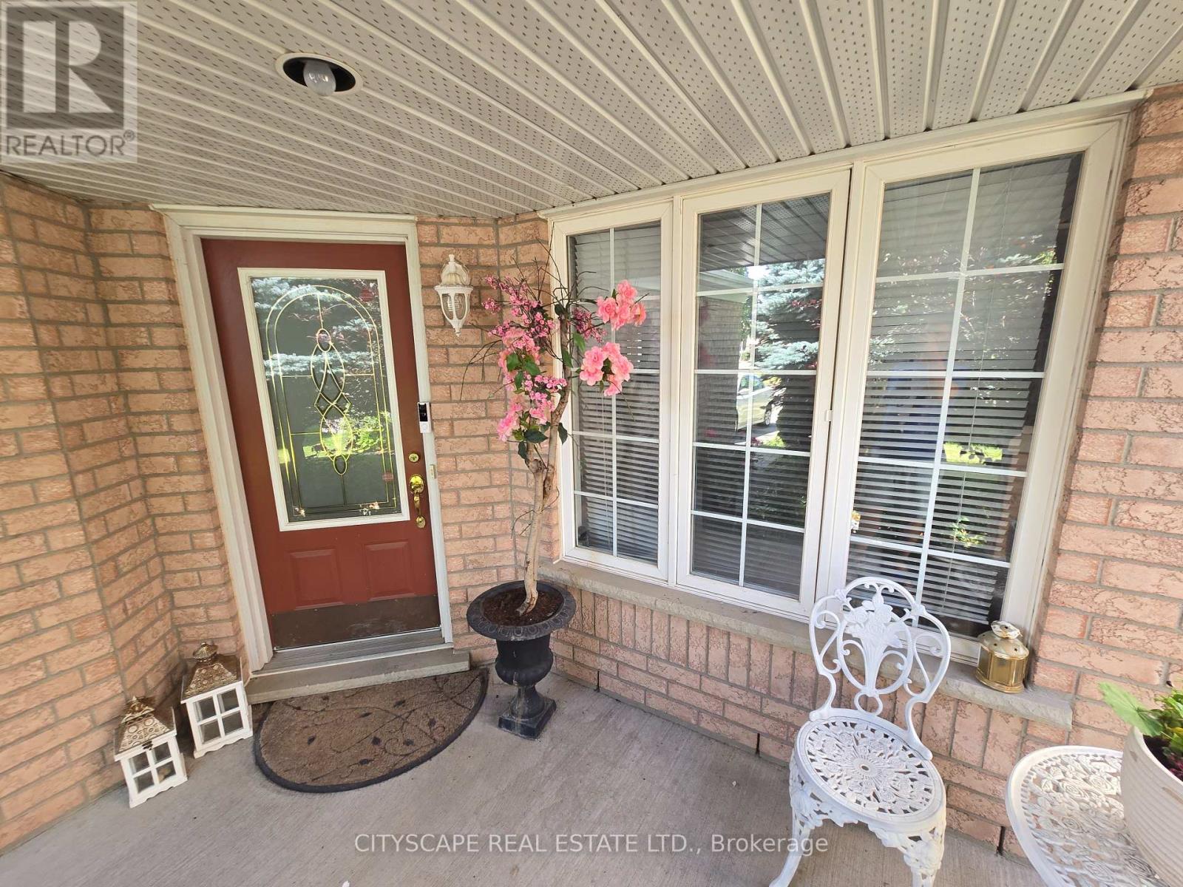
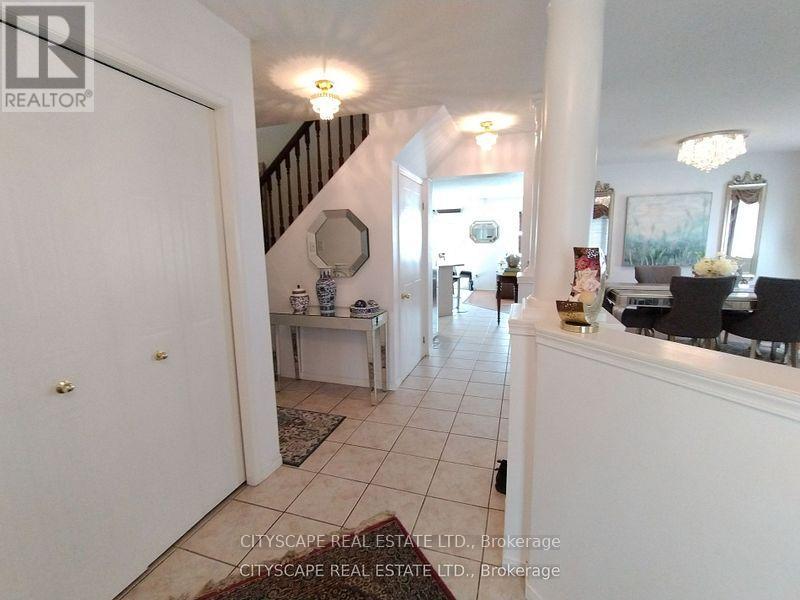
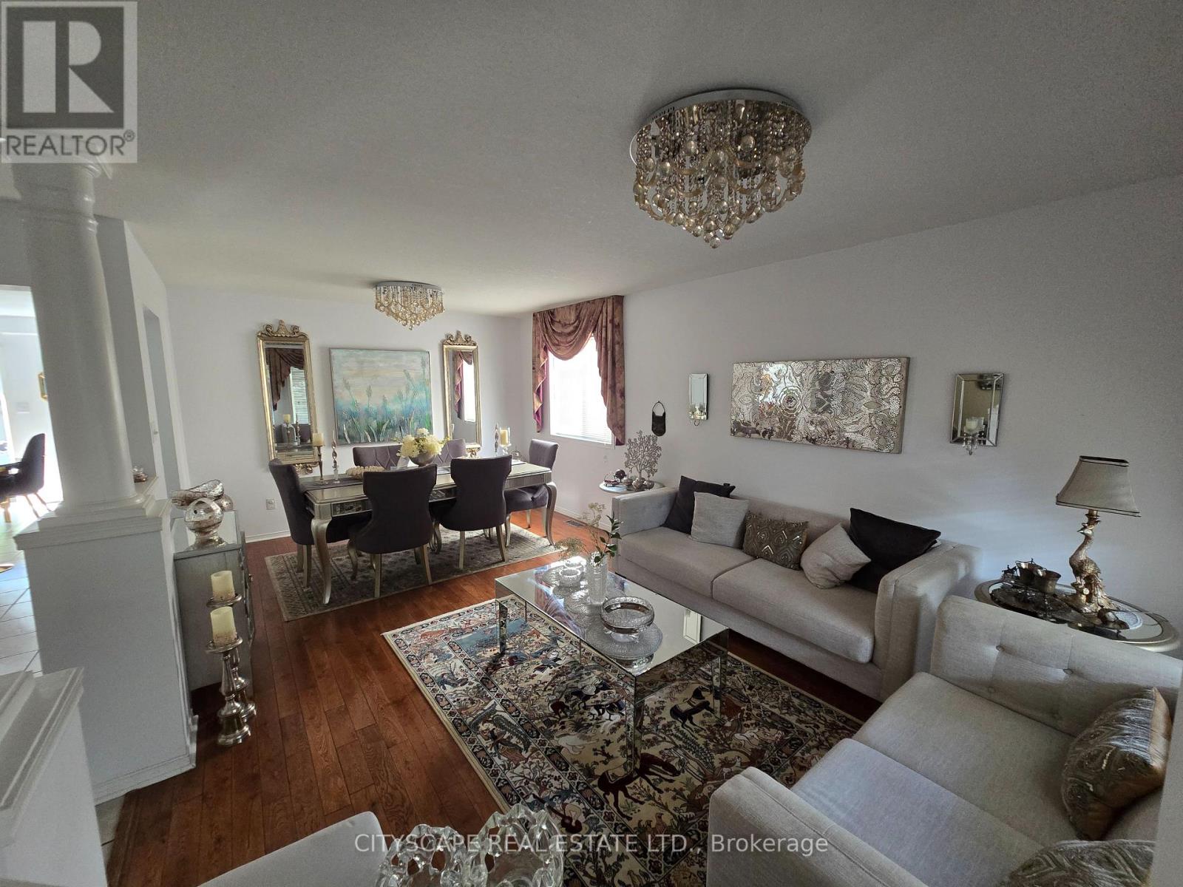

Welcome to The Rosseau, a beautifully crafted model by Reids Homes, located in the highly desirable Hespeler neighbourhood. This exceptional home features large, sun-filled bedrooms and hardwood flooring throughout, offering both comfort and elegance. The bright breakfast area opens to a charming patio with a gazebo, perfect for relaxing or entertaining. The home has been meticulously maintained, showcasing true pride of ownership. Adding even more value, the fully finished basement includes a spacious bedroom and a modern washroom, ideal for extended family, guests, or a private retreat. Situated just steps from schools, minutes to Highway 401, parks, and shopping plazas, this home delivers convenience and quality living in one of Cambridge's most sought-after communities.
Map data © OpenStreetMap contributors
No open houses are scheduled for this home.
Can't make it? Request a private viewing.
| Sep 29, 2026 | $919,997 | ▼ $30,002 |
| Sep 19, 2026 | $949,999 | First recorded price |
Price changes since Sep 19, 2026.
| Dining room | Main level | 3.55 x 6.21 m |
| Living room | Main level | 3.55 x 6.21 m |
| Kitchen | Main level | 3.96 x 2.74 m |
| Family room | Main level | 3.55 x 4.87 m |
| Eating area | Main level | 2.75 x 3.04 m |
| Primary Bedroom | Second level | 5.27 x 4.23 m |
| Bedroom 2 | Second level | 3.07 x 4.23 m |
| Bedroom 3 | Second level | 3.35 x 4 m |