 For sale 50
$799,800
4 bed3 bath1,859 sq ft
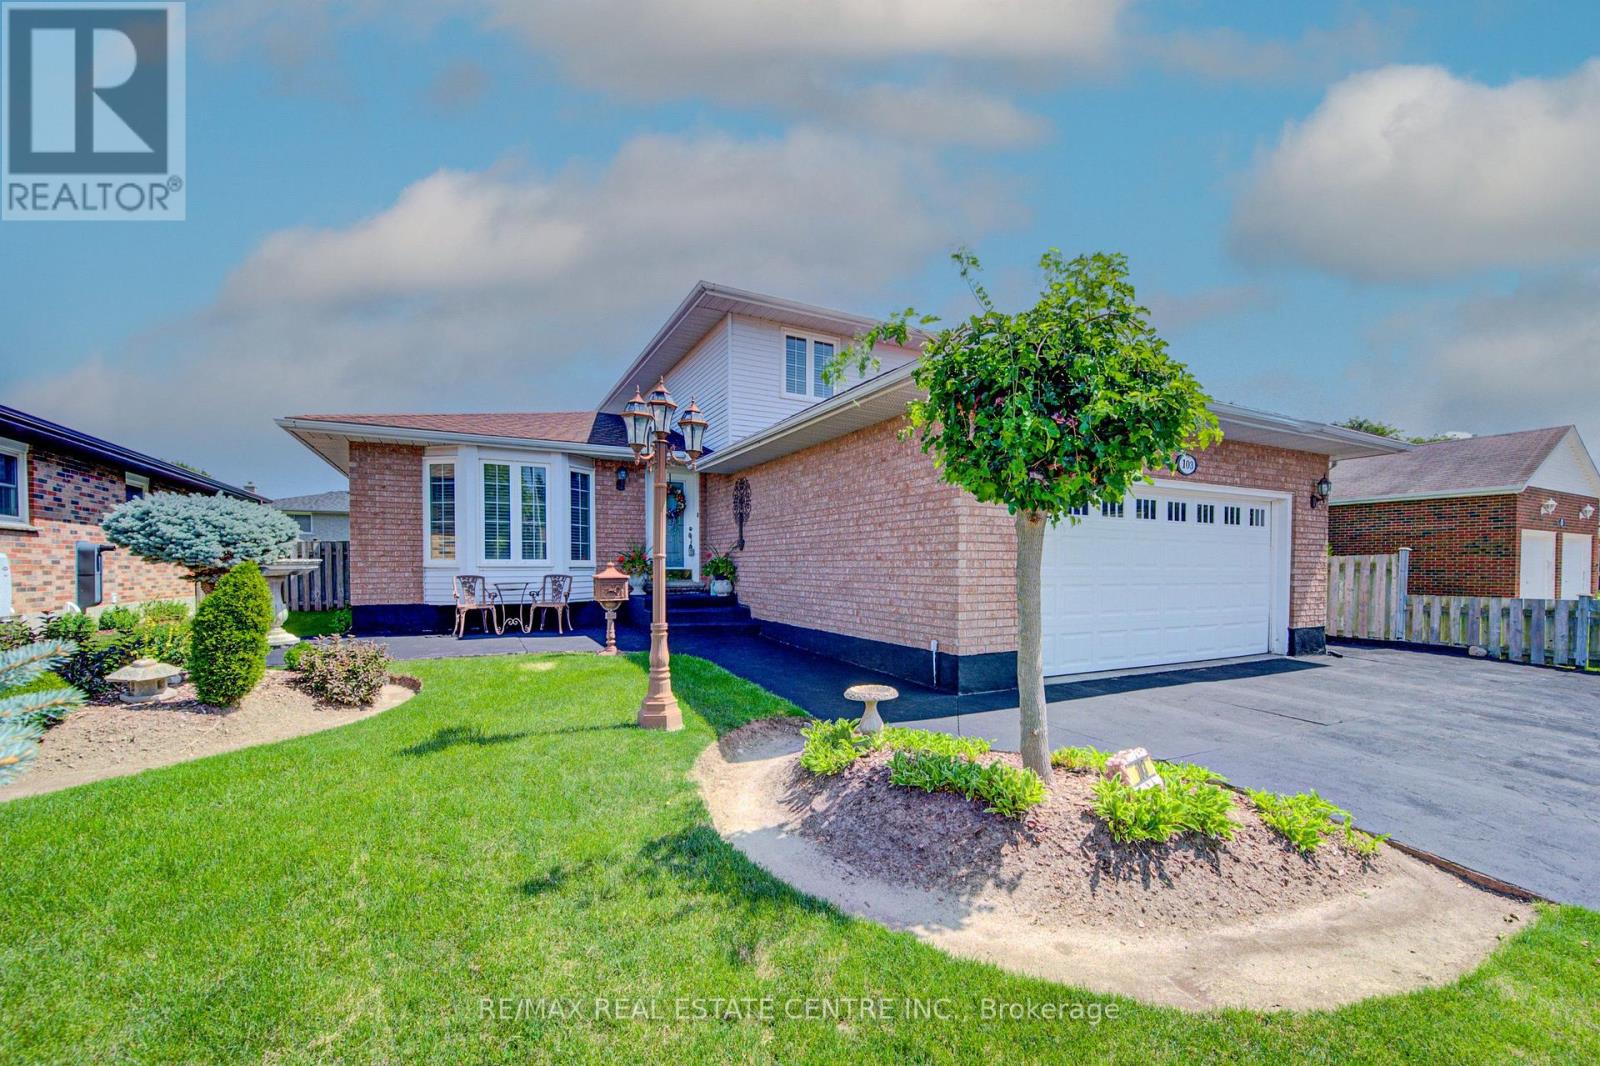
103 Southwood Drive
Cambridge
1 month agoMLS® 40858116
RE/MAX REAL ESTATE CENTRE INC.
28 Hurlbut Place
Cambridge, Ontario N1T1L6
For sale· Added
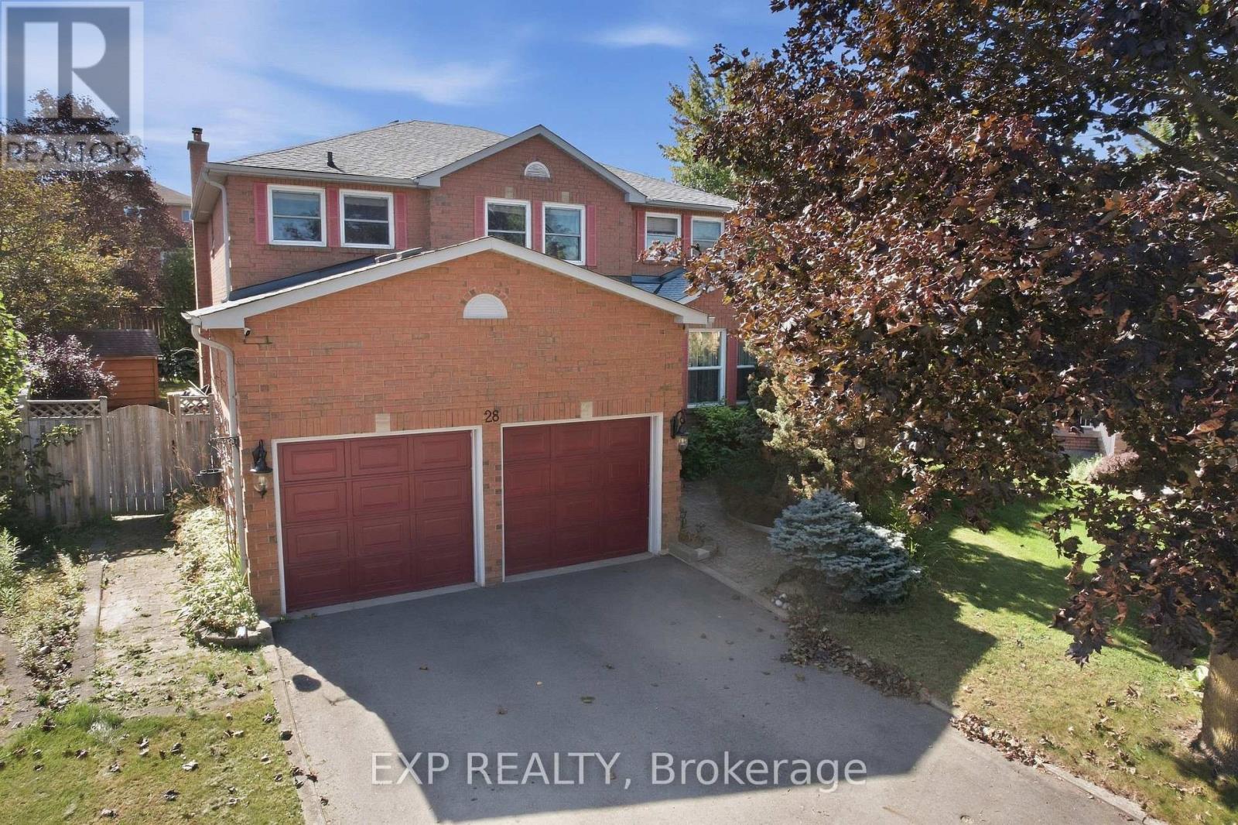
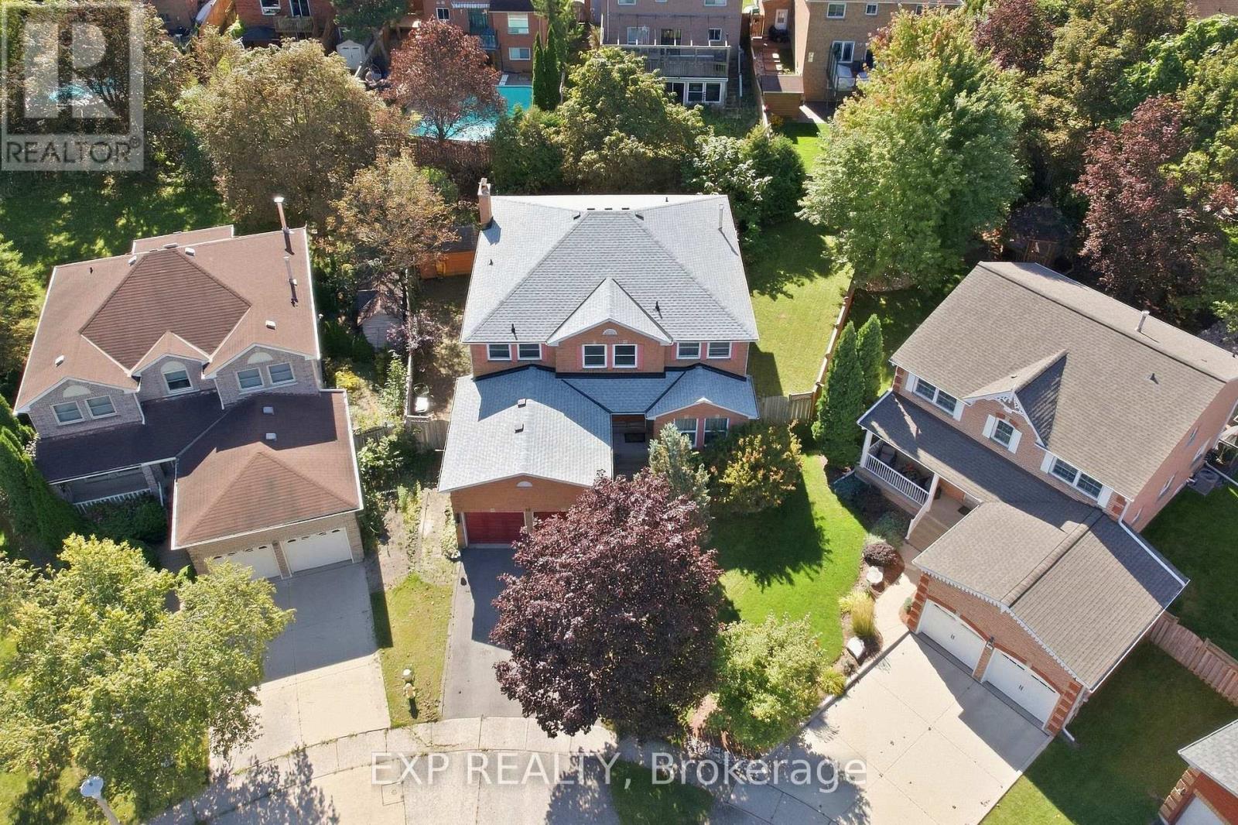
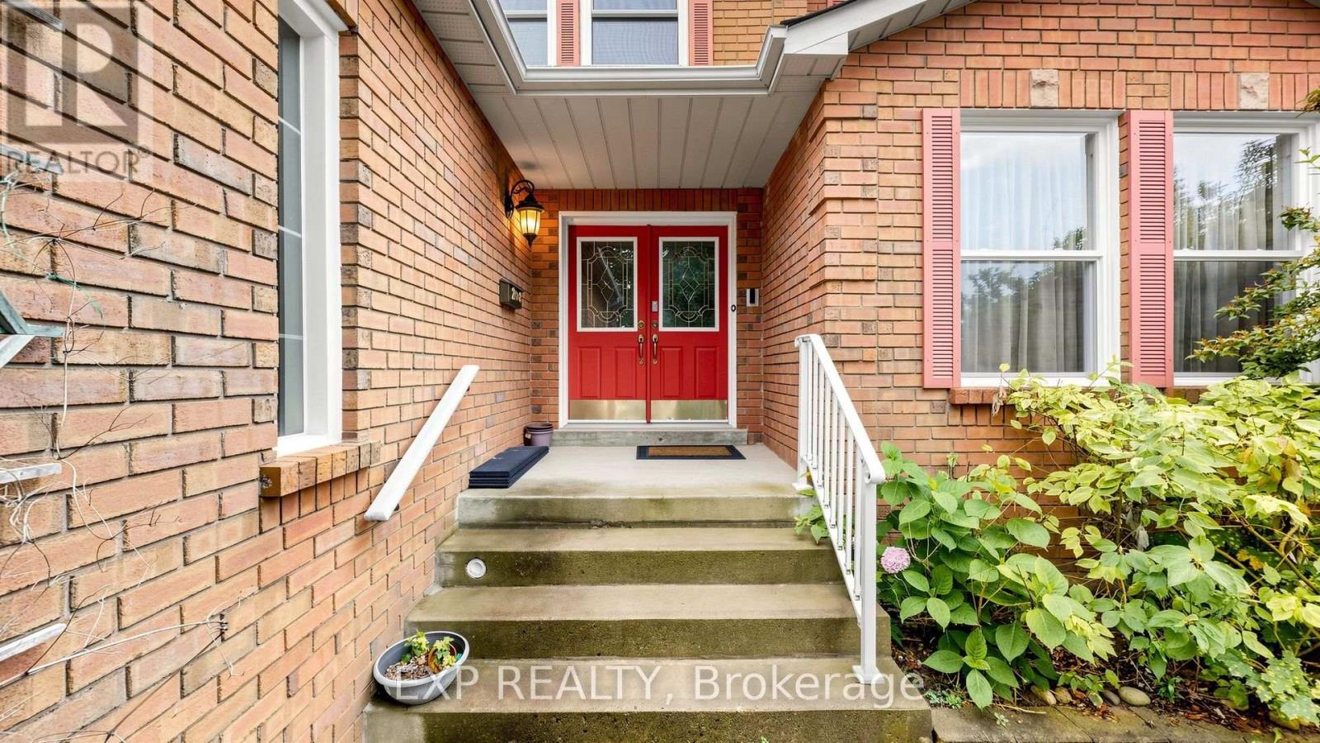
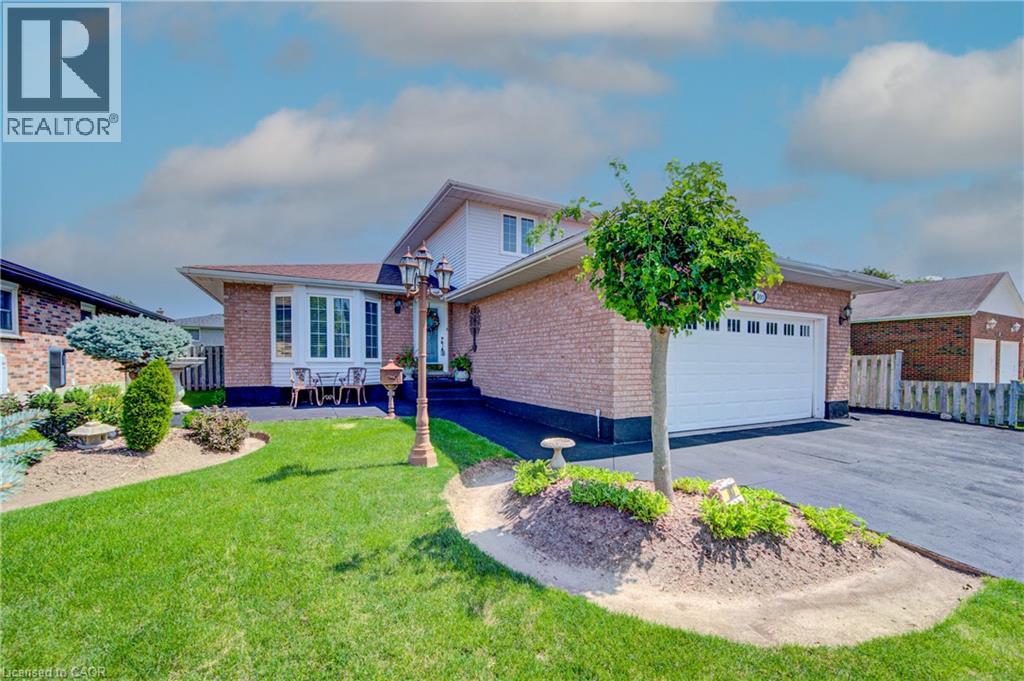
Welcome to 28 Hurlbut Place - 3,177 sq ft of beautifully updated living space on a quiet, family-friendly cul-de-sac in Cambridge. This 4-bedroom, 3-bathroom home is built for families who need room to grow. The open main floor flows out to a large deck and private hot tub - made for entertaining or unwinding. Upstairs, the primary bedroom features a walk-in closet, alongside a fully renovated bathroom.The finished basement adds a full in-law suite with its own kitchen - ideal for extended family or rental income. Recent updates include a new furnace, new roof, and all-new windows (2023) - move-in ready with nothing to do but settle in. Double-car garage. Five minutes to the 401. Walking distance to schools. 28 Hurlbut Place - space, comfort, location. Don't miss it!
Map data © OpenStreetMap contributors
No open houses are scheduled for this home.
Can't make it? Request a private viewing.
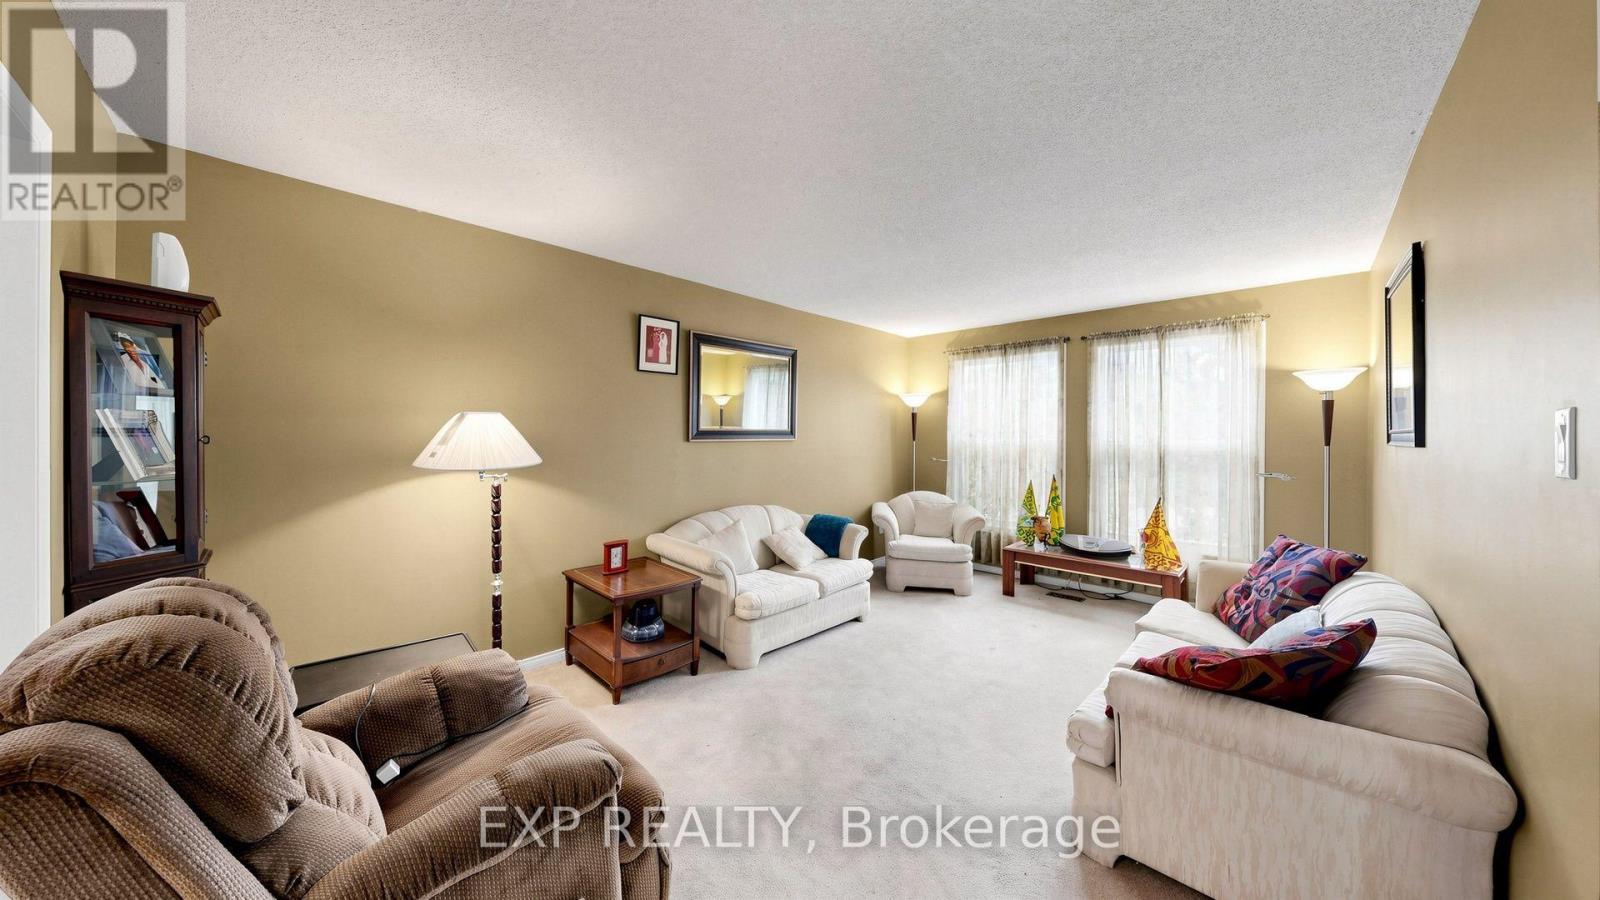
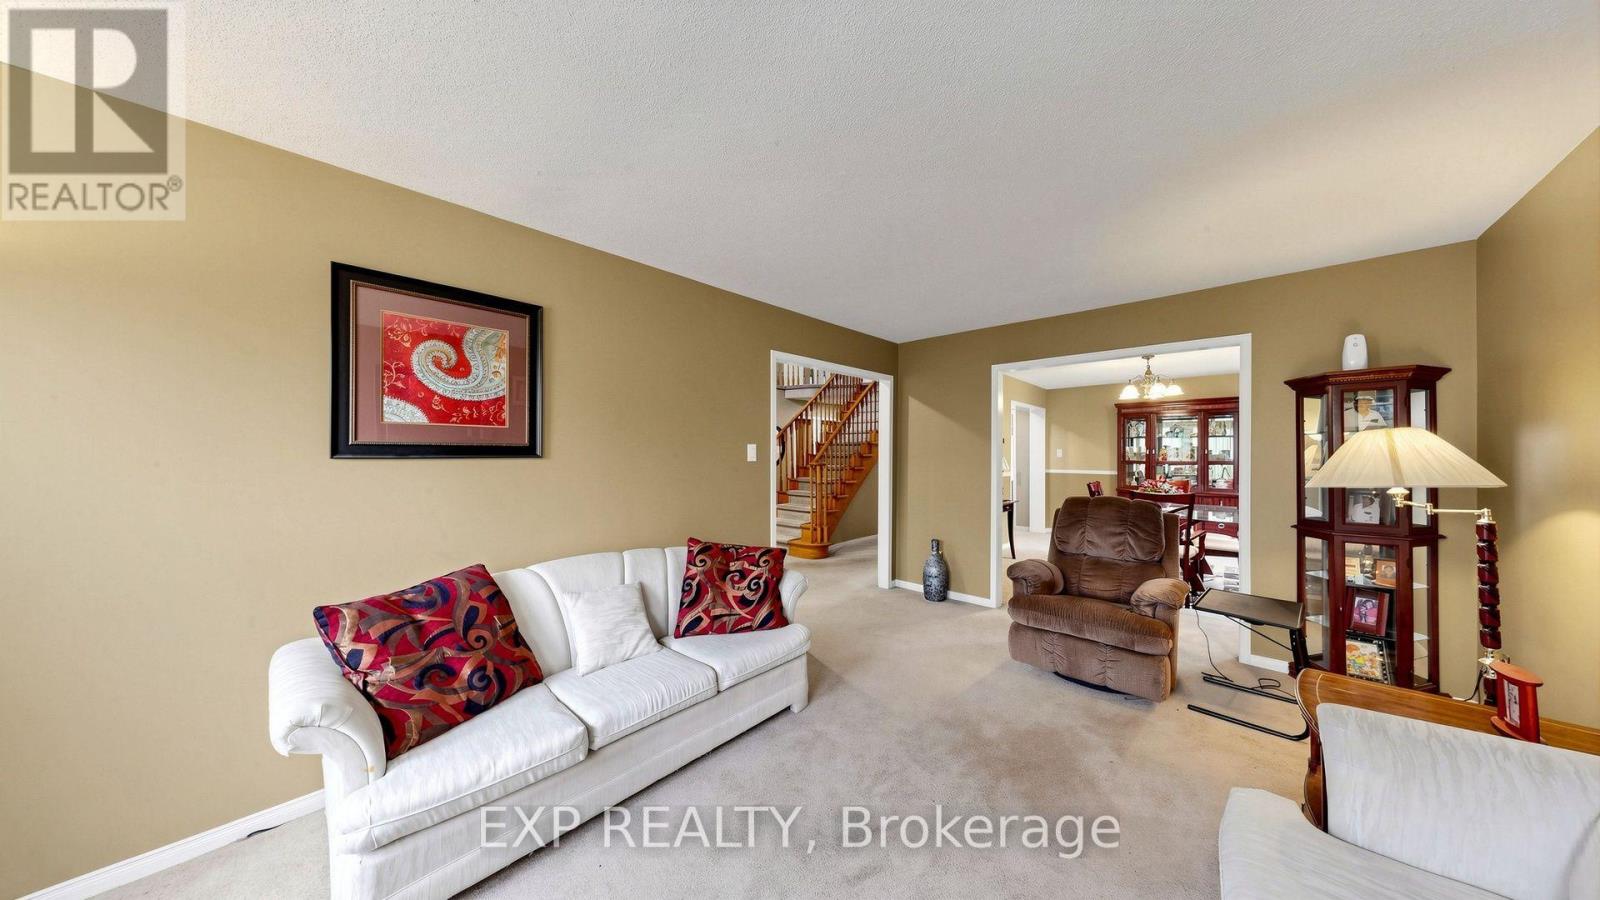
| Living room | Main level | 5.49 x 3.47 m |
| Bedroom | Second level | 4.93 x 3.56 m |
| Exercise room | Second level | 4.16 x 3.22 m |
| Exercise room | Basement | 3.8 x 3.35 m |
| Other | Basement | 6.4 x 3.35 m |
| Kitchen | Basement | 3.88 x 3.35 m |
| Recreational, Games room | Basement | 8.17 x 4.52 m |
| Bedroom | Basement | 4.97 x 3.41 m |
| Office | Basement | 3.7 x 2.66 m |
| Dining room | Main level | 4.62 x 3.47 m |
| Kitchen | Main level | 3.47 x 3.4 m |
| Eating area | Main level | 4.24 x 4.07 m |
| Sitting room | Main level | 5.58 x 3.53 m |
| Office | Main level | 3.53 x 3.3 m |
| Laundry room | Main level | 3.13 x 2.83 m |
| Primary Bedroom | Second level | 6.13 x 3.49 m |
| Bedroom | Second level | 3.5 x 3.37 m |
| Bedroom | Second level | 3.38 x 3.37 m |