
 For sale 50
$449,000
2 bed2 bath837 sq ft
155 Water Street South #503
Cambridge
7 months agoMLS® 40807074
RE/MAX TWIN CITY REALTY INC.
30 Chalmers Street South
Cambridge, Ontario N1R5B2
For sale· Added
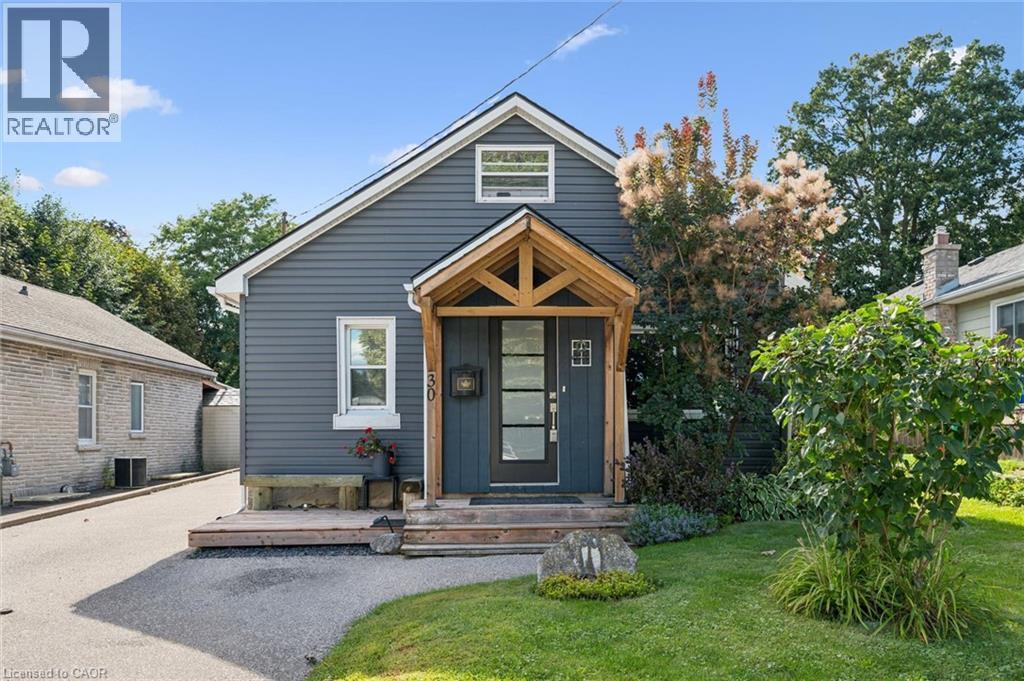
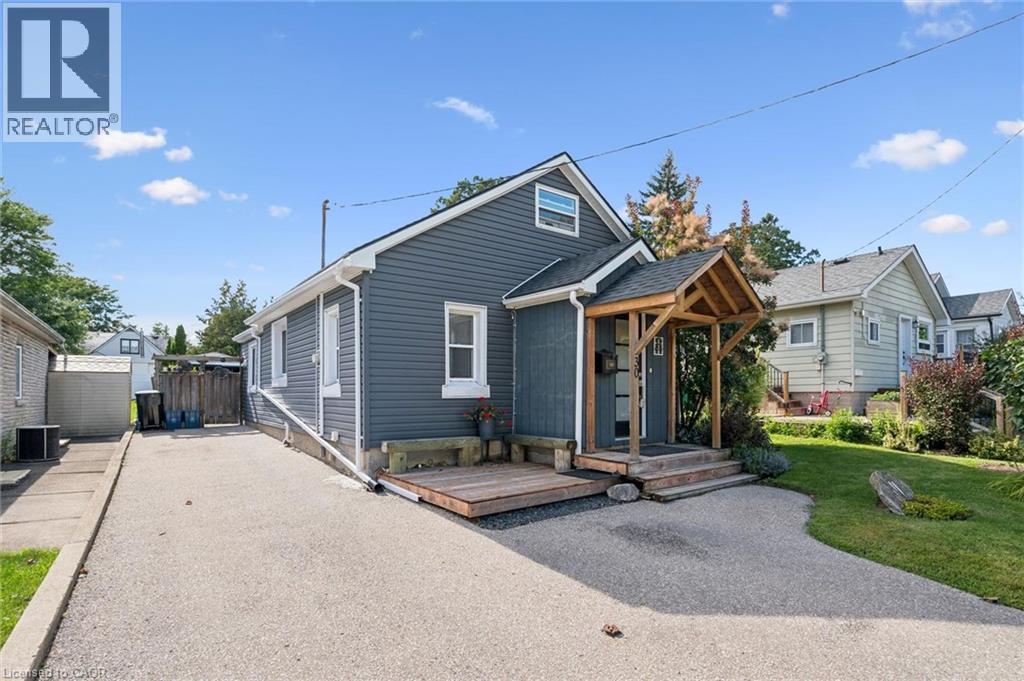
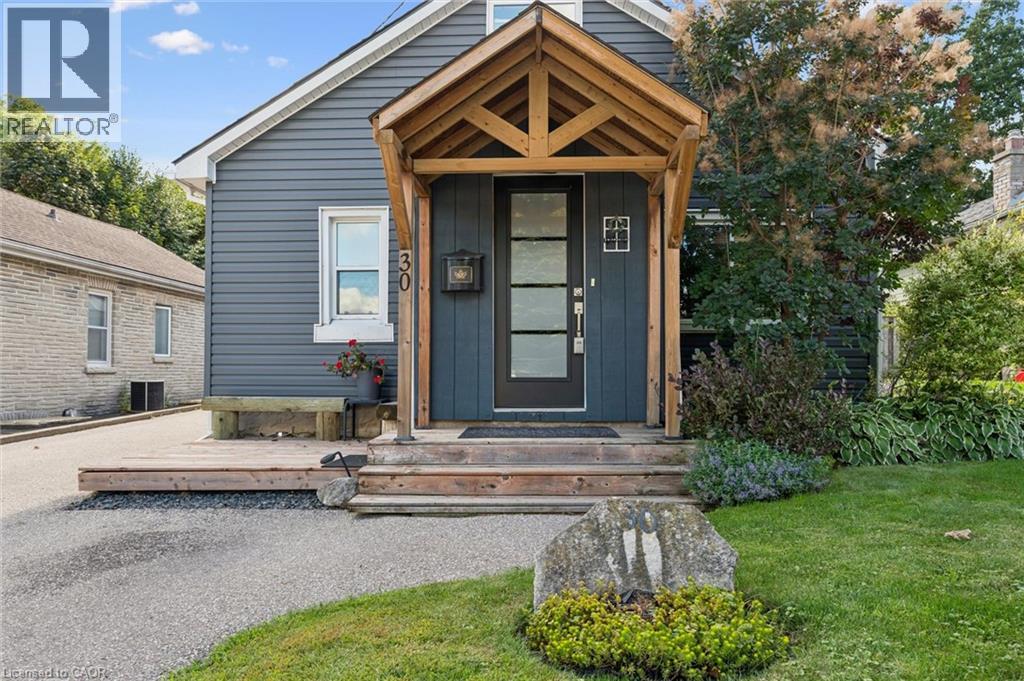
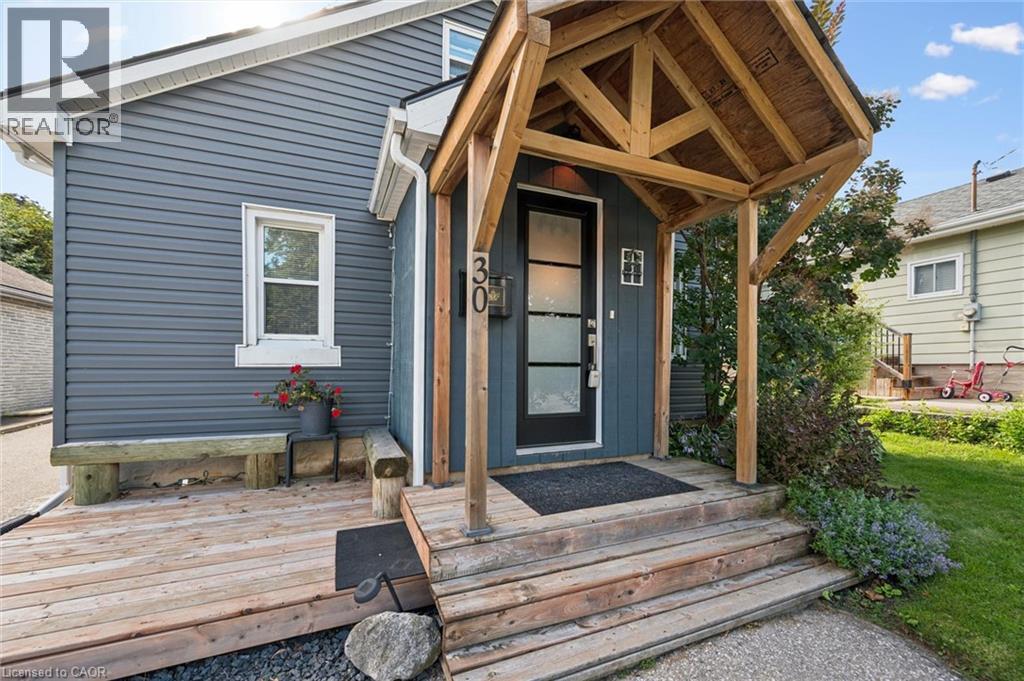
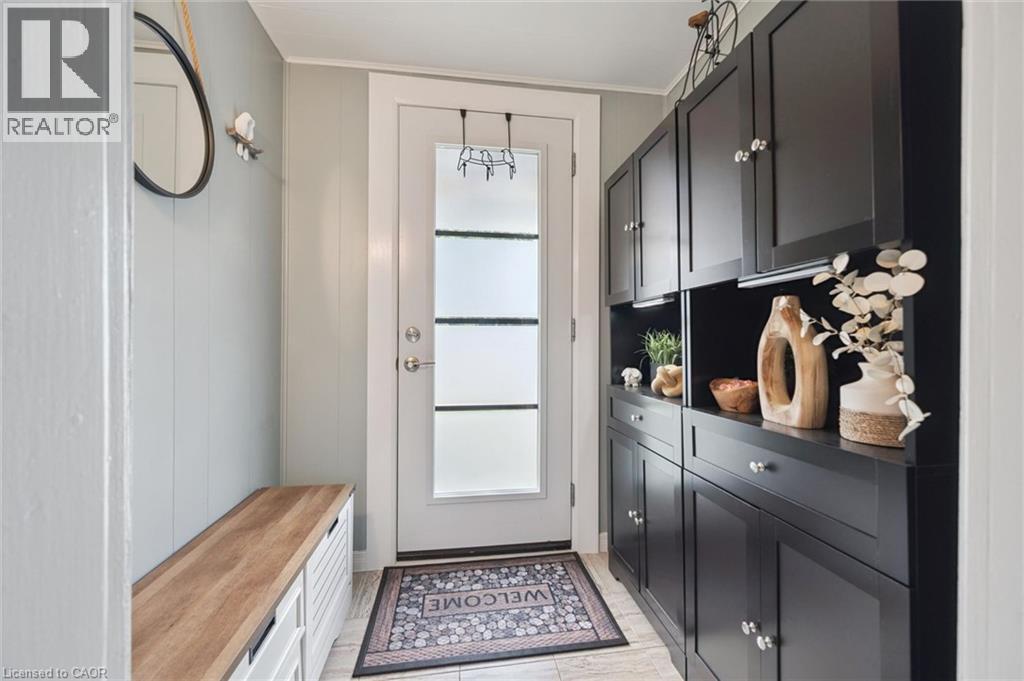
Charming, refreshed, and move-in ready—this lovely home offers 3 bedrooms plus a versatile den/office, ideal for remote work or flex space. 2 of the bedrooms are located on the main floor for convenience. Enjoy 2 recently updated bathrooms (full bath renovated in 2026), parking for 4 vehicles, and a private backyard oasis, lush with flowers and shrubs with 2 sheds and an additional powered outbuilding perfect as a man cave or she-shed. The backyard is an oasis with 2 gazebos, 1 that encloses to enjoy summer nights, 1 to keep you dry while bar-b-queing, an above-ground pool and gardens and trees for the green thumb of the family. Key updates: roof shingles (2022), water softener and hot water tank (2024), sheathing and siding (2022), den window, kitchen rear window, front window, 2 new shed windows (2022), 2 exterior doors (2022), fascia/soffits (2022), eavestroughs and downspouts (2026), and lower kitchen cabinets (2018), pool pump and hoses (2026).
Map data © OpenStreetMap contributors
No open houses are scheduled for this home.
Can't make it? Request a private viewing.
| Oct 1, 2026 | $589,900 | ▼ $20,000 |
| Sep 20, 2026 | $609,900 | ▼ $19,100 |
| Sep 6, 2026 | $629,000 | First recorded price |
Price changes since Sep 6, 2026.
| Primary Bedroom | Second level | 12'7'' x 13'10'' |
| Office | Second level | 9'6'' x 6'3'' |
| Living room | Main level | 10'8'' x 12'8'' |
| Kitchen | Main level | 9'10'' x 13'0'' |
| Bedroom | Main level | 10'8'' x 8'9'' |
| Bedroom | Main level | 10'9'' x 8'8'' |
| 4pc Bathroom | Main level | 10'9'' x 5'8'' |
| 2pc Bathroom | Main level | — |
| Utility room | Basement | 8'0'' x 5'0'' |
| Storage | Basement | 4'8'' x 4'8'' |
| Storage | Basement | 7'0'' x 4'11'' |
| Recreation room | Basement | 16'7'' x 10'9'' |




