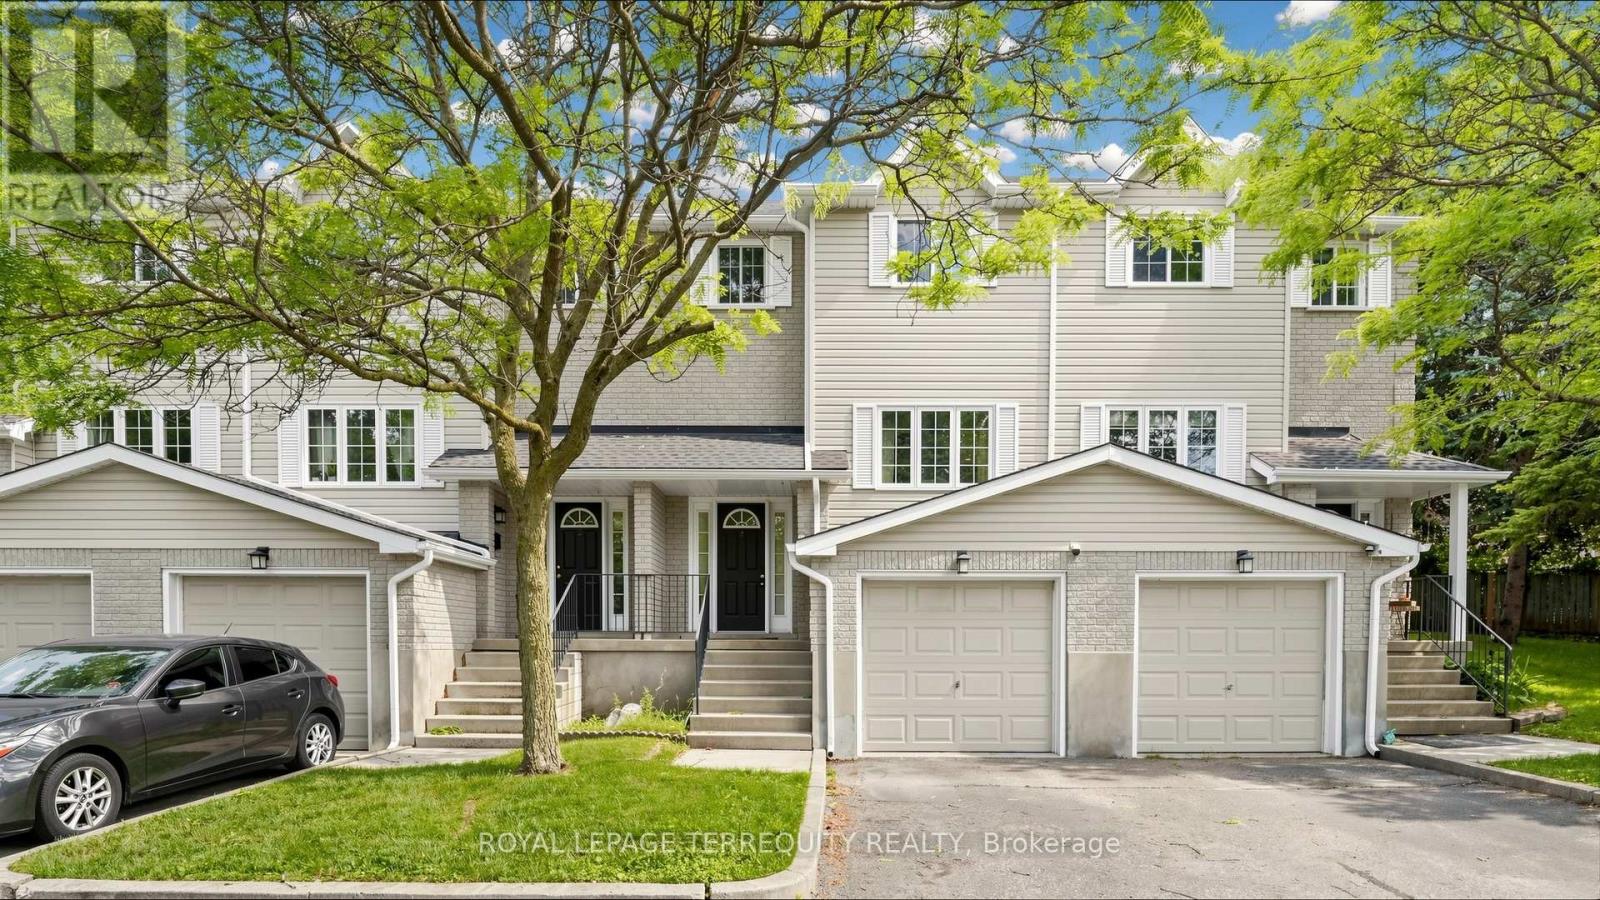
 For sale 50
$565,900
3+1 bed4 bath1,400–1,599 sq ft
700 Champlain Boulevard #2
Cambridge
3 months agoMLS® X13533774
ROYAL LEPAGE TERREQUITY REALTY
317 Christopher Drive
Cambridge, Ontario N1P1C6
For sale· Added
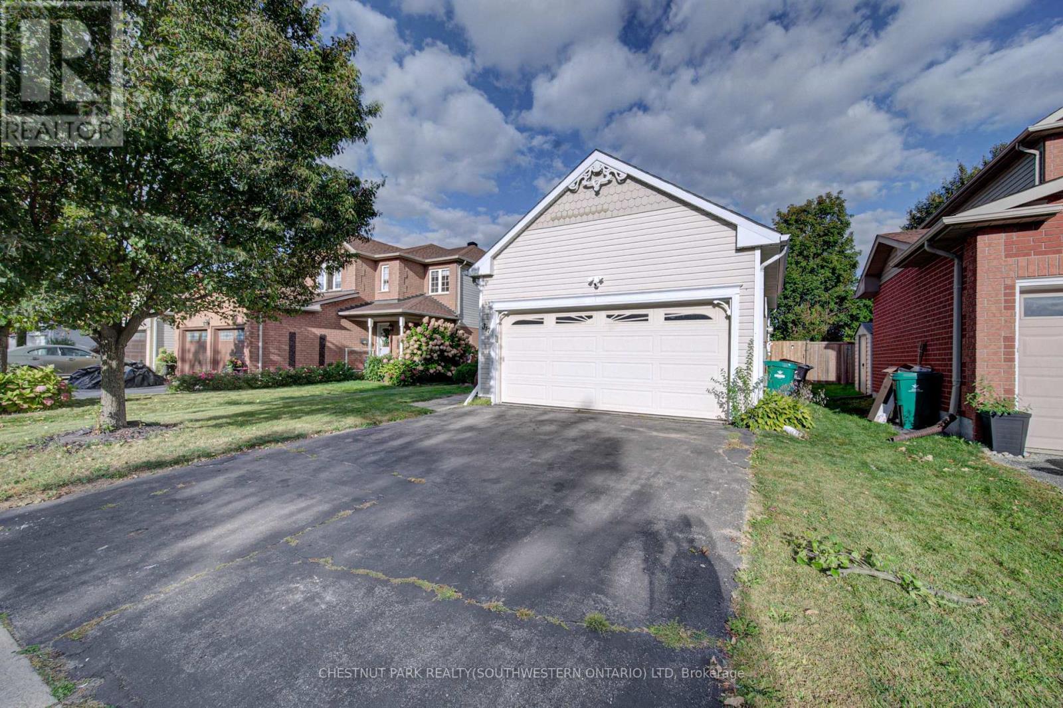
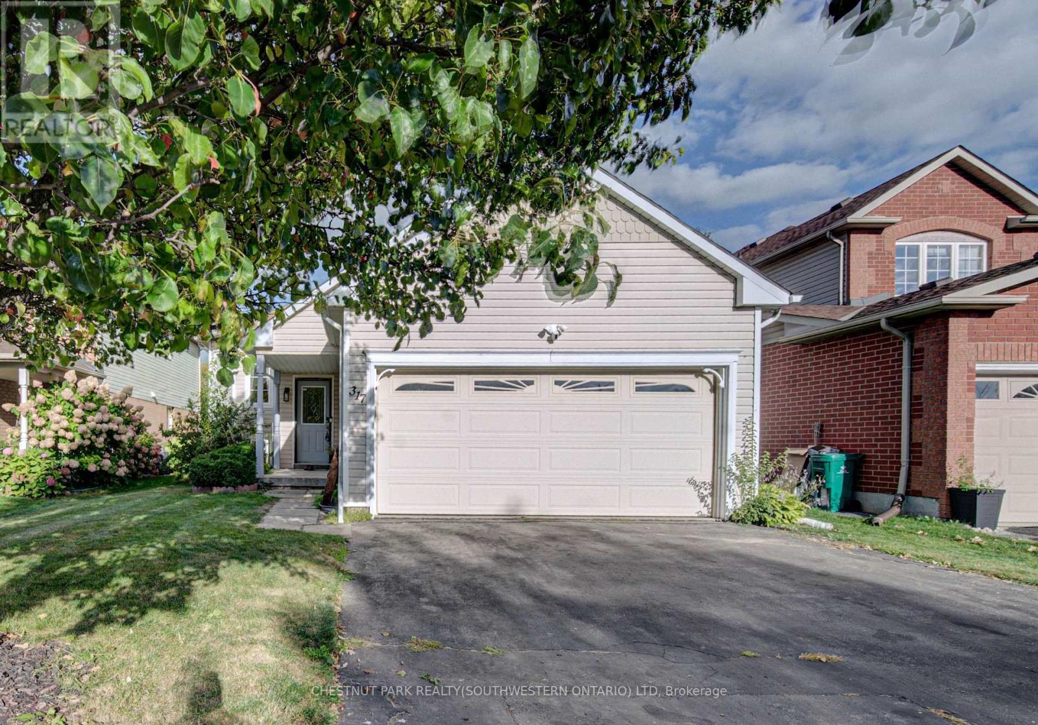
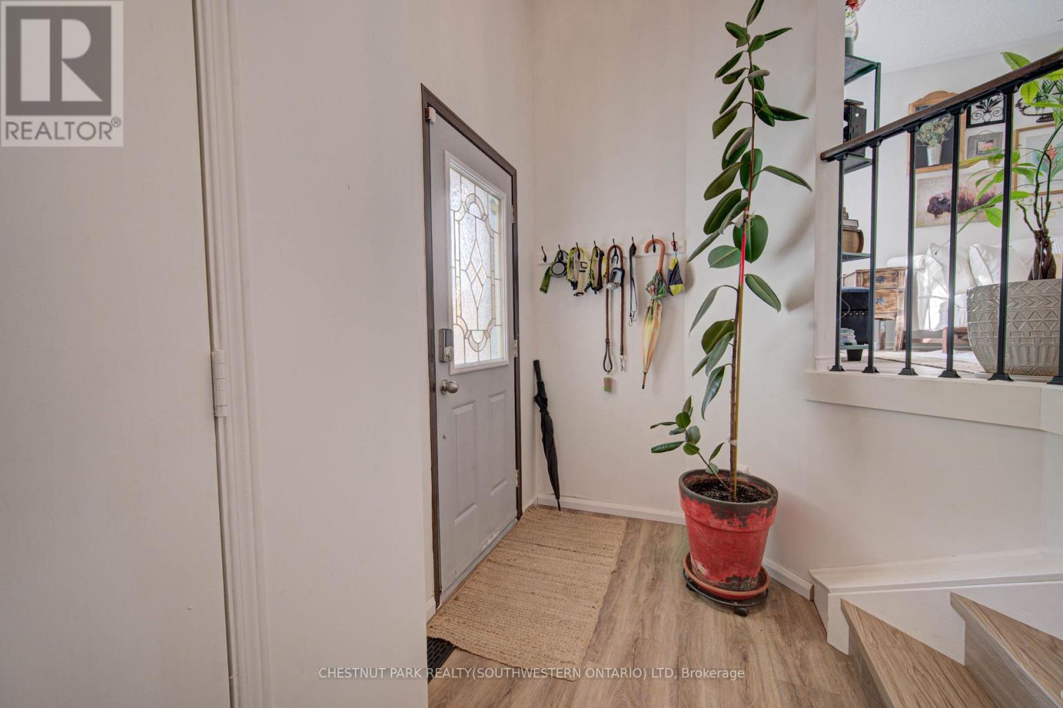
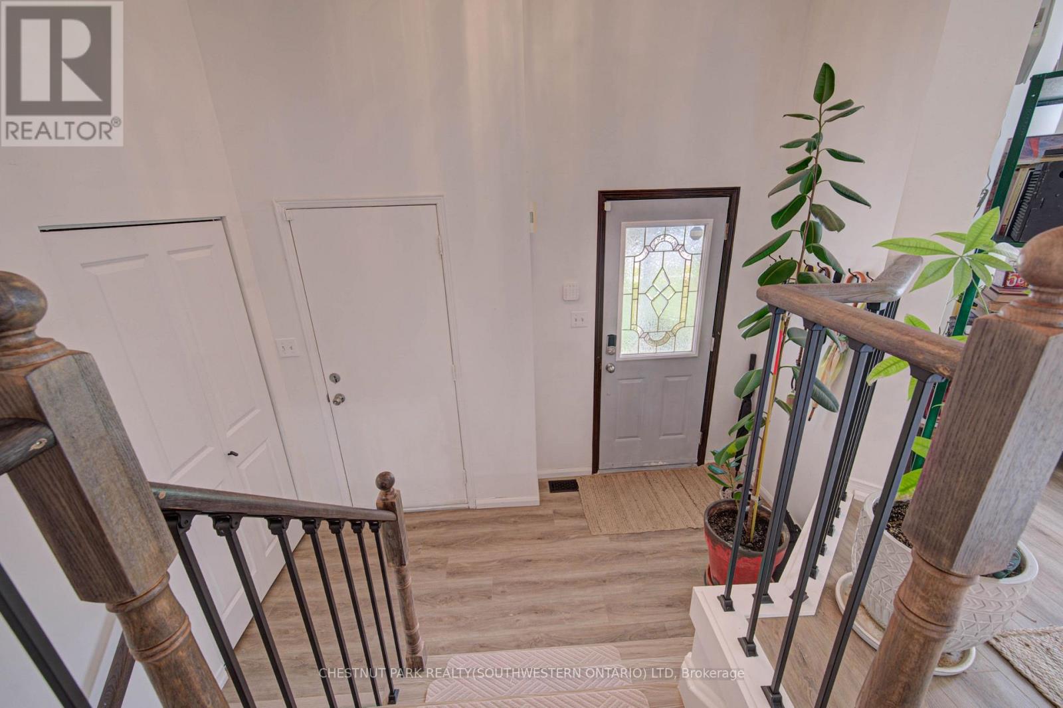
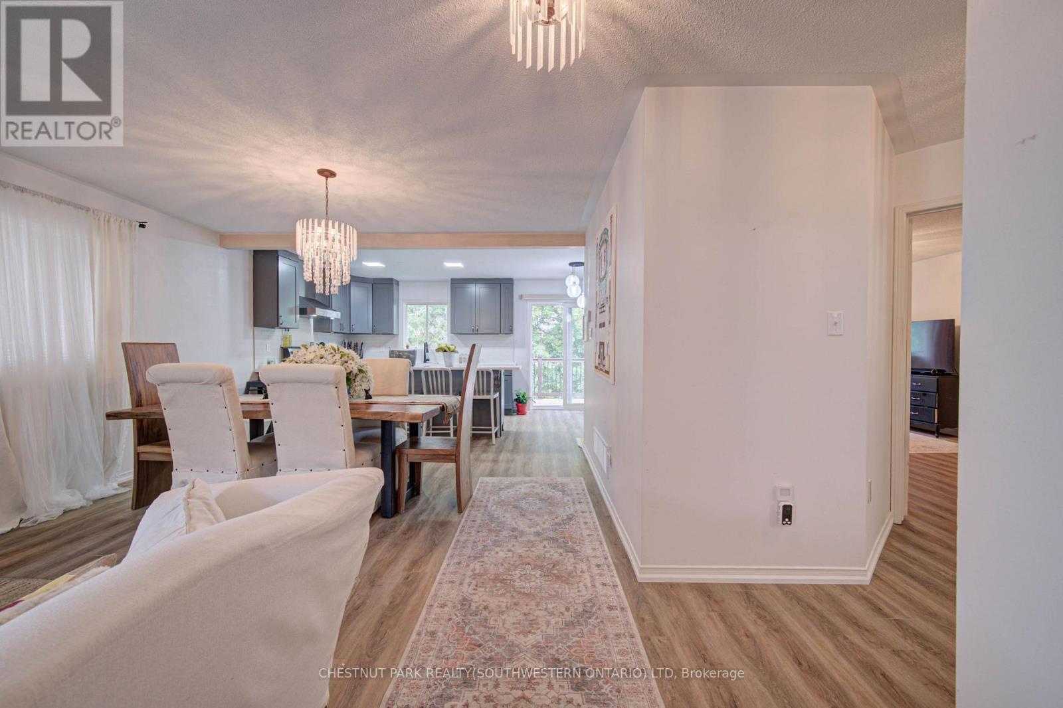
This charming 4-bedroom, 2-bath raised bungalow in South Cambridge features a double-car garage and offers plenty of space for first-time buyers, empty nesters, or families looking for room to grow. The bright upper level features an open-concept layout with two bedrooms, including a spacious primary bedroom with a walk-in closet. The fully finished lower level adds significant additional living space and offers the option to create two more bedrooms, both with oversized windows, while still maintaining a comfortable family room with a gas fireplace. A large utility room provides plenty of space for storage and laundry. With its layout and flexibility, the lower level may also offer potential for an in-law setup. Outside, the low-maintenance backyard is fully fenced and backs onto the neighbouring high school's track, offering added privacy with no rear neighbours. Located in a desirable family-friendly South Cambridge neighbourhood, this home is close to schools, shopping, parks, and everyday amenities. With a fully finished basement and the potential for up to four bedrooms, this home offers excellent flexibility for today and the future.
Map data © OpenStreetMap contributors
No open houses are scheduled for this home.
Can't make it? Request a private viewing.
| Bathroom | Main level | 2.44 x 2.13 m |
| Recreational, Games room | Basement | 4.9 x 5.5 m |
| Bedroom | Main level | 3.78 x 3.07 m |
| Other | Basement | 1.63 x 1.22 m |
| Utility room | Basement | 3.84 x 1.68 m |
| Dining room | Main level | 4.11 x 3.57 m |
| Kitchen | Main level | 5.51 x 3.05 m |
| Living room | Main level | 4.29 x 4.04 m |
| Primary Bedroom | Main level | 3.35 x 5.56 m |
| Bathroom | Basement | 2.26 x 1.24 m |
| Bedroom | Basement | 3.56 x 3.38 m |
| Laundry room | Basement | 2.18 x 3.23 m |
| Bedroom | Basement | 6.53 x 3.58 m |