 For sale 50
$825,000
3 bed3 bath1,904 sq ft
428 Freure Drive
Cambridge
29 days agoMLS® 40862786
RED AND WHITE REALTY INC.
348 Equestrian Way
Cambridge, Ontario N3E0C1
For sale· Added
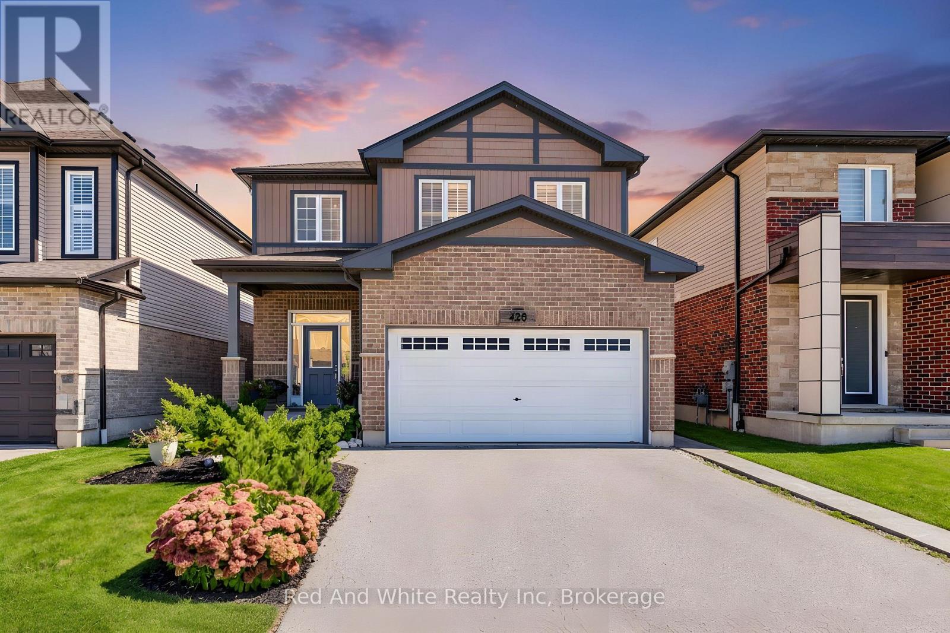
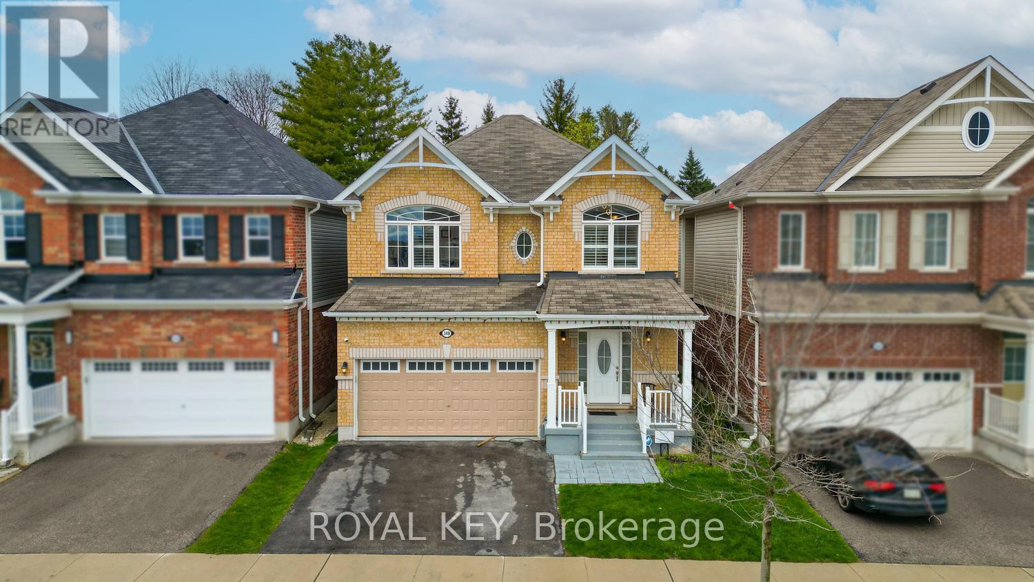
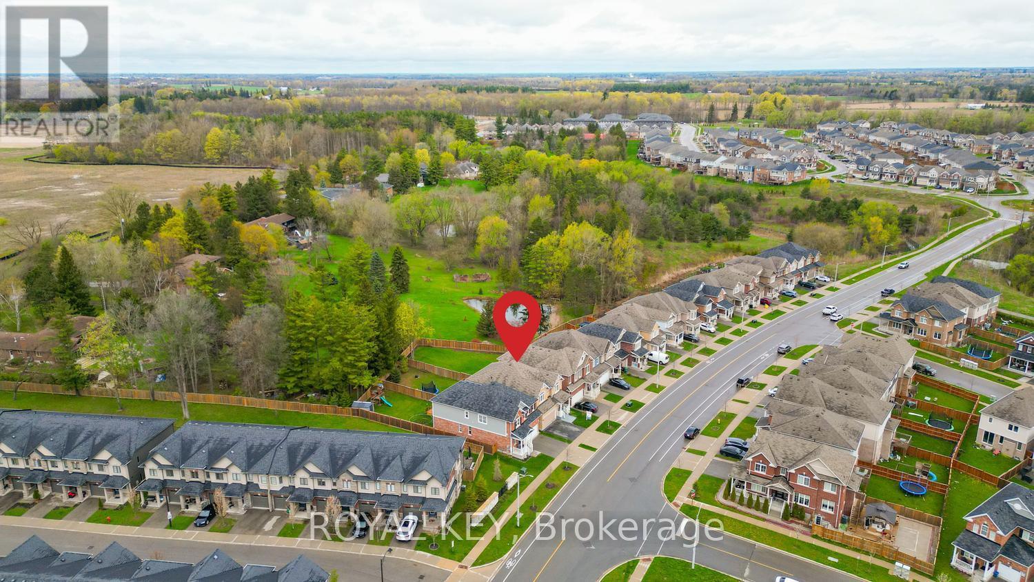
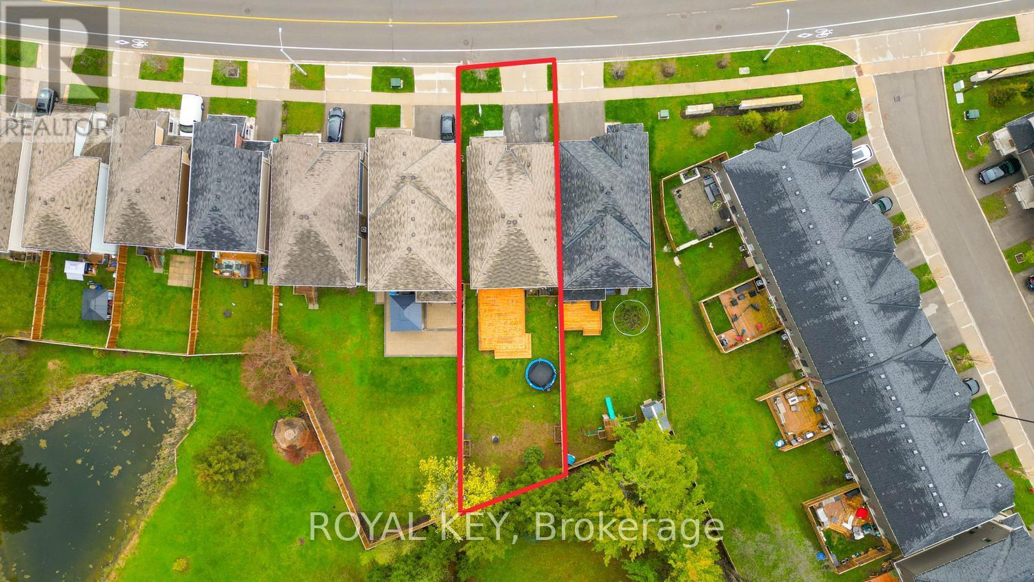
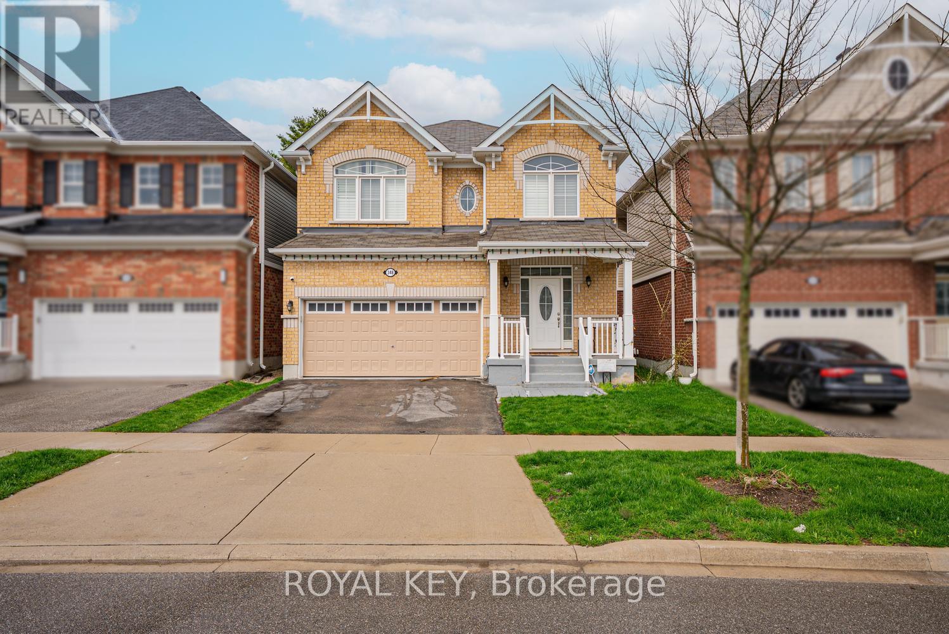
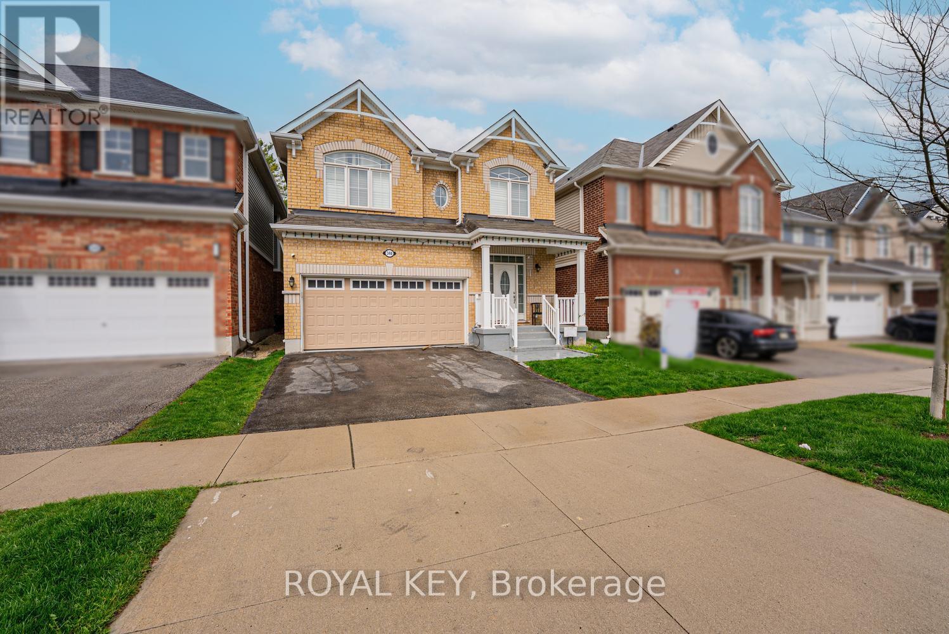
Welcome to this beautiful 4-bedroom detached home, only 6 years old, situated in a highly desirable, family-friendly neighbourhood. Ideally located just minutes from Hwy 401 and steps from a beautiful park, this home offers the perfect combination of convenience, comfort and modern living. Featuring an upgraded kitchen with elegant finishes, California shutters throughout, spacious bedrooms and a versatile second-floor loft ideal for a family room, home office or children's play area. Enjoy the convenience of second-floor laundry. The unfinished basement offers excellent potential to create additional living space tailored to your needs. Situated on an impressive 152-ft-deep lot, the property boasts a large private backyard with no direct neighbours behind, providing a peaceful outdoor setting. Close to Walmart, Costco, shopping, schools, parks and all essential amenities. A fantastic opportunity for growing families!
Map data © OpenStreetMap contributors
No open houses are scheduled for this home.
Can't make it? Request a private viewing.
| Sep 11, 2026 | $1,070,000 | ▲ $270,001 |
| Sep 9, 2026 | $799,999 | First recorded price |
Price changes since Sep 9, 2026.
| Living room | Main level | 4.88 x 4.57 m |
| Dining room | Main level | 3.66 x 2.67 m |
| Kitchen | Main level | 4.95 x 3.89 m |
| Eating area | Main level | 3.66 x 3.51 m |
| Primary Bedroom | Second level | 4.57 x 4.37 m |
| Bedroom 2 | Second level | 3.56 x 3.45 m |
| Bedroom 3 | Second level | 3.4 x 3.56 m |
| Bedroom 4 | Second level | 3.35 x 3.35 m |
| Laundry room | Second level | 3.05 x 3.05 m |
| Loft | Second level | 3.35 x 3.5 m |