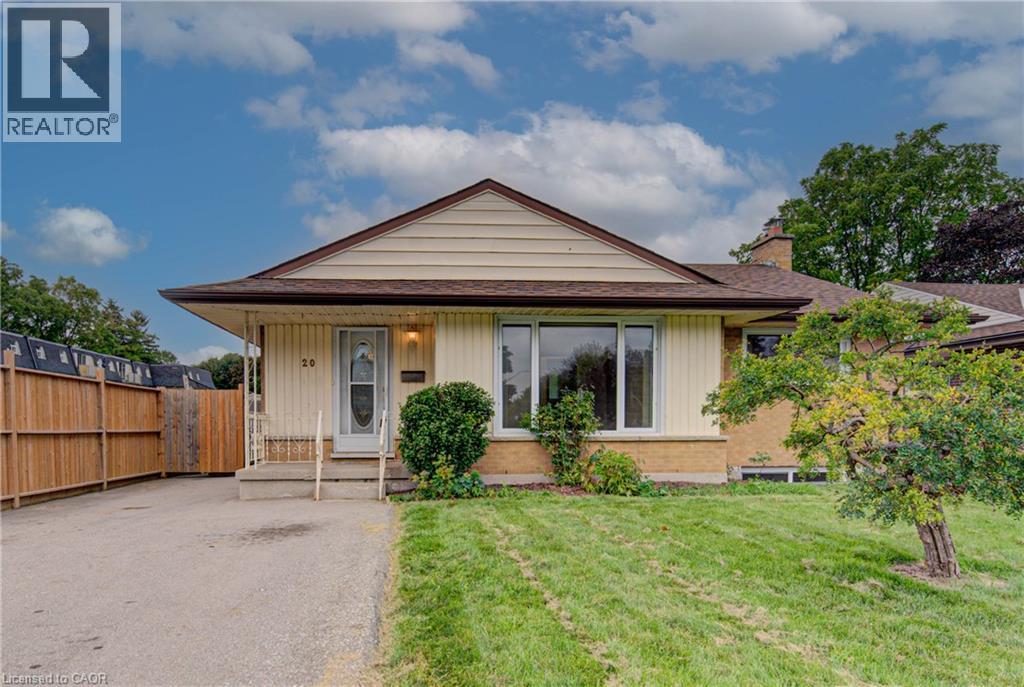
 For sale 50
$575,000
3 bed2 bath1,924 sq ft
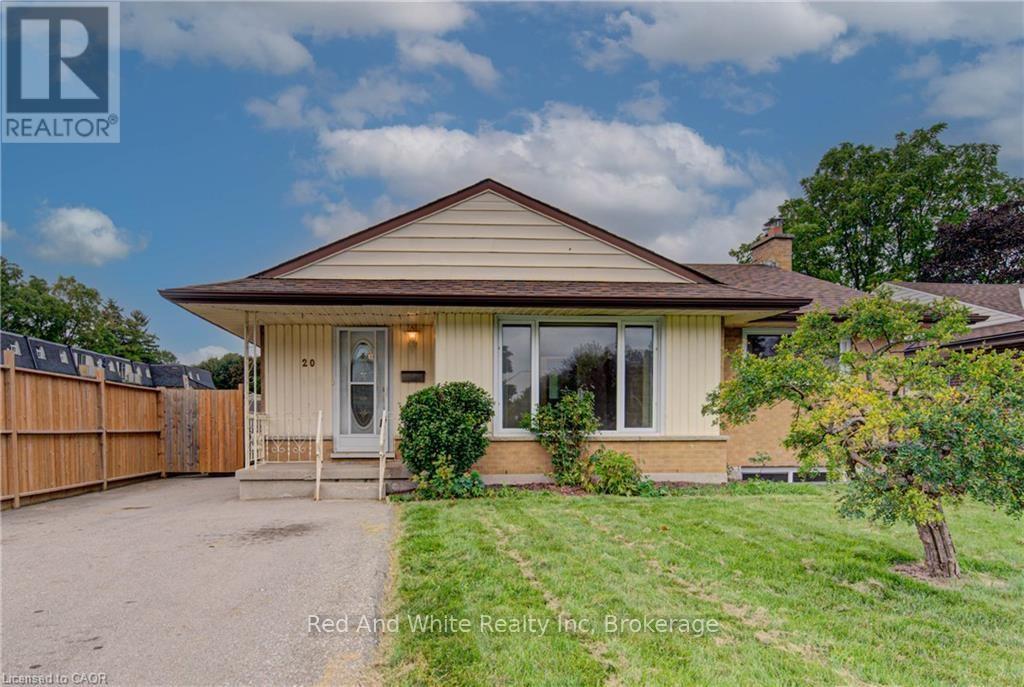
20 Gail Street
Cambridge
22 days agoMLS® 40864710
RED AND WHITE REALTY INC.
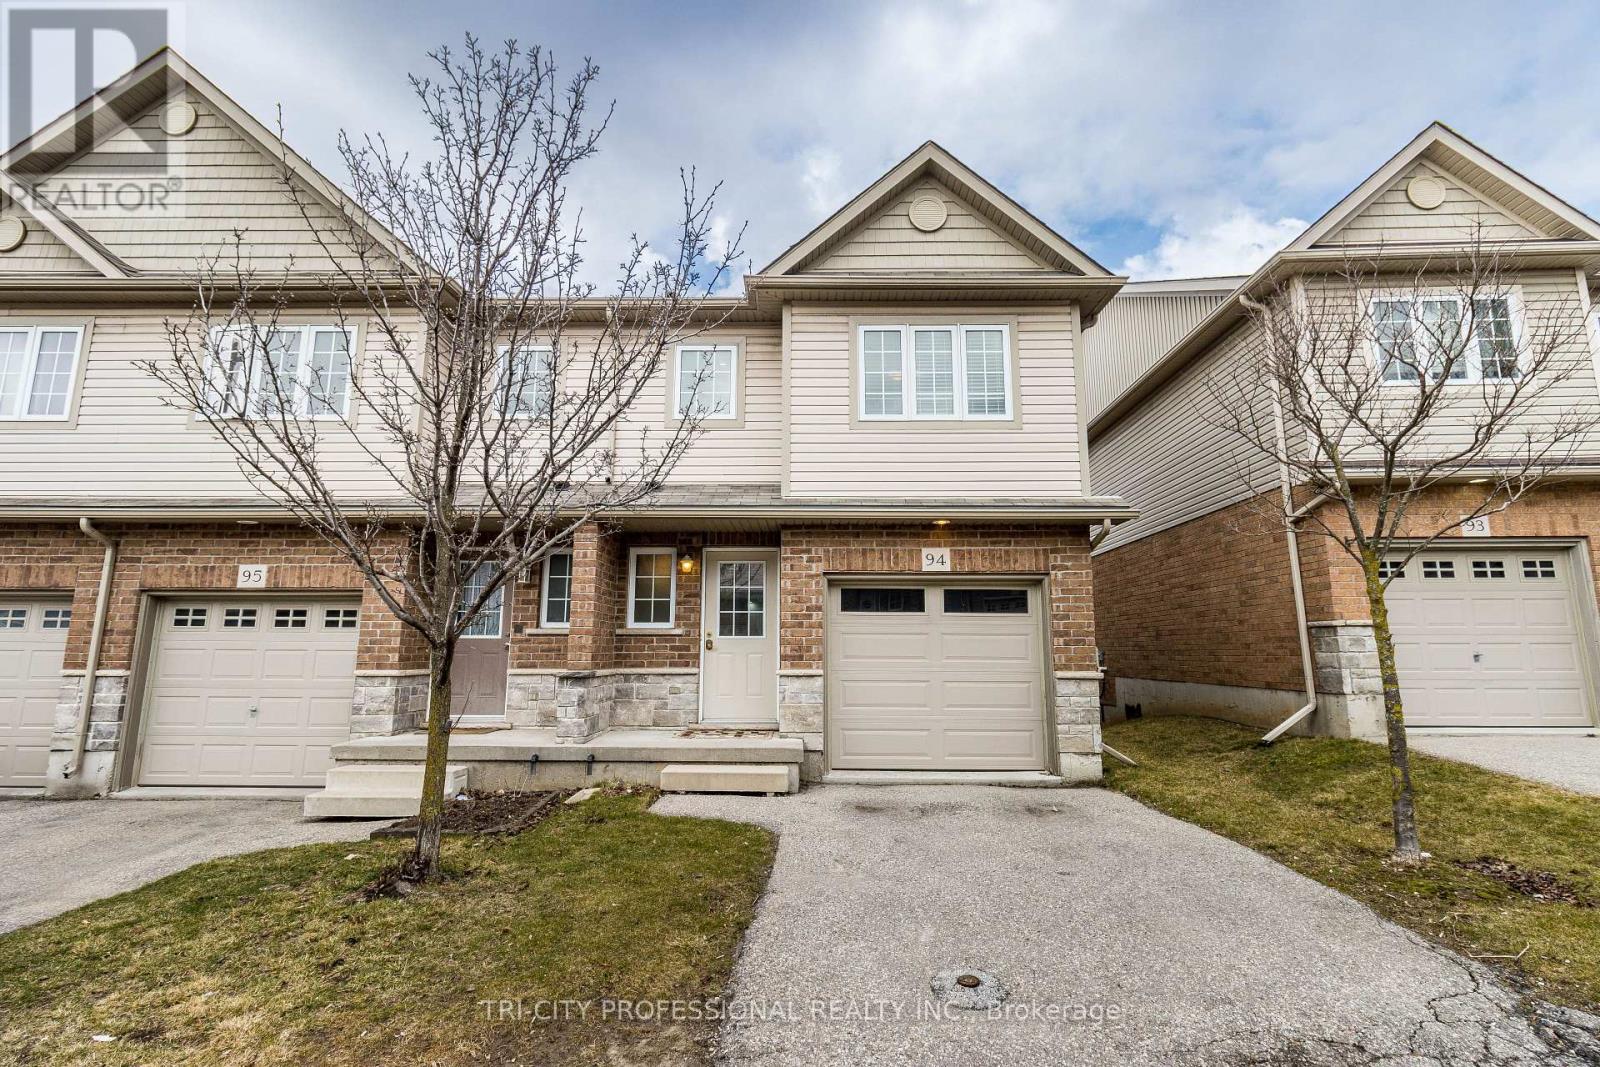
355 Fisher Mills Road #94
Cambridge, Ontario N3C2V3
For sale· Added
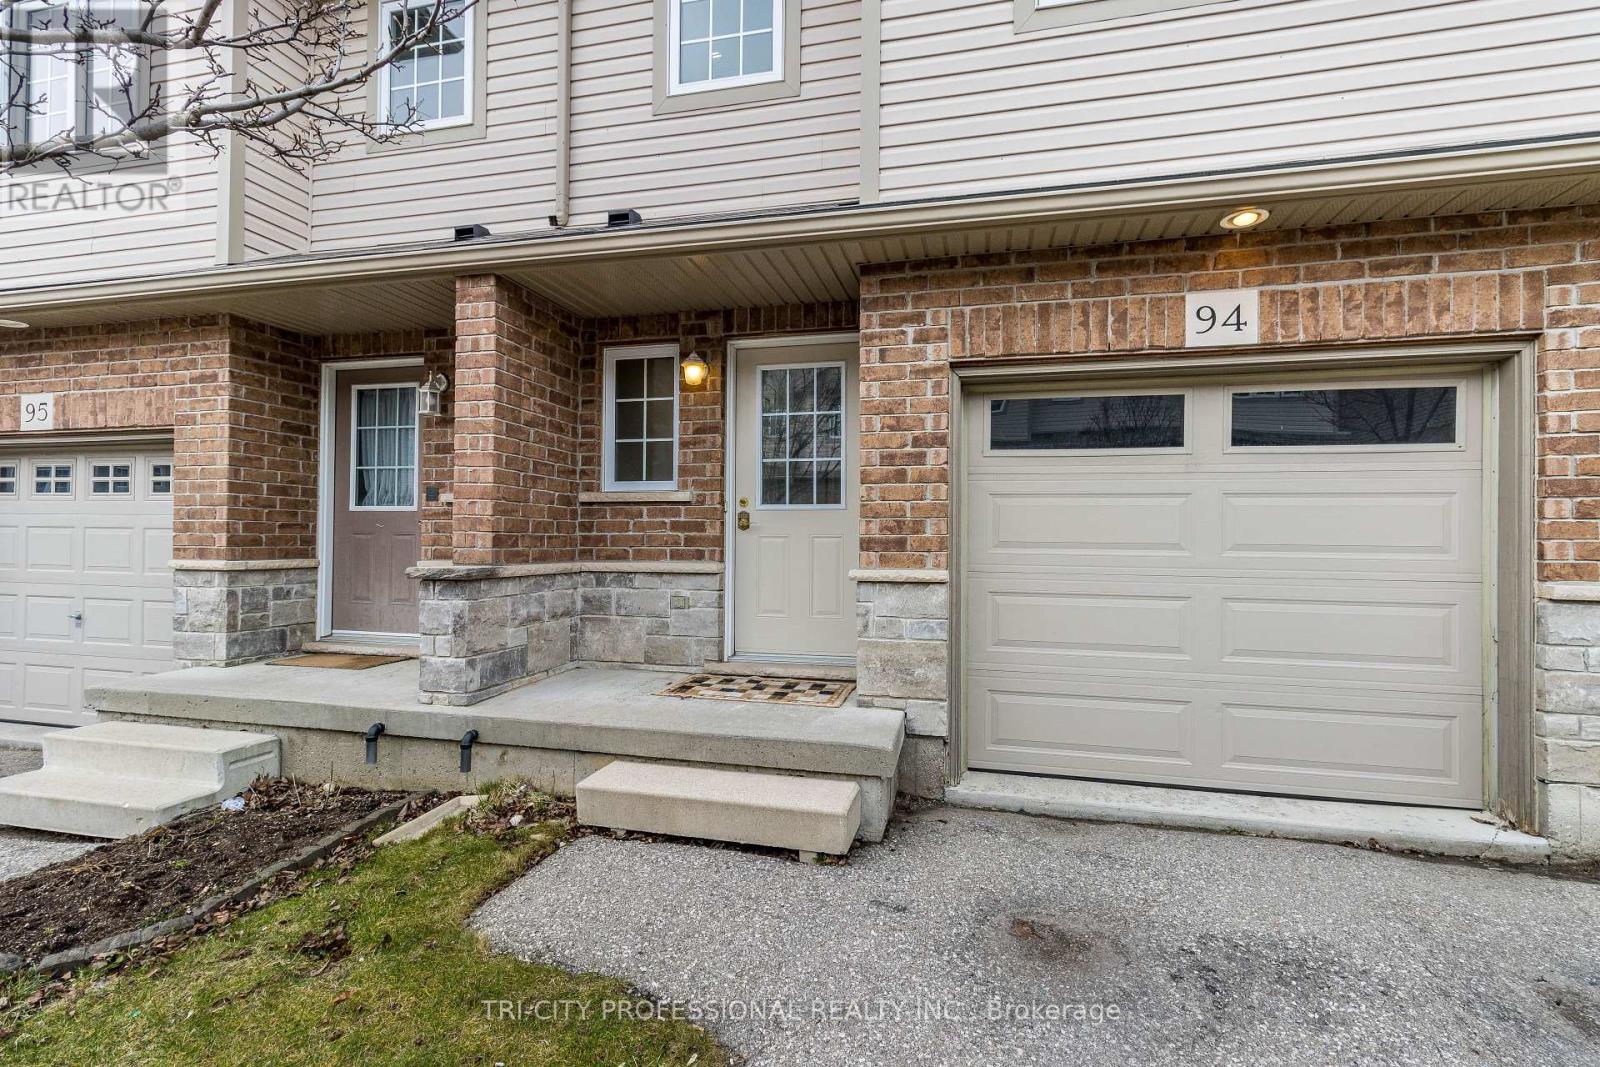
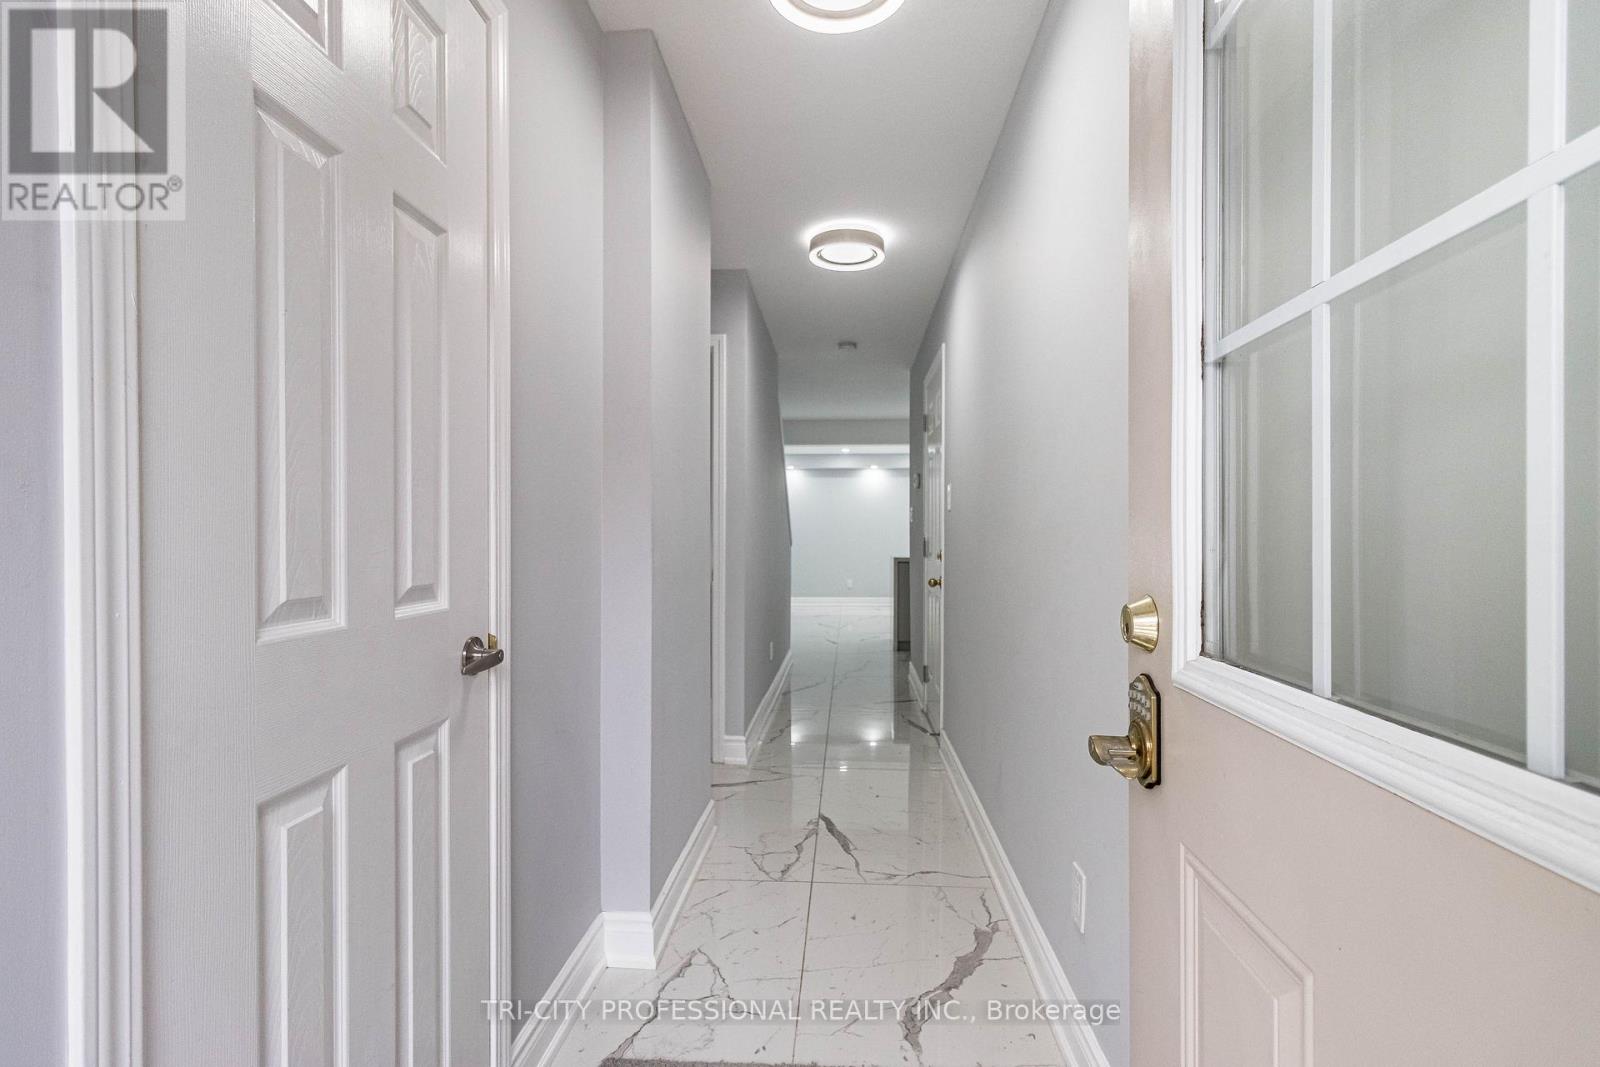
This Beautiful Corner Unit Townhouse Is Located in A Highly Sought-After Neighbourhood in Cambridge, ON. This Well-Maintained, Carpet Free Home Features 4 Bedrooms And 3.5 Bathrooms. The Spacious Primary Bedroom Includes A 4 Piece Ensuite and Two Double Closets. The Bright Open Concept Kitchen Includes a Breakfast Area with Sliding Doors Leading to A Private Deck. The Home Also Features a Spacious Great Room and A Finished Basement. It Is Conveniently Located Close to Grocery Stores, Shopping Centres, Conestoga College, Public Transit, Schools, And Highway 401. The Potl Fee Is $163.
Map data © OpenStreetMap contributors
No open houses are scheduled for this home.
Can't make it? Request a private viewing.
| Kitchen | Main level | 3.53 x 3.05 m |
| Partial bathroom | Basement | 0 x 0 m |
| Bathroom | Basement | 0 x 0 m |
| Dining room | Main level | 3.65 x 3.04 m |
| Living room | Main level | 3.08 x 5.18 m |
| Primary Bedroom | Second level | 5.89 x 3.06 m |
| Bedroom 2 | Second level | 3.99 x 2.44 m |
| Bedroom 3 | Second level | 3.66 x 2.66 m |
| Laundry room | Basement | 0 x 0 m |
| Bedroom | Basement | 0 x 0 m |
| Kitchen | Basement | 0 x 0 m |
| Bathroom | Basement | 0 x 0 m |