 For sale 50
$575,000
3 bed2 bath1,924 sq ft
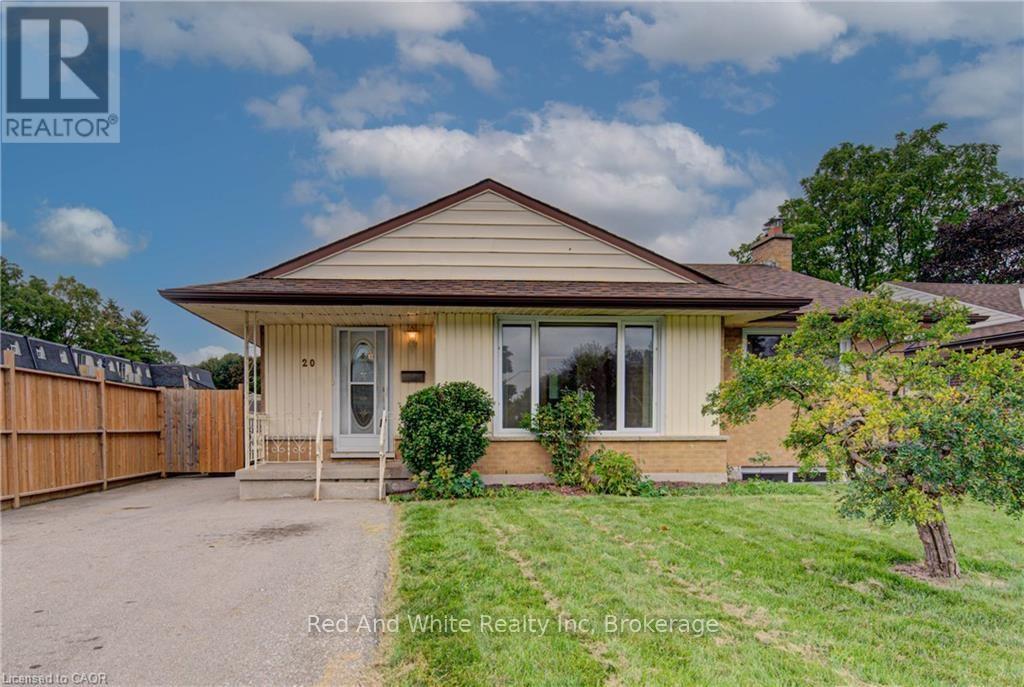
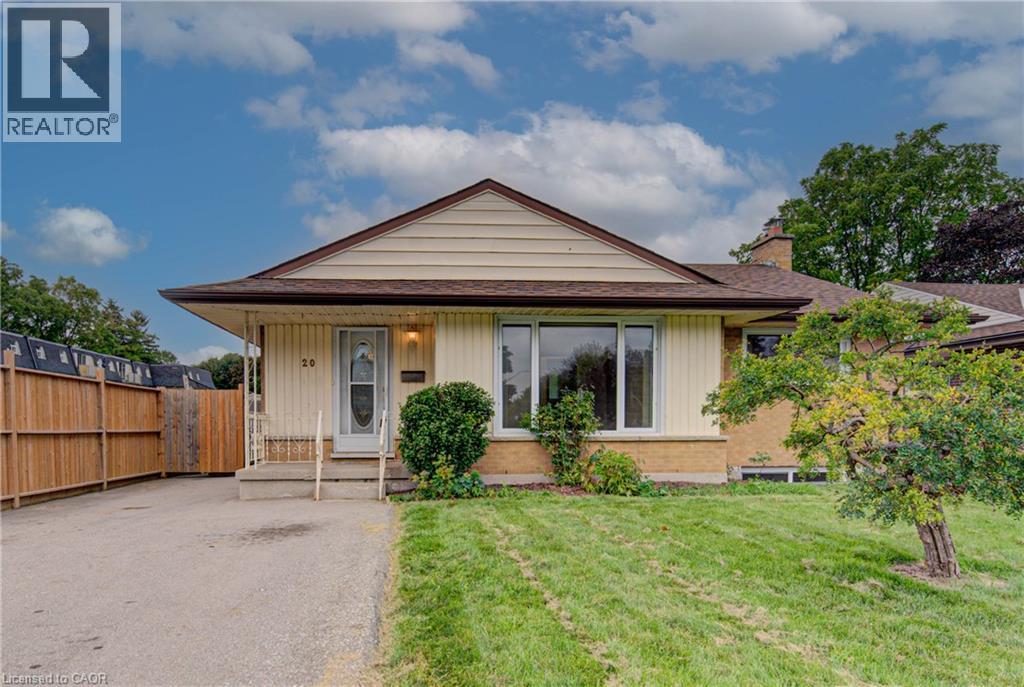
20 Gail Street
Cambridge
22 days agoMLS® 40864710
RED AND WHITE REALTY INC.
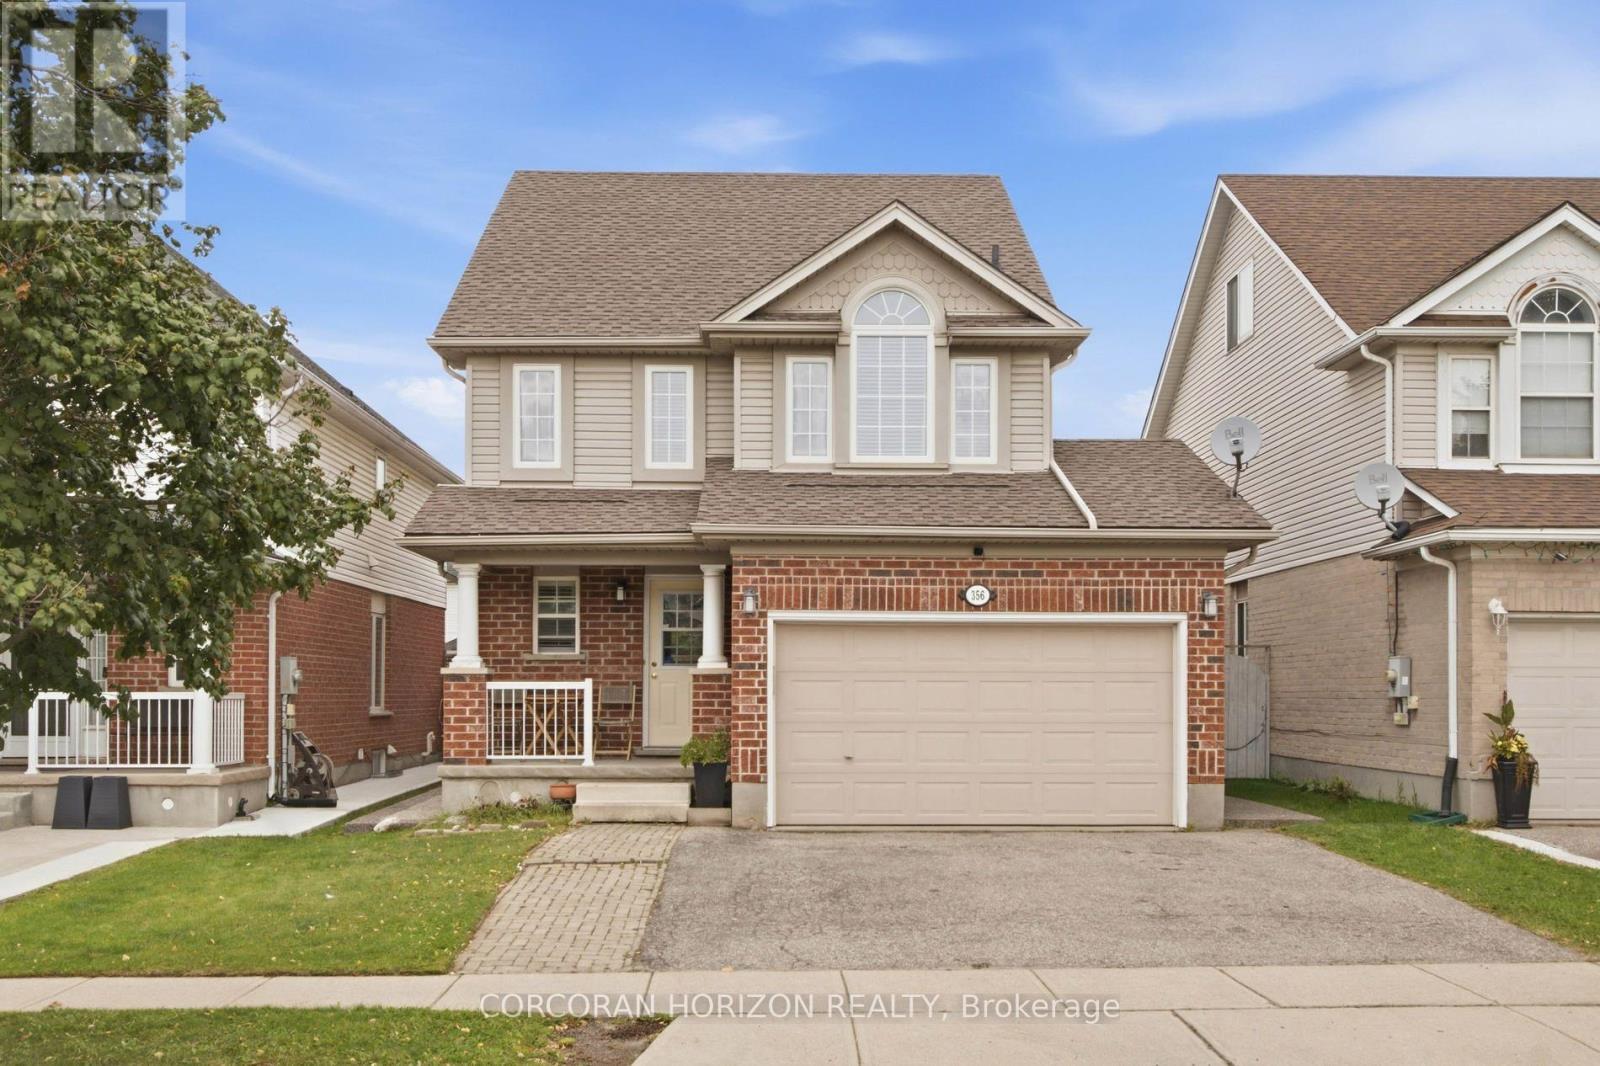
356 Newport Drive
Cambridge, Ontario N3H5S7
For sale· Added
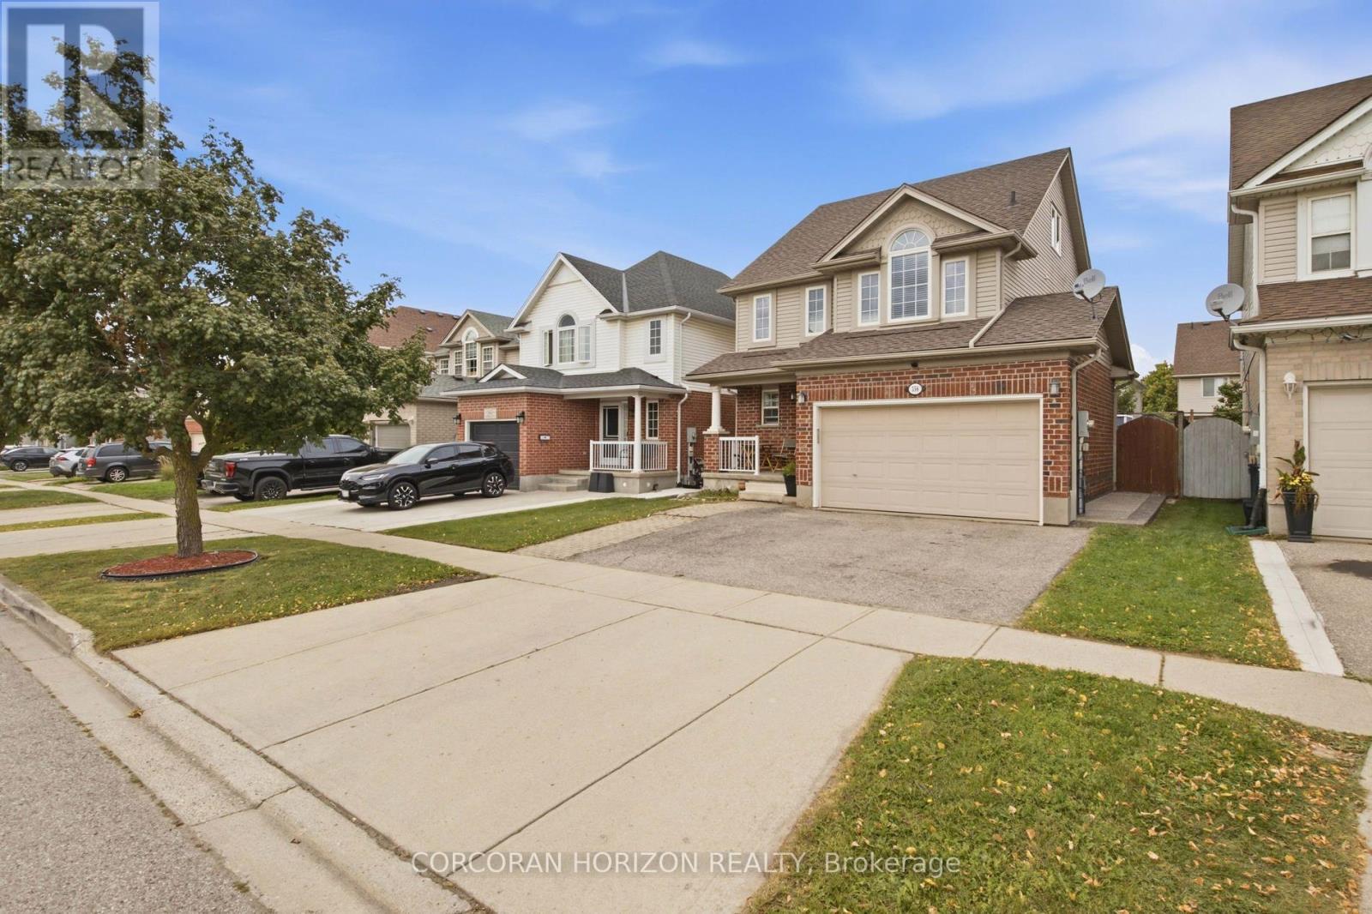
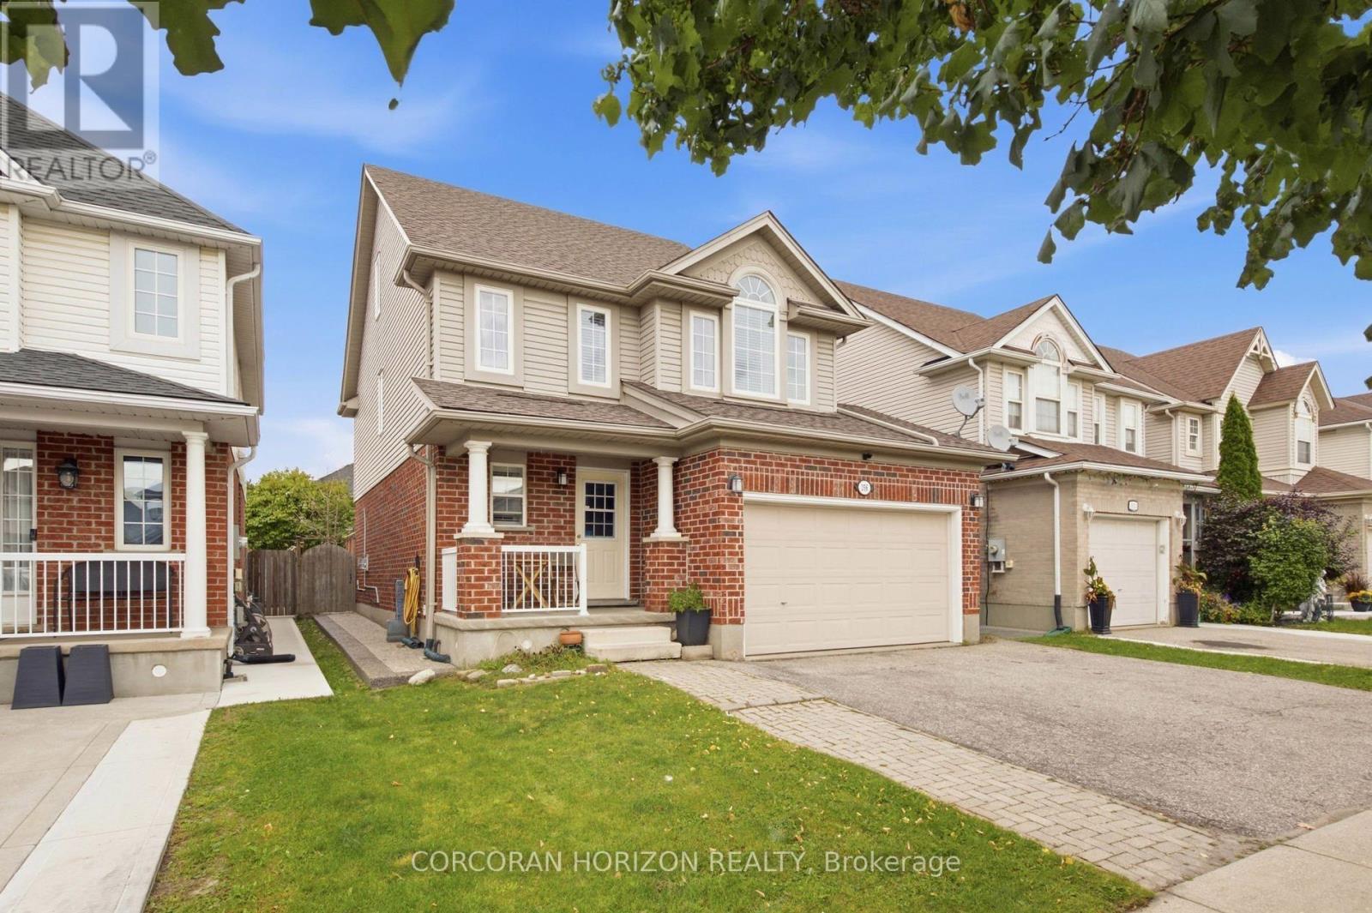
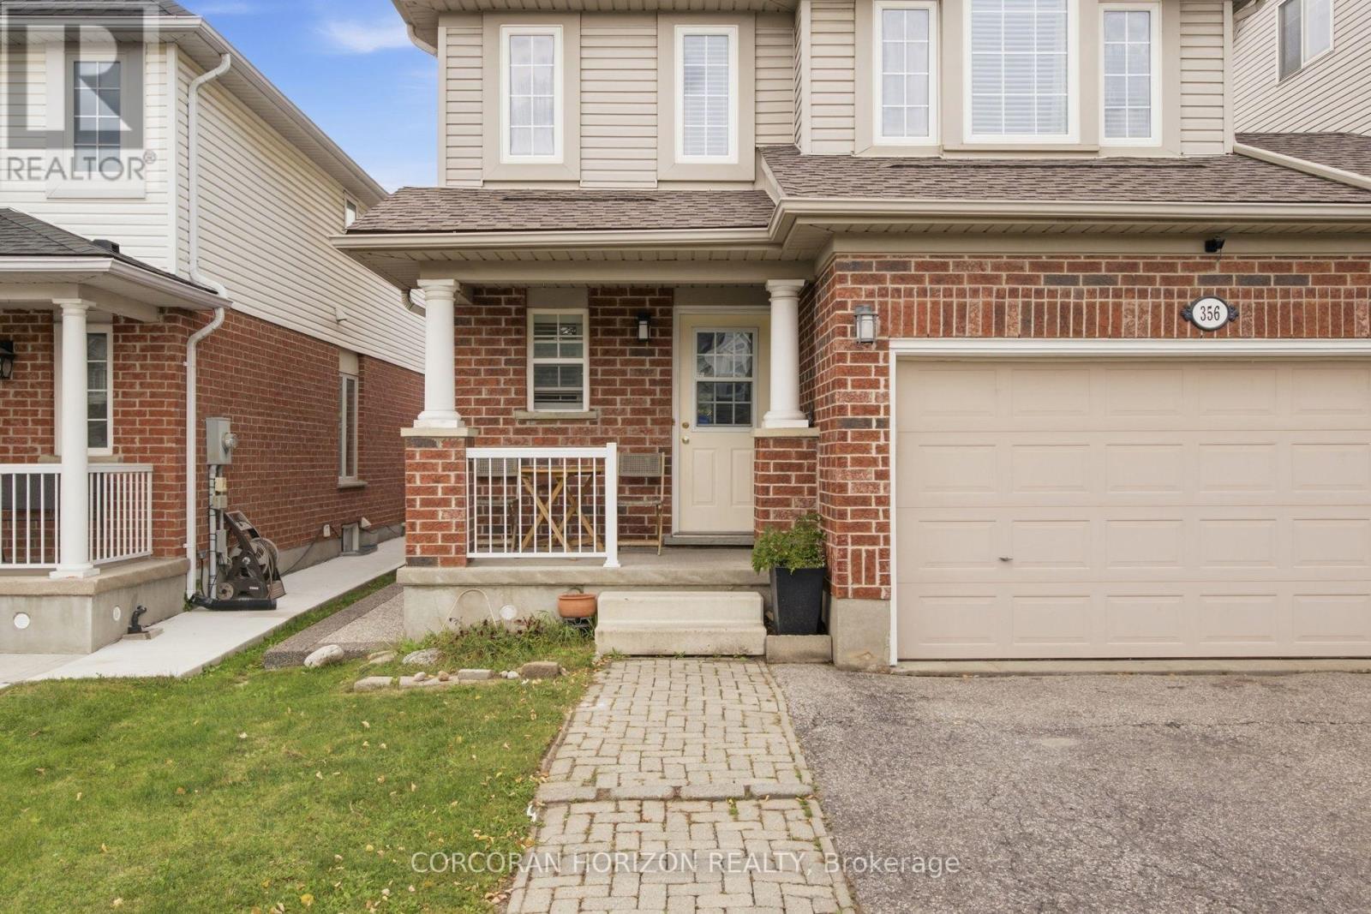
Ever wish your home came with a room that could be anything you needed it to be? This 3 bedroom detached home delivers exactly that, with a third-story loft that works as a second living room, home office, game room, or guest retreat, you name it. Set on a quiet, family-friendly street in an established neighborhood, the lot is a standout too, with a lovely fenced backyard ready for summer nights, morning coffee, or letting the kids play or pets run. Inside, the layout works: bright principal rooms, a kitchen that opens up for everyday living, and bedrooms with real closet and window space, not an after thought. Downstairs, the finished basement adds even more livable square footage with a layout that makes sense, whether that's a rec room, a home gym, or extra space to spread out. This is a neighborhood people don't leave, close to schools and parks, with the kind of vibe that's hard to find and easy to love. Book your showing and come see why this one won't last.
Map data © OpenStreetMap contributors
No open houses are scheduled for this home.
Can't make it? Request a private viewing.
| Oct 3, 2026 | $759,000 | ▲ $59,100 |
| Sep 22, 2026 | $699,900 | First recorded price |
Price changes since Sep 22, 2026.
| Bathroom | Main level | 1.55 x 1.37 m |
| Bathroom | Basement | 2.66 x 0.89 m |
| Dining room | Main level | 2.79 x 3.2 m |
| Recreational, Games room | Basement | 6.08 x 4.57 m |
| Other | Basement | 2.99 x 1.58 m |
| Utility room | Basement | 2.83 x 3.06 m |
| Kitchen | Main level | 3.15 x 3.36 m |
| Living room | Main level | 3.36 x 4.9 m |
| Bathroom | Second level | 1.77 x 2.17 m |
| Bathroom | Second level | 3.04 x 1.67 m |
| Bedroom | Second level | 3.34 x 3.77 m |
| Bedroom | Second level | 3.06 x 4.7 m |
| Primary Bedroom | Second level | 4.64 x 3.98 m |
| Loft | Third level | 6.53 x 3.67 m |