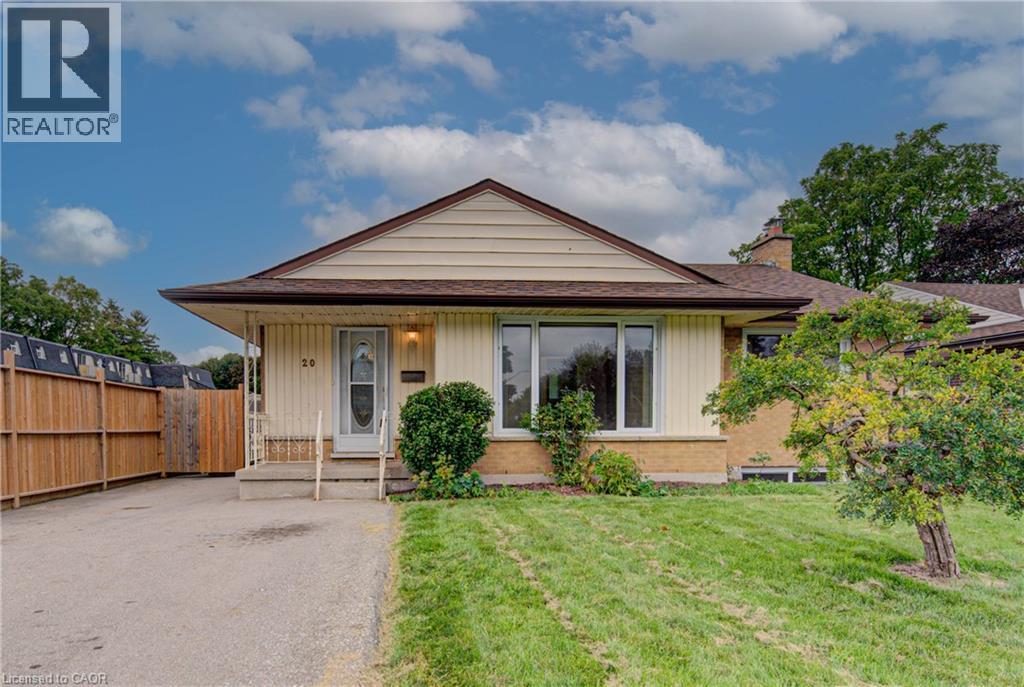
 For sale 50
$575,000
3 bed2 bath1,924 sq ft
20 Gail Street
Cambridge
22 days agoMLS® 40864710
RED AND WHITE REALTY INC.
40 Kenmore Avenue
Cambridge, Ontario N1S3H6
For sale· Added
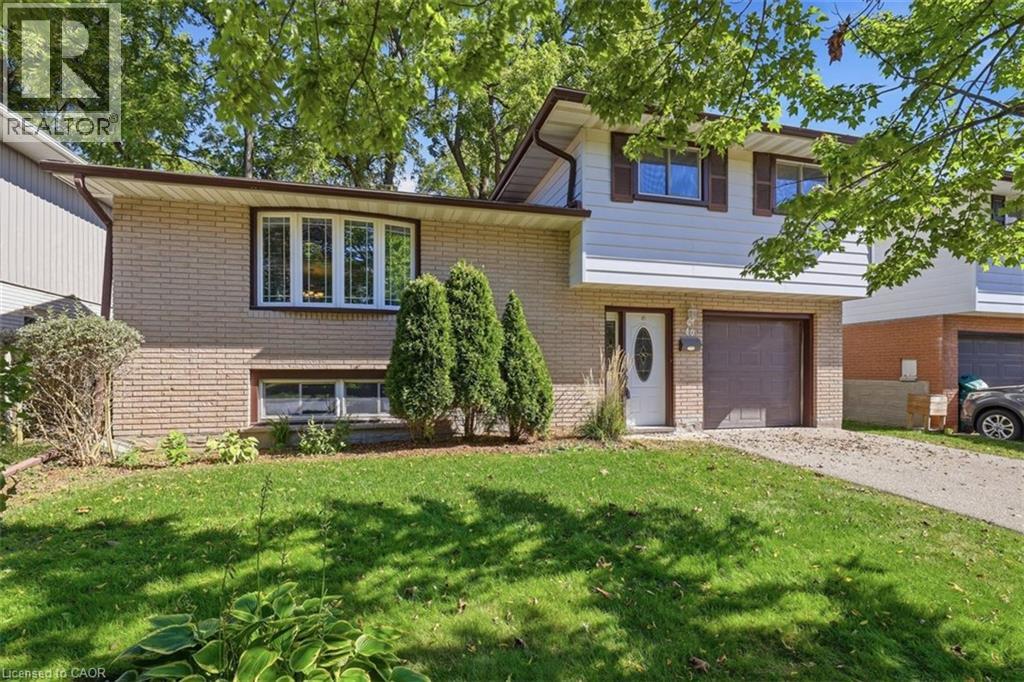
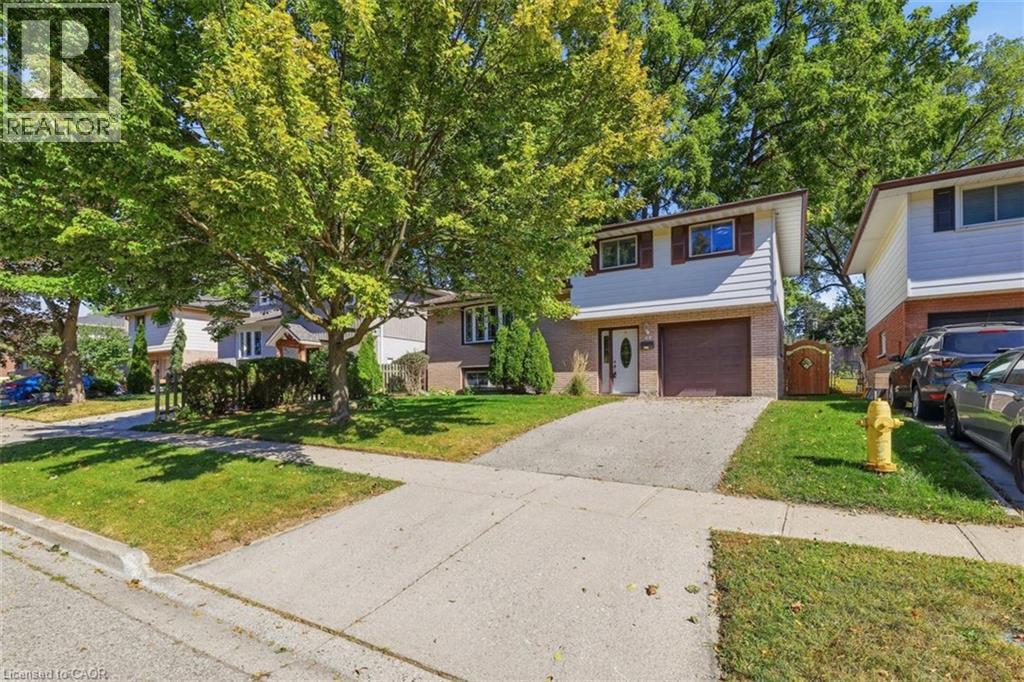
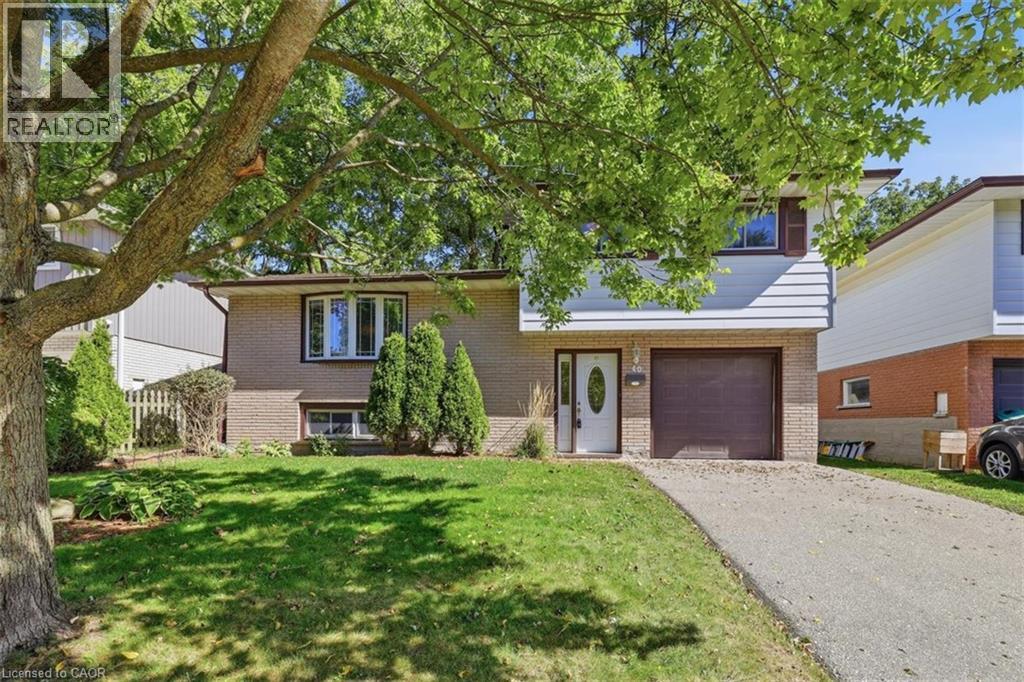
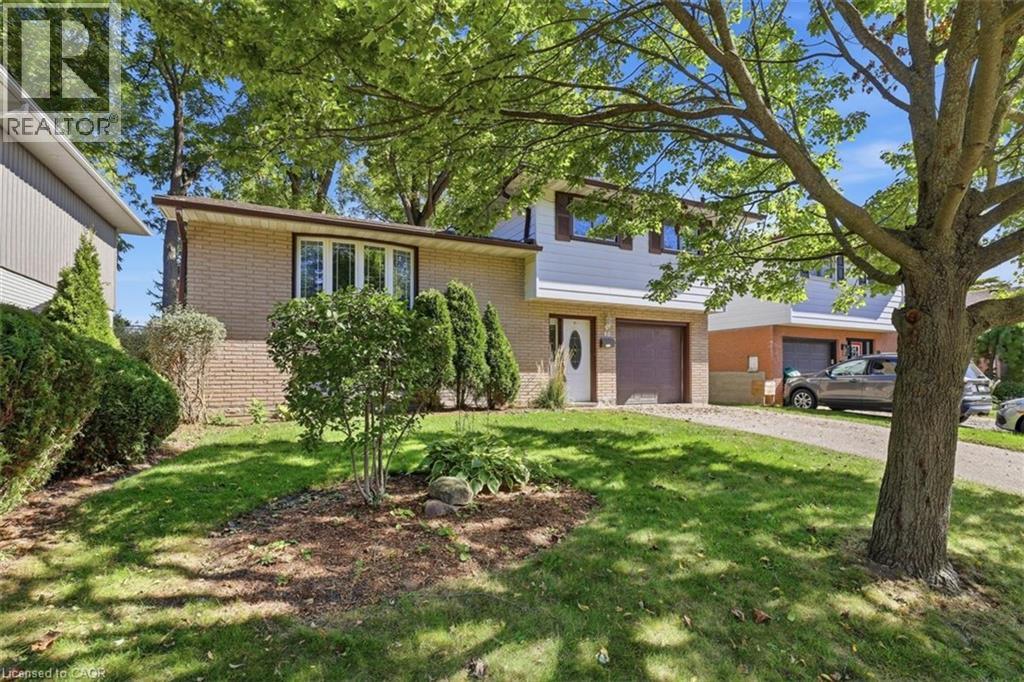
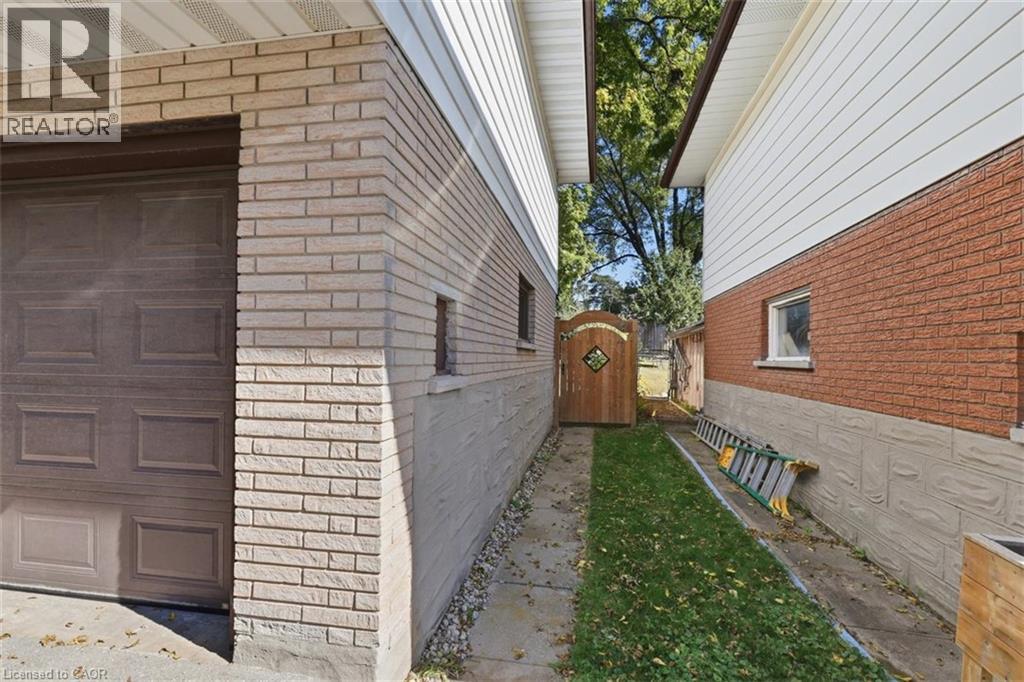
Literally a once in a lifetime opportunity. This fantastic family oriented home has only ever had ONE owner since being built in 1966! And now…it can be YOURS! Nestled on popular Kenmore Avenue in the Westview neighborhood of West Galt offering a mature, landscaped 50 x 115 foot lot. Inside you will find a full 4 level sidesplit with some updates, upgrades and extras that you will find irresistible. Walk into a spacious ceramic tiled entry foyer level that has a 2piece bathroom and a rear door entrance leading to your private backyard patio and garden. With 3 bedrooms on the upper level, each with original gleaming oak hardwood flooring plus a 4 piece bathroom that was completely renovated in 2026 to feature a step in bathtub, a rite-height water closet and a vanity with an undermount sink. The main living level offers an L-Shaped living/dining room combination PLUS an eat-in kitchen. The kitchen offers rich, warm wood cabinetry and 2 appliances. The list of updates is impressive. The lower level awaits your finishing ideas to make it your own! The roof (2020), the furnace (2017) and the windows (2008) have all been replaced to save you from these expenses. Eavestrough gutter leaf filters have been installed too! Be one of the first to book your private viewing!
Map data © OpenStreetMap contributors
No open houses are scheduled for this home.
Can't make it? Request a private viewing.
| Utility room | Lower level | — |
| Recreation room | Lower level | 11'3'' x 20'3'' |
| 4pc Bathroom | Third level | 7'0'' x 8'5'' |
| Bedroom | Third level | 8'9'' x 11'5'' |
| Bedroom | Third level | 8'2'' x 12'0'' |
| Primary Bedroom | Third level | 8'9'' x 13'9'' |
| Kitchen | Second level | 11'0'' x 13'5'' |
| Dining room | Second level | 8'10'' x 11'6'' |
| Living room | Second level | 11'0'' x 17'2'' |
| Foyer | Main level | — |
| 2pc Bathroom | Main level | 2'8'' x 4'7'' |