 For sale 50
$399,900
2 bed2 bath1,082 sq ft
15 Kerr Street
Cambridge
1 month agoMLS® 40861591
Re/Max Real Estate Centre Inc.
40 Tannery Street East #263
Cambridge, Ontario N3C2B9
For sale· Added
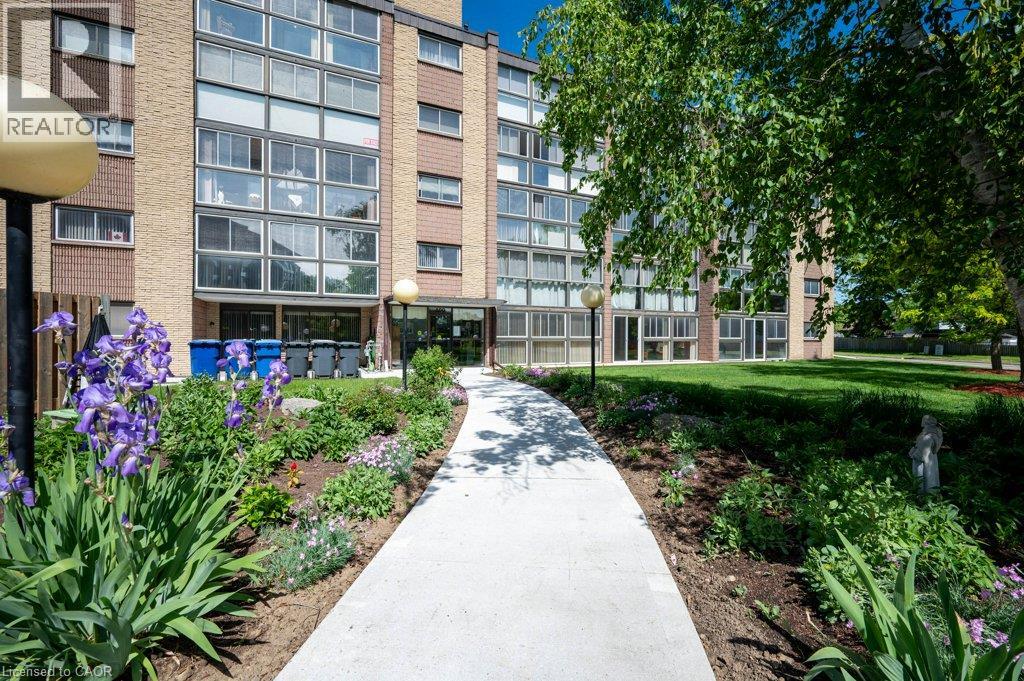
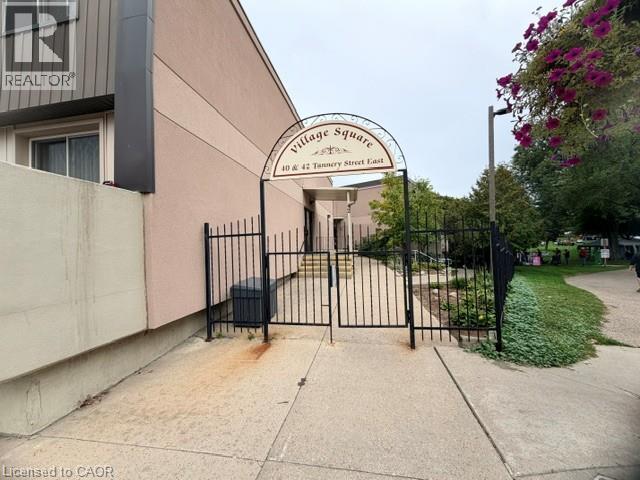
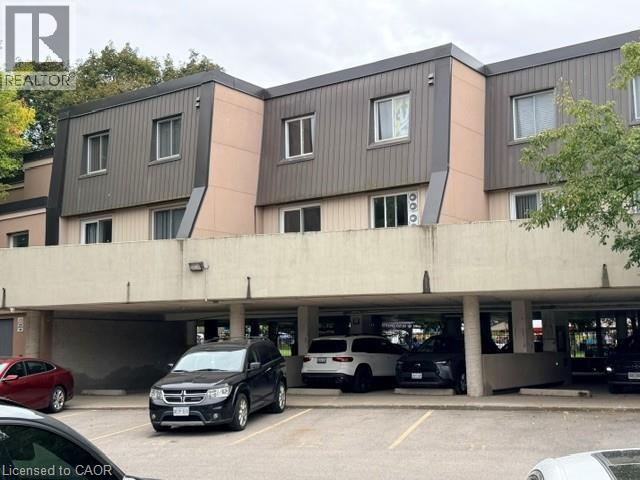
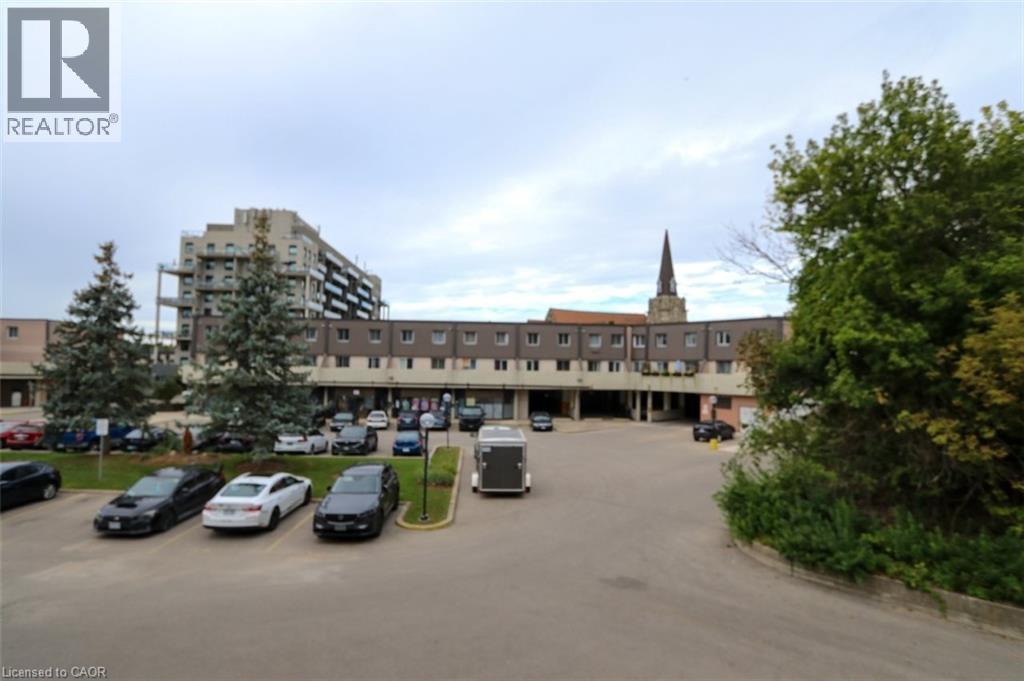
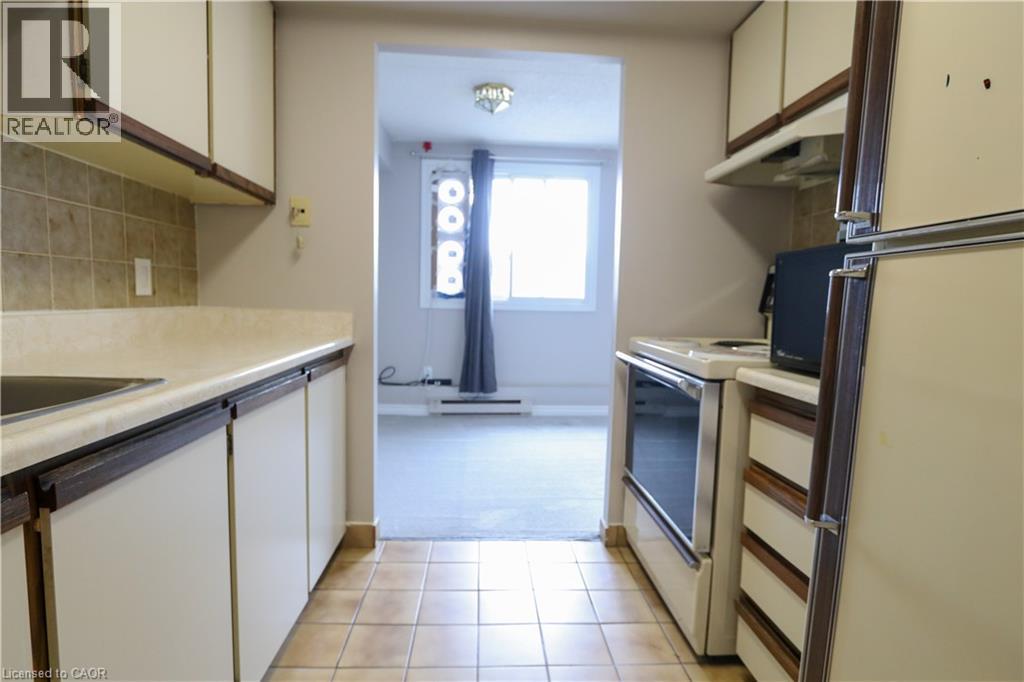
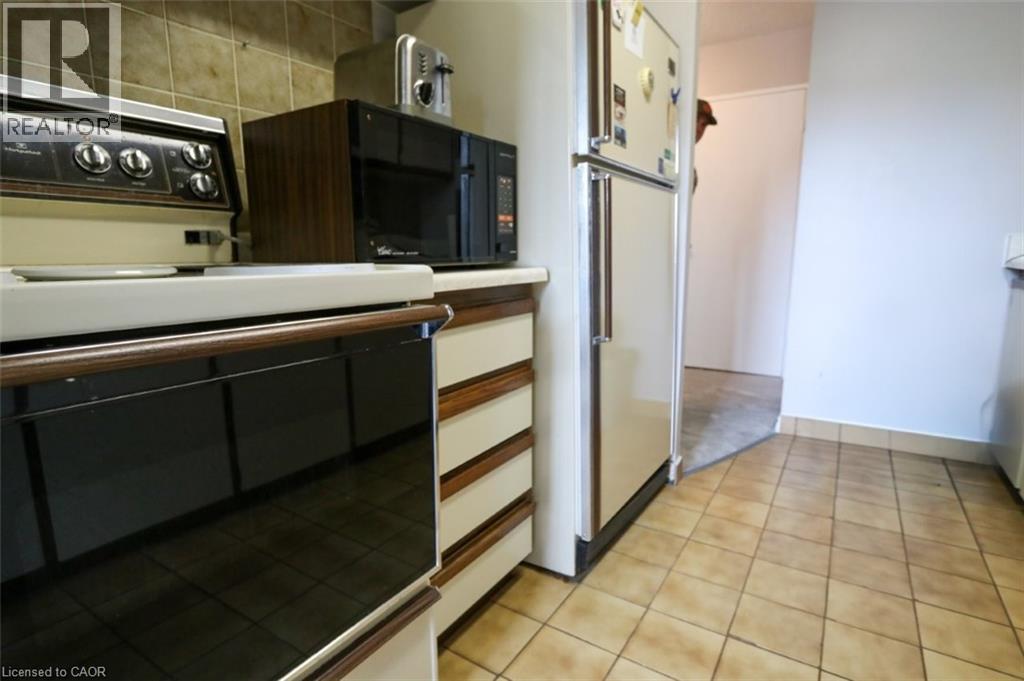
A great 2 storey apartment condo located in Village Square right in the heart of Hespeler's downtown core. This unique condo townhouse apartment has been freshly painted and new carpet though out. This condo living offers low maintenance for an apartment but feels like a townhouse. Inside is a galley kitchen adjacent to the dinette area, a living room space with convenience to the sliding patio doors to a balcony. A 2 piece bathroom and storage is also on the main level. Upstairs features 2 bedrooms, a 4 piece bathroom, and laundry conveniently located on the upper level. Great property to get into the market.
Map data © OpenStreetMap contributors
No open houses are scheduled for this home.
Can't make it? Request a private viewing.
| Laundry room | Second level | 9'0'' x 7'0'' |
| 4pc Bathroom | Second level | — |
| Bedroom | Second level | 10'0'' x 9'0'' |
| Primary Bedroom | Second level | 9'0'' x 15'0'' |
| 2pc Bathroom | Main level | — |
| Living room | Main level | 10'0'' x 12'0'' |
| Dinette | Main level | 9'0'' x 8'0'' |
| Kitchen | Main level | 7'0'' x 10'2'' |