 For sale 50
$749,900
4 bed4 bath2,000–2,249 sq ft
264 Blair Road #9
Cambridge
18 days agoMLS® X13830114
RE/MAX REAL ESTATE CENTRE INC.
404 Equestrian Way
Cambridge, Ontario N3E0B9
For sale· Added
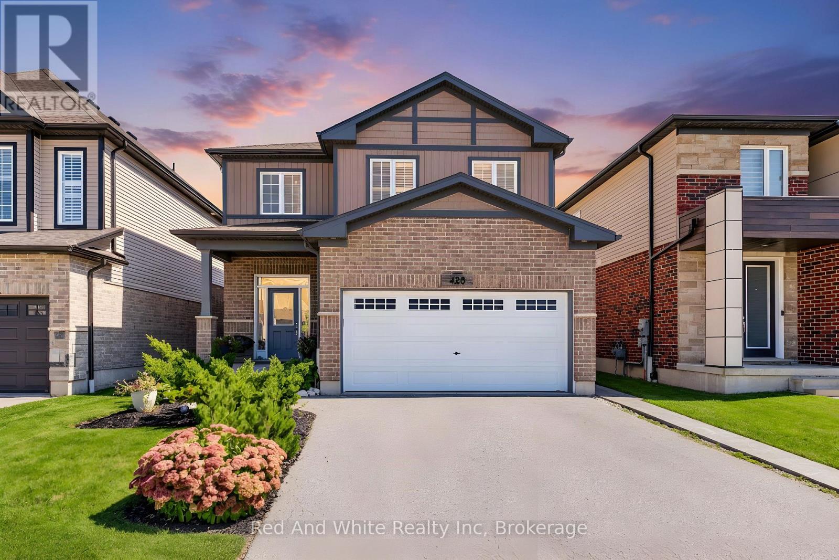
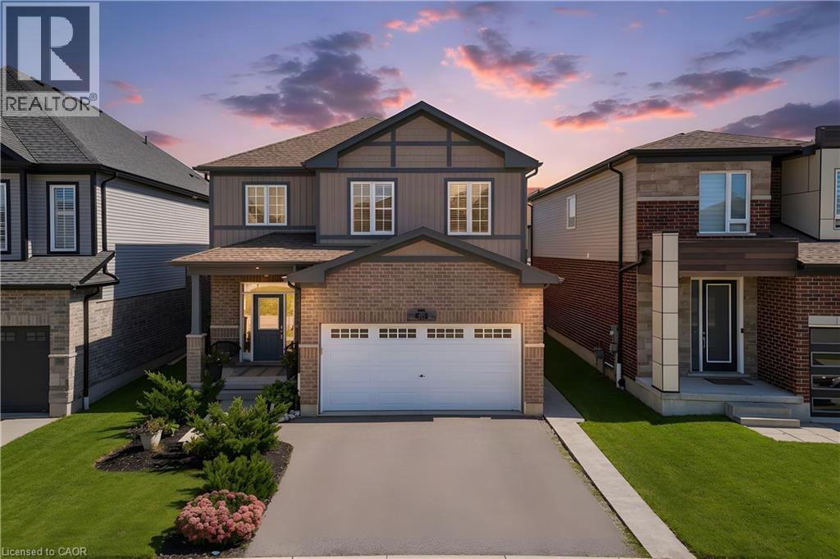
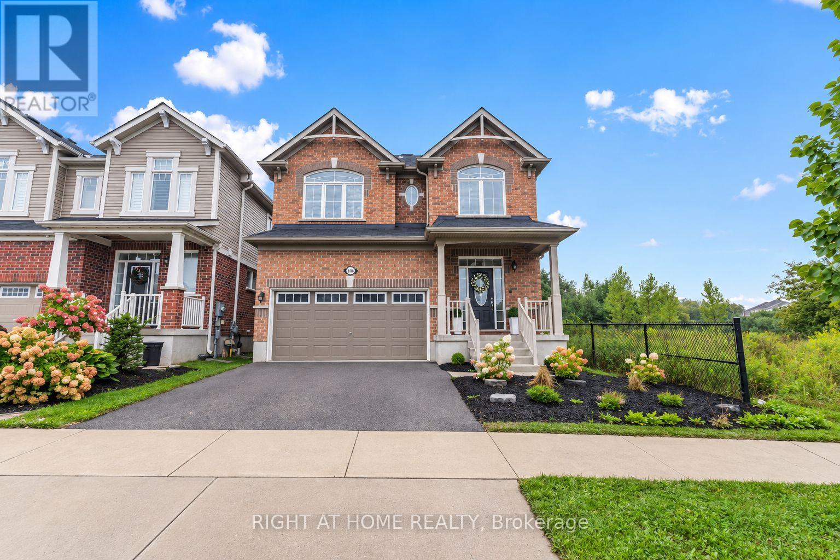
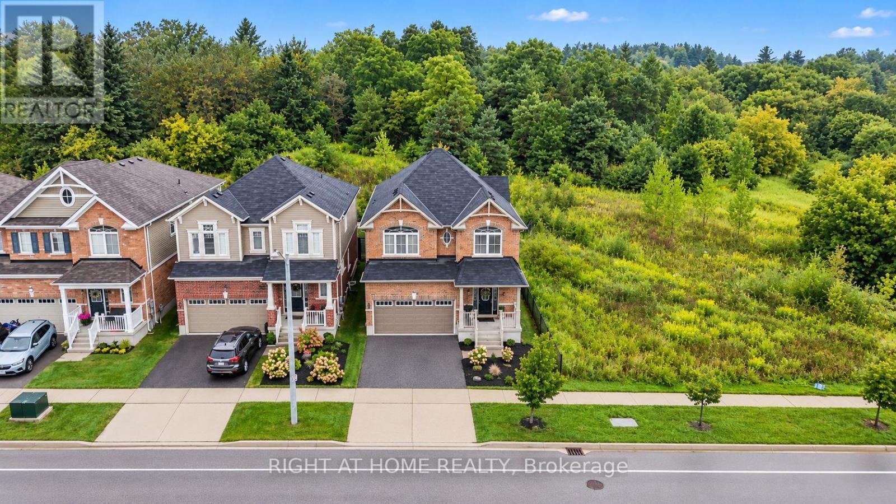
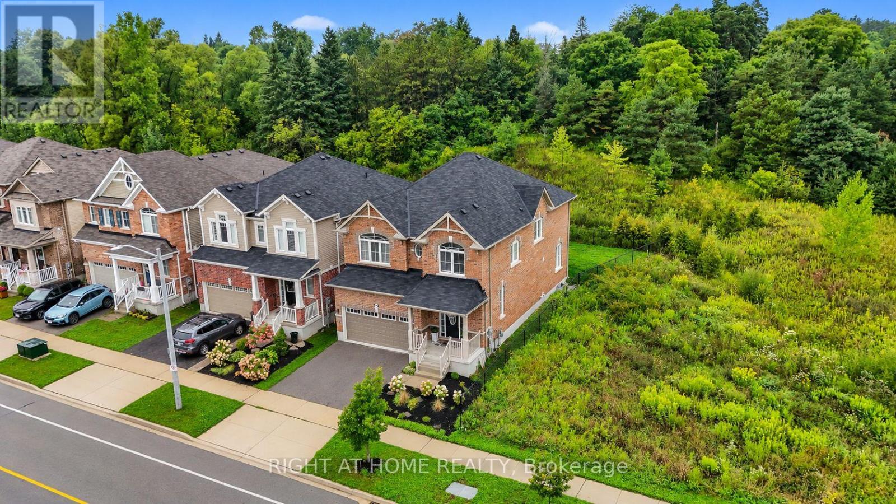
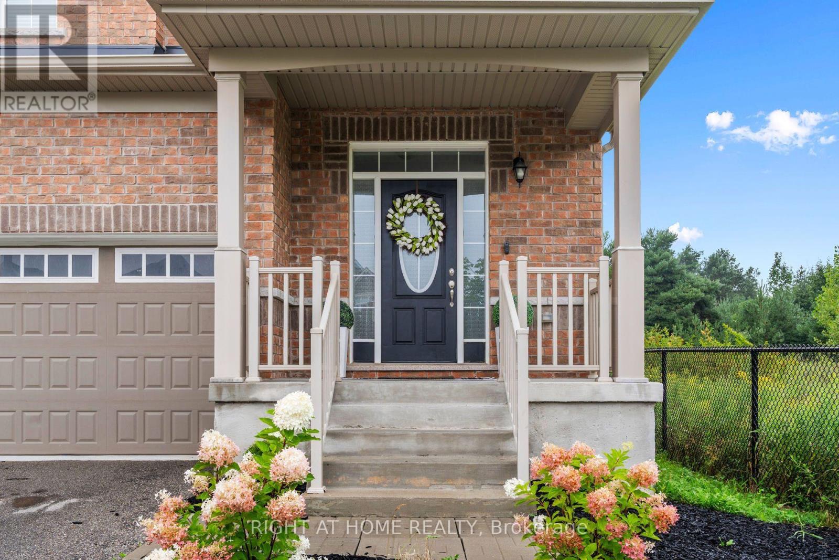
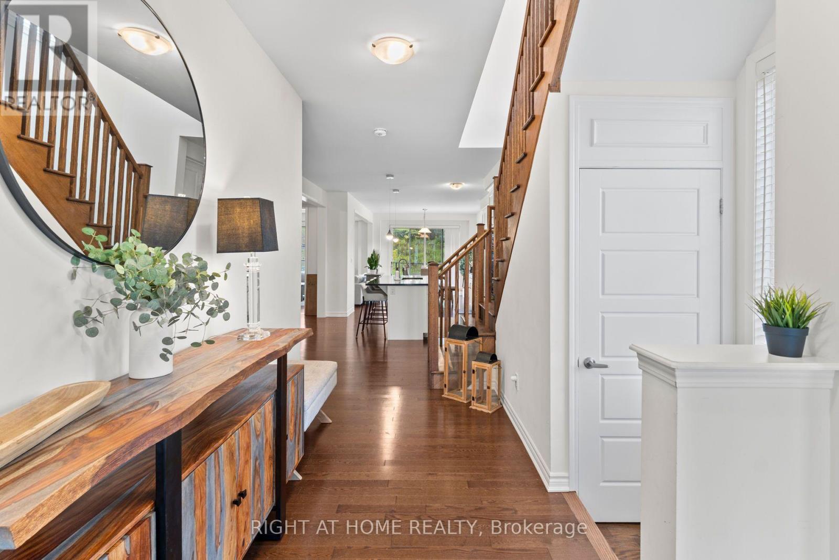
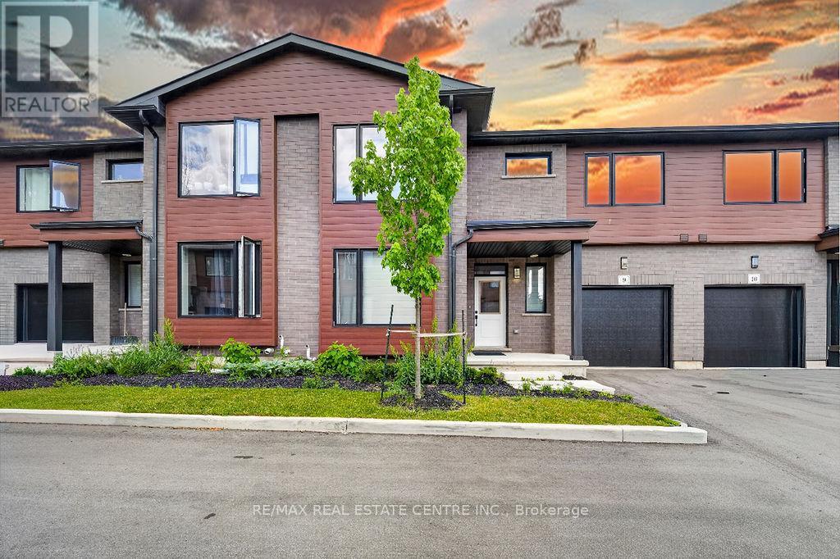
Welcome to this beautifully upgraded 4-bedrm , 4-bath detached Mattamy-built home, situated on a rare $$PREMIUM LOT$$ in the sought-after River Mill community of Cambridge. Offering the feel of a corner property with only one neighbouring home, this exceptional lot backs onto a peaceful forested area with a ravine along the east side, providing an incredible sense of privacy, space and connection to nature. Step inside to a bright, open-concept main floor featuring impressive 9ft ceilings, hardwood flooring and an extensive selection of builder upgrades throughout. Designed for modern living & effortless entertaining, the spacious layout offers a seamless flow between the principal living areas. The kitchen features beautiful granite countertops, stainless steel appliances & built in wall oven. Plenty of space for everyday living and entertaining. Hardwood stairs lead to the 2nd floor, where you'll find Four generously sized bedrooms & the convenience of a laundry room. The Primary retreat features a massive walk-in closet & private ensuite with a glass shower & double sinks. A double-car garage w/ direct access to home. A large unfinished basement w/ limitless potential to create additional living space or rental potential. Enjoy the tranquility of this premium, nature-backed setting without sacrificing convenience, with shopping, schools, major highways and the Waterloo Inter. Airport all nearby. An exceptional opportunity to own a thoughtfully upgraded home offering the perfect balance of privacy, accessibility and modern living in one of Cambridge's most desirable communities.
Map data © OpenStreetMap contributors
No open houses are scheduled for this home.
Can't make it? Request a private viewing.
| Foyer | Main level | 4.54 x 2.41 m |
| Bedroom 4 | Second level | 3.36 x 2.99 m |
| Laundry room | Second level | 1.81 x 1.6 m |
| Recreational, Games room | Basement | 14.91 x 8.54 m |
| Kitchen | Main level | 5.7 x 3.88 m |
| Eating area | Main level | 4.58 x 3.5 m |
| Living room | Main level | 4.94 x 4.58 m |
| Dining room | Main level | 3.84 x 2.81 m |
| Foyer | Main level | 2.69 x 1.89 m |
| Office | Second level | 4.89 x 4.37 m |
| Primary Bedroom | Second level | 5.6 x 4.37 m |
| Bedroom 2 | Second level | 4.07 x 3.35 m |
| Bedroom 3 | Second level | 3.55 x 3.13 m |