 For sale 50
$419,900
2 bed1 bath1,077 sq ft
400 Champlain Boulevard #104
Cambridge
28 days agoMLS® 40864238
Re/Max Real Estate Centre Inc.
437 Garden Street
Cambridge, Ontario N3H4E1
For sale· Added
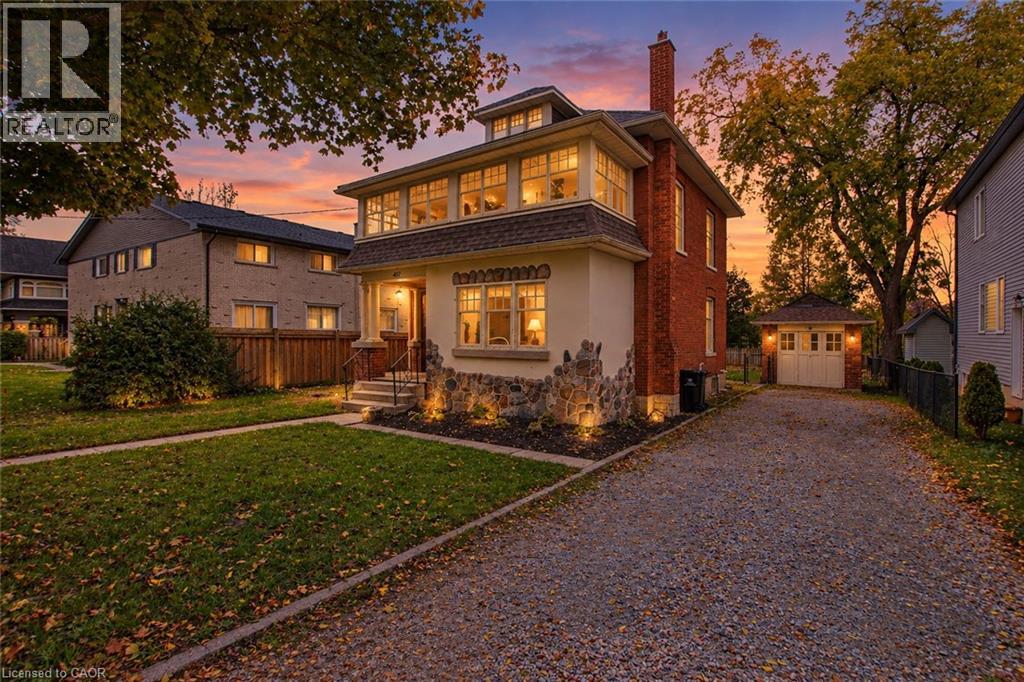
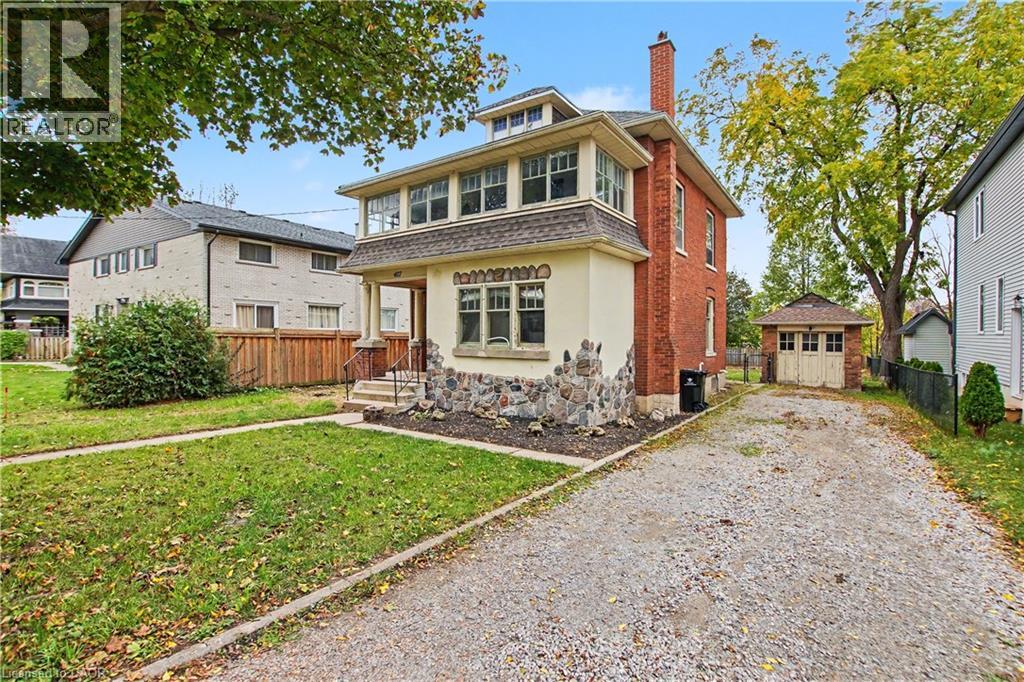
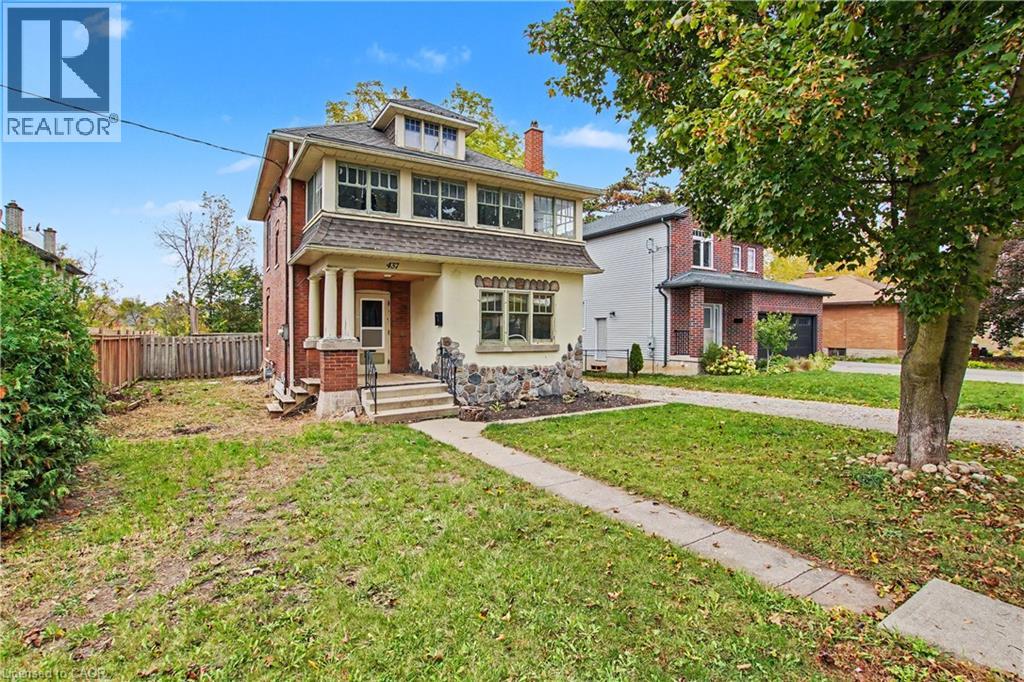
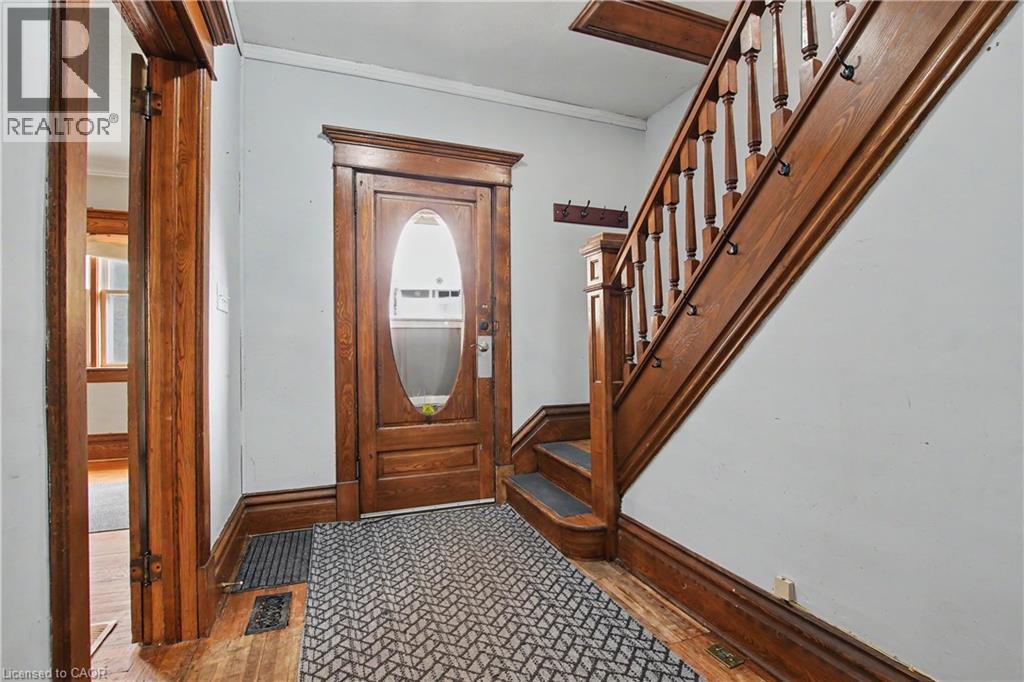
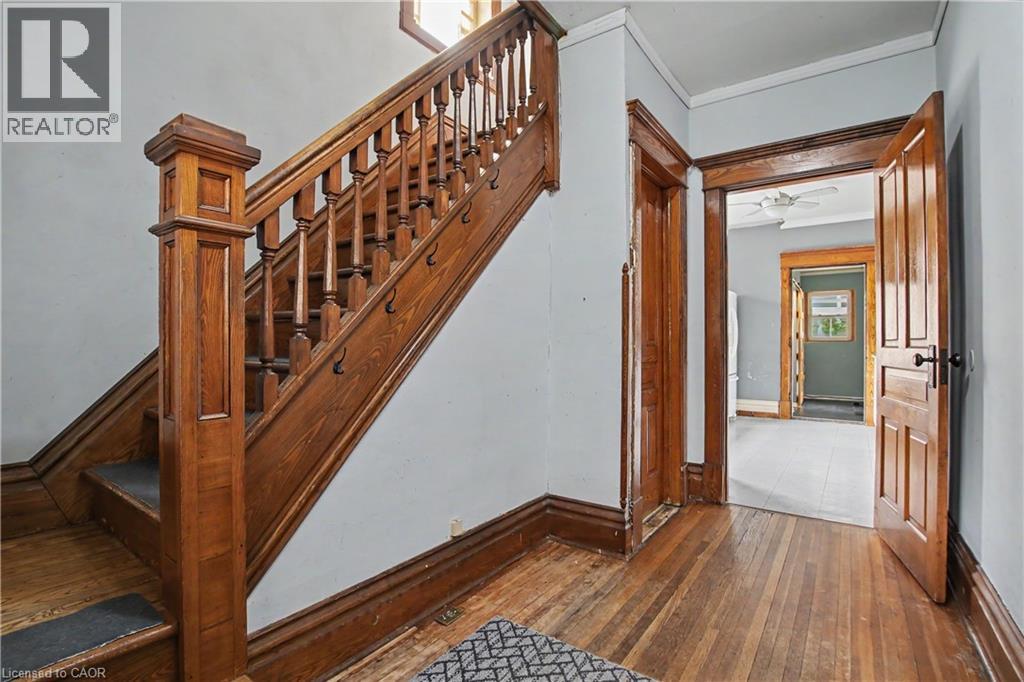
With a little tender loving care this home would be an absolute show stopper. 3 bedrooms plus a den, a walk up attic, and a walk up basement to the rear yard. Large 3 season sun room upstairs across the front of the home. 2 piece bathroom on the main floor. 4 piece bathroom on second floor. All natural hardwood woodwork and trim. 9 foot ceilings on the main floor. 10 inch baseboards throughout the entire home. Solid hardwood doors. All large rooms. Large living room and dining room on the main floor. Main floor laundry. New forced air furnace and all duct work (09). New roof (13). Huge rear yard with a large rear deck. Lots of room for a pool or a large detached garage. Solid brick carriage house and shed. Call for your private tour today.
Map data © OpenStreetMap contributors
No open houses are scheduled for this home.
Can't make it? Request a private viewing.
| Recreation room | Basement | 9'11'' x 19'0'' |
| Attic | Third level | 23'0'' x 23'11'' |
| 4pc Bathroom | Second level | — |
| Sunroom | Second level | 7'1'' x 21'1'' |
| Den | Second level | 7'2'' x 8'3'' |
| Bedroom | Second level | 7'2'' x 9'8'' |
| Bedroom | Second level | 10'11'' x 11'0'' |
| Primary Bedroom | Second level | 10'9'' x 12'11'' |
| Laundry room | Main level | — |
| 2pc Bathroom | Main level | — |
| Dining room | Main level | 10'11'' x 12'8'' |
| Living room | Main level | 11'9'' x 19'0'' |
| Kitchen | Main level | 10'7'' x 13'2'' |
| Foyer | Main level | 5'9'' x 12'4'' |