 For sale 50
$575,000
3 bed2 bath1,924 sq ft
20 Gail Street
Cambridge
22 days agoMLS® 40864710
RED AND WHITE REALTY INC.
44 Mercer Road
Cambridge, Ontario N1R6K7
For sale· Added
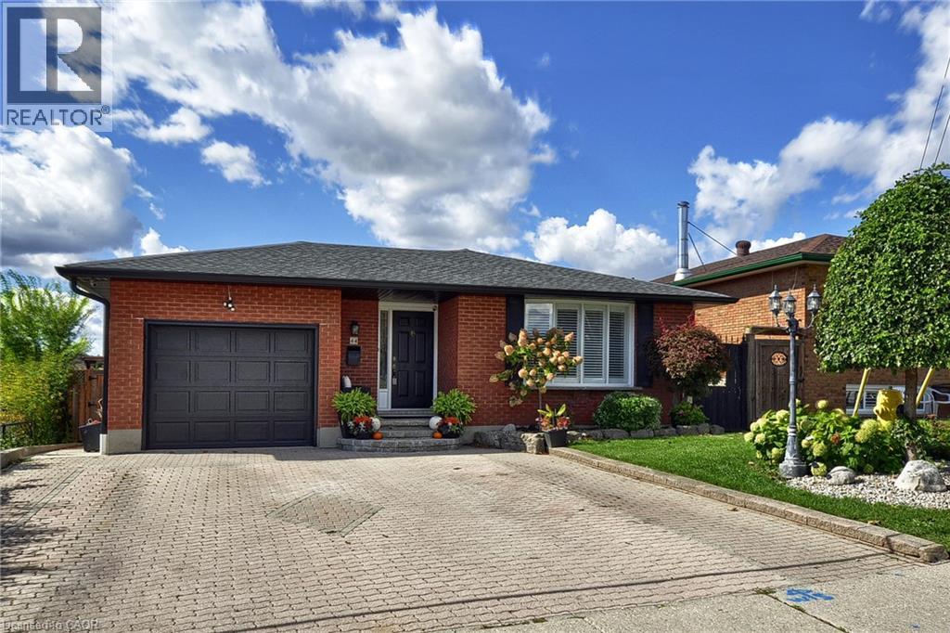
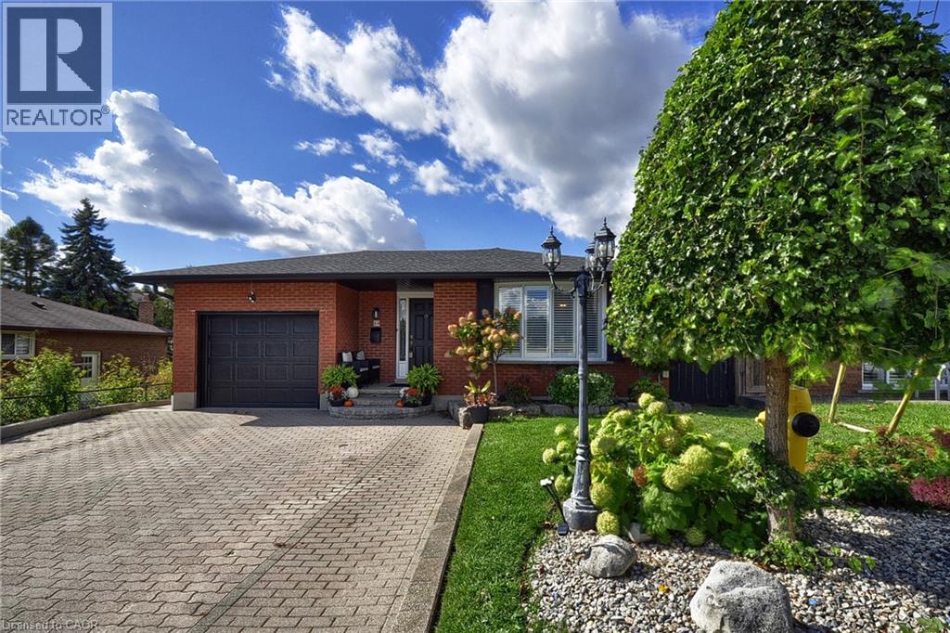
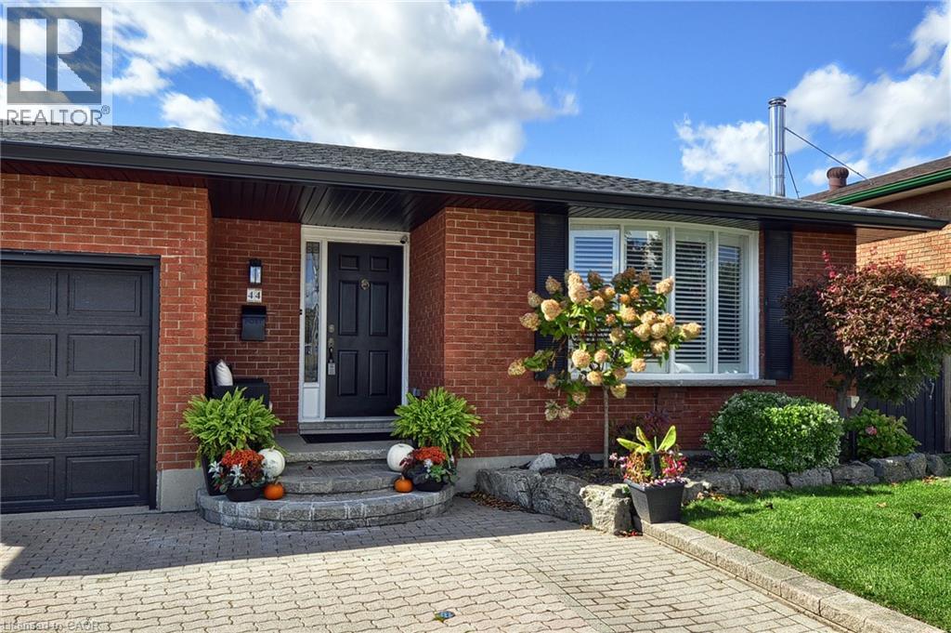
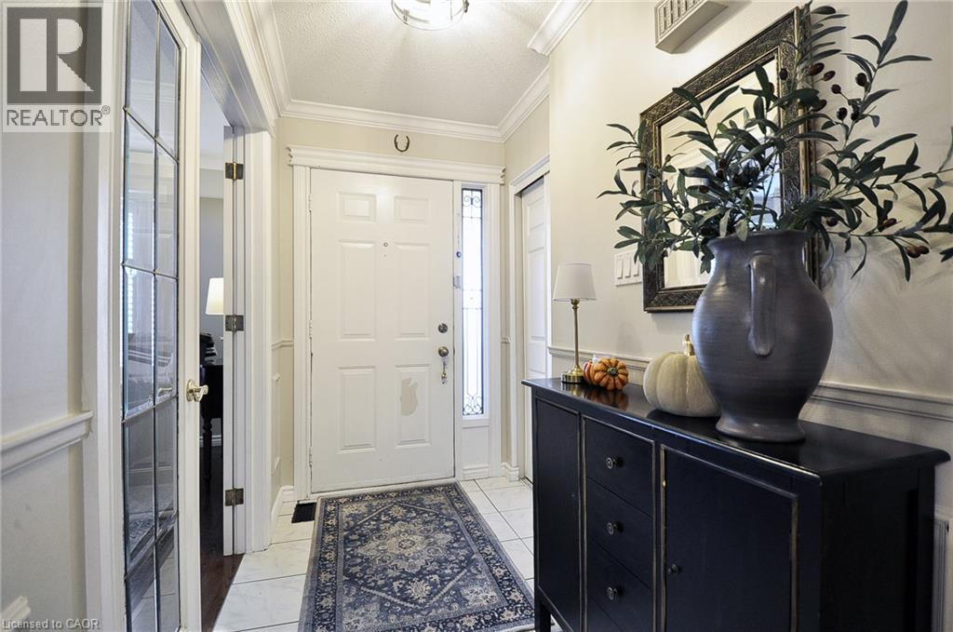
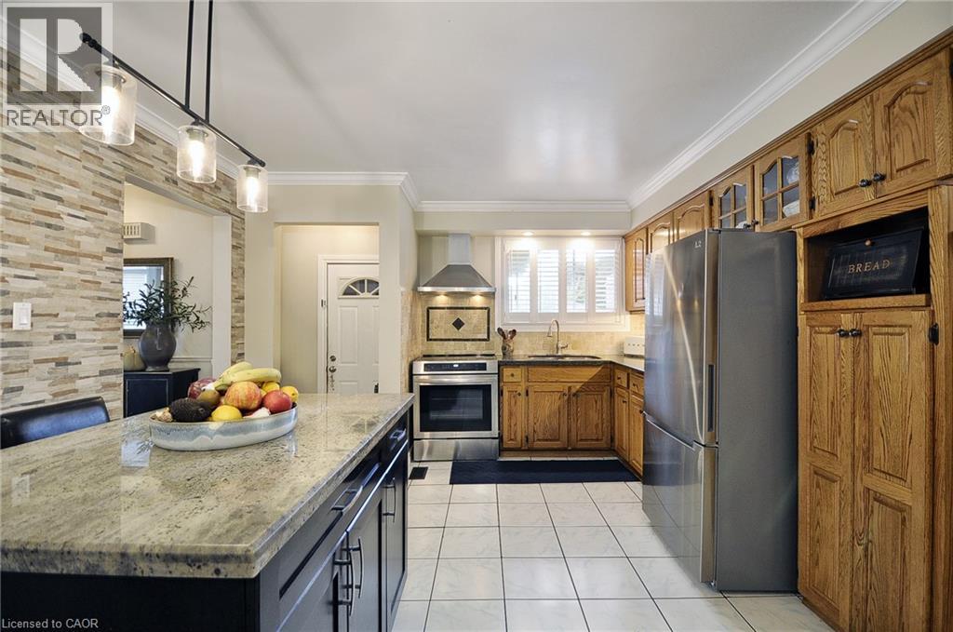
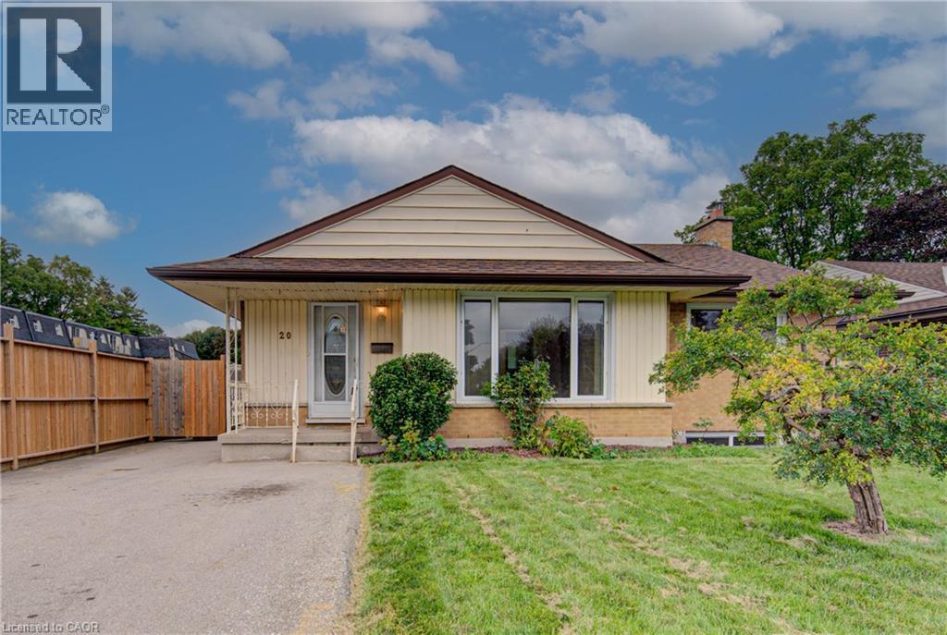
Welcome to this well-maintained 1,150 sq. ft. brick bungalow, offering a comfortable and functional layout with plenty of additional living space. The main level features a bright living room with French doors and a large window, along with a spacious dining area ideal for everyday living and entertaining. The kitchen offers granite countertops, stainless steel appliances, a centre island, ample cabinetry, backsplash and tiled flooring. Three bedrooms with hardwood flooring and a full bathroom complete the main level. The finished lower level provides even more living space, featuring a large recreation room, an additional bedroom, a second full bathroom, and convenient laundry and storage areas. This versatile space is perfect for a growing family, overnight guests, a home office or extended family. Outside, the home offers great curb appeal with an attached garage and spacious interlocking brick driveway. The backyard is a standout feature, showcasing mature landscaping, plenty of green space, an interlocking walkway, storage shed and a covered patio area—perfect for relaxing, entertaining and enjoying the warmer months. Conveniently located close to shopping, schools, places of worship and everyday amenities, this inviting bungalow offers a great combination of comfortable living space, a finished lower level and a beautiful backyard. A wonderful opportunity for families, downsizers or anyone looking for a well-cared-for home with plenty of room to enjoy.
Map data © OpenStreetMap contributors
No open houses are scheduled for this home.
Can't make it? Request a private viewing.
| Laundry room | Basement | 5'11'' x 19'0'' |
| Recreation room | Basement | 17'1'' x 32'8'' |
| Bedroom | Basement | 11'9'' x 10'9'' |
| 3pc Bathroom | Basement | 4'11'' x 9'11'' |
| Cold room | Basement | — |
| 3pc Bathroom | Main level | 4'11'' x 10'0'' |
| Bedroom | Main level | 8'11'' x 9'3'' |
| Bedroom | Main level | 10'0'' x 9'0'' |
| Primary Bedroom | Main level | 10'4'' x 13'1'' |
| Living room | Main level | 14'1'' x 14'0'' |
| Dining room | Main level | 9'0'' x 9'7'' |
| Eat in kitchen | Main level | 11'1'' x 13'1'' |