 For sale 50
$699,888
3 bed2 bath1,500–2,000 sq ft
83 Concession Street
Cambridge
1 month agoMLS® X13776332
RE/MAX PARAMOUNT REALTY
46 Robson Avenue
Cambridge, Ontario N1T1L2
For sale· Added
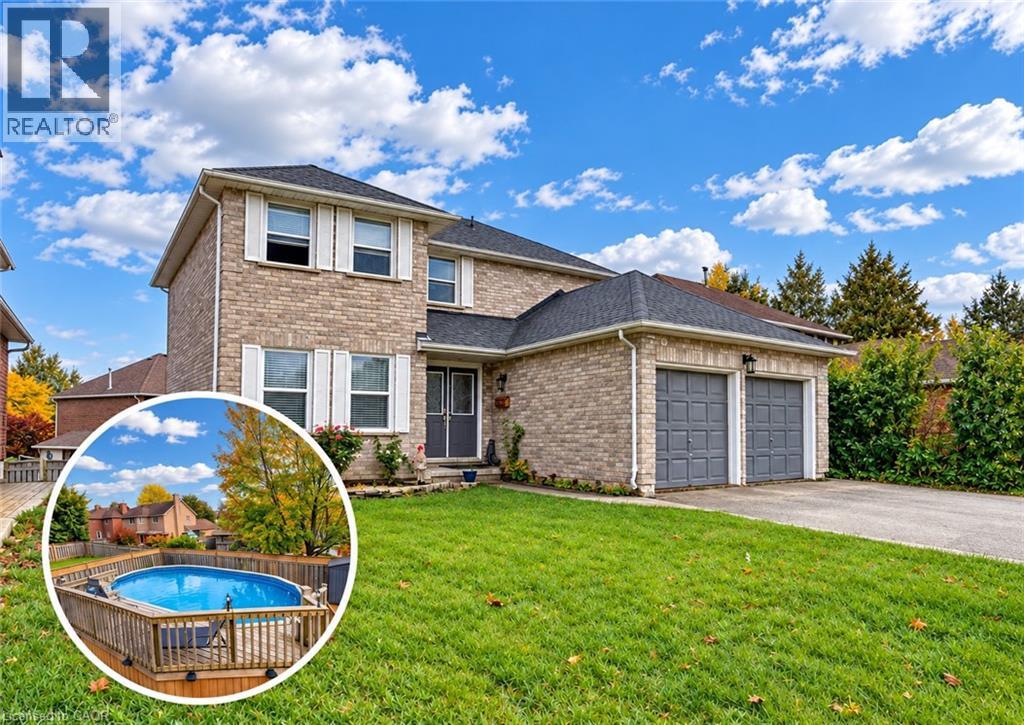
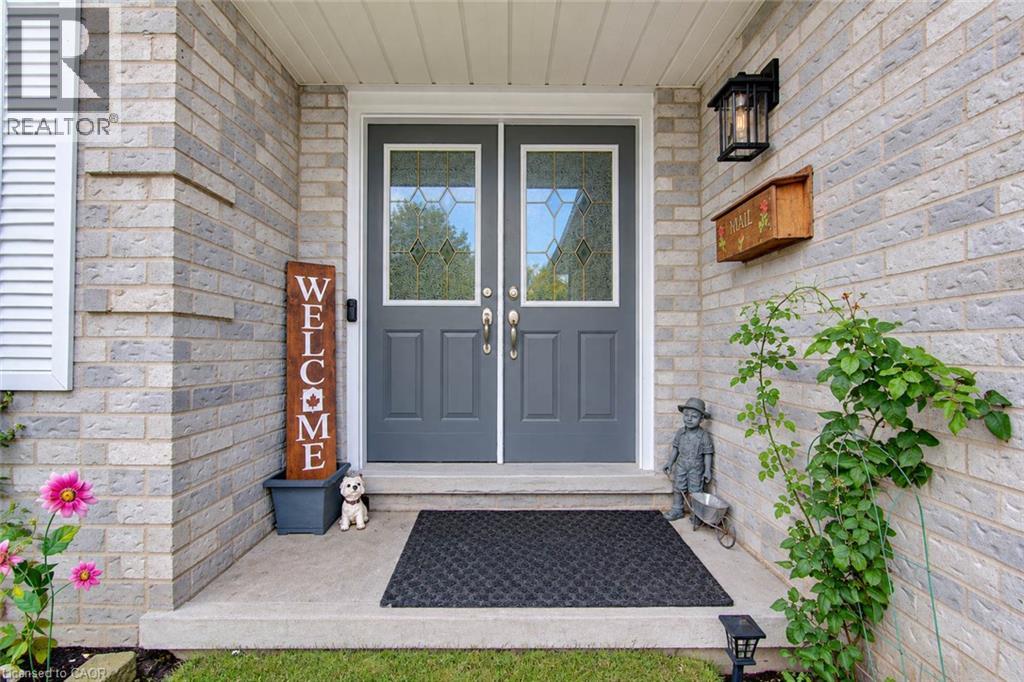
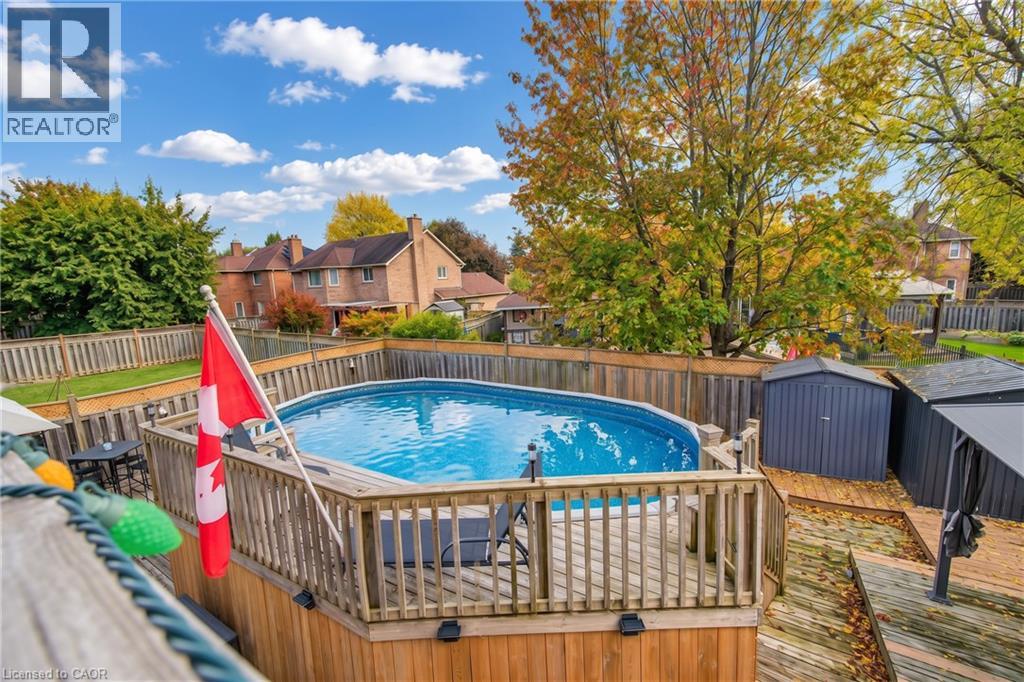
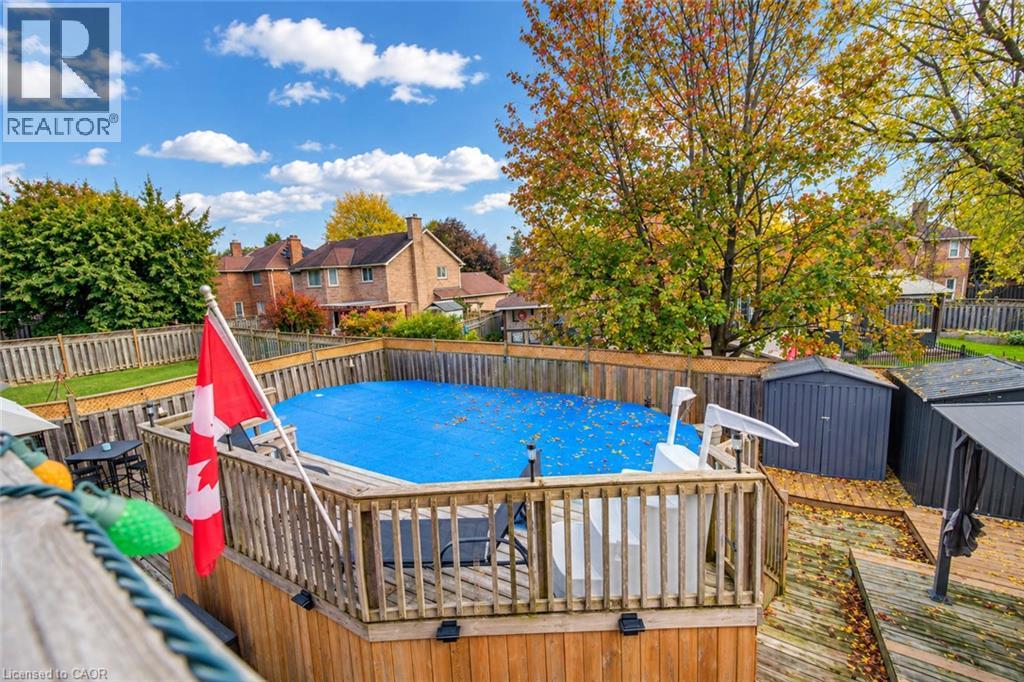
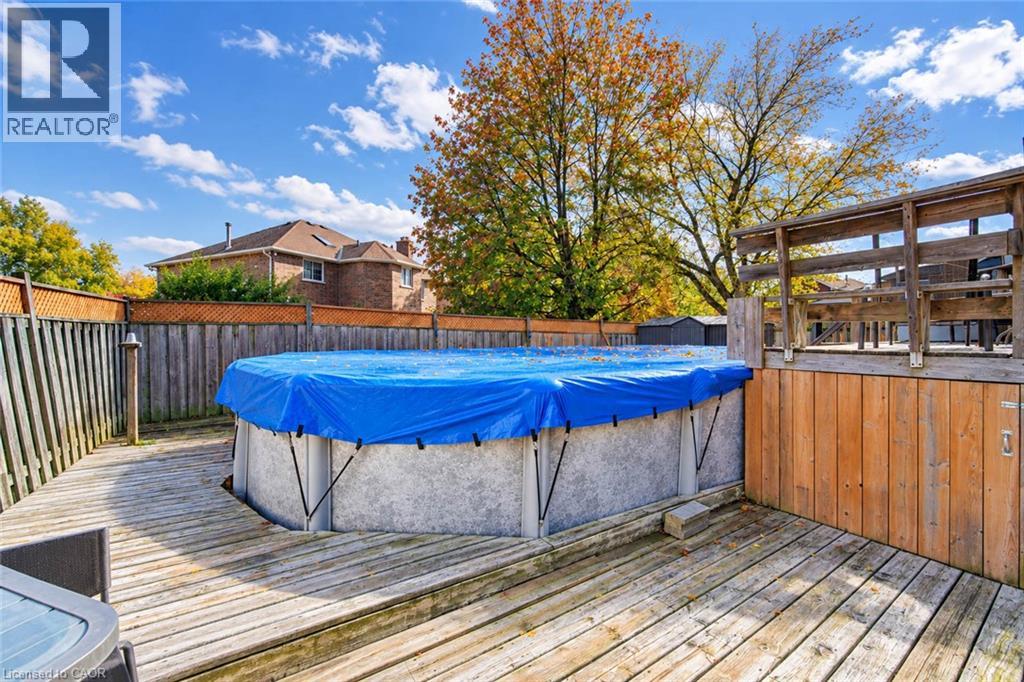
SCHOOL-DAY WALKS, WEEKENDS EXPLORING SHADE’S MILL, AND SUMMER AFTERNOONS BY THE POOL—46 Robson Avenue puts family life at the heart of a sought-after North Galt location. This all-brick home offers over 3,400 sqft of living space, 4+2 bedrooms, and 3.5 bathrooms, with room for a growing family and a full in-law suite in the finished basement. Step inside to a kitchen featuring white cabinetry, stainless steel appliances, a contrasting backsplash, and a centre island that brings everyone together. Enjoy casual meals in the bright breakfast area or gather in the separate dining room, where hardwood flooring adds warmth to family dinners and celebrations. The family room’s substantial brick fireplace creates a comfortable backdrop for quiet evenings, while sliding doors open to the deck, extending your living space outdoors. Upstairs, 4 bedrooms provide room for family, guests, or a home office. The finished lower level adds 2 more bedrooms and a in-law suite with its own kitchen, the ideal arrangement for extended family or multigenerational living. Outside, the fully fenced yard is ready for summer, with a multi-tier deck surrounding the above-ground pool and separate spaces for dining, lounging, and enjoying the sunshine. Notable Features: AC & furnace 2016, new winter pool cover, solar cover 2026, pool liner 2023, pool pump and sand filter 2024, 2 new sheds, 200AMP panel, plus more. Walk to both public and Catholic schools and Shade’s Mill Conservation Area, with shopping, places of worship, public transit, and everyday amenities just minutes away. Approximately seven minutes to Highway 401 and ten minutes to golf, this is a home where space, recreation, and convenience come together.
Map data © OpenStreetMap contributors
No open houses are scheduled for this home.
Can't make it? Request a private viewing.
| Bedroom | Basement | 18'0'' x 10'4'' |
| Bedroom | Basement | 16'3'' x 12'0'' |
| 4pc Bathroom | Basement | — |
| Kitchen | Basement | 11'10'' x 10'10'' |
| Recreation room | Basement | 18'0'' x 11'11'' |
| 4pc Bathroom | Second level | — |
| Living room | Main level | 11'2'' x 18'0'' |
| Dining room | Main level | 11'3'' x 12'5'' |
| Kitchen | Main level | 11'10'' x 11'3'' |
| Breakfast | Main level | 11'10'' x 6'9'' |
| Family room | Main level | 11'9'' x 15'11'' |
| 2pc Bathroom | Main level | — |
| Laundry room | Main level | 6'8'' x 8'10'' |
| Primary Bedroom | Second level | 20'2'' x 11'4'' |
| 3pc Ensuite bath | Second level | — |
| Bedroom | Second level | 14'8'' x 11'10'' |
| Bedroom | Second level | 12'6'' x 12'0'' |
| Bedroom | Second level | 9'10'' x 12'0'' |
| Foyer | Main level | 11'10'' x 7'5'' |