
 For sale 50
$499,900
1 bed1 bath800–899 sq ft
19 Guelph Avenue #201
Cambridge
1 month agoMLS® X13757144
RE/MAX TWIN CITY REALTY INC.
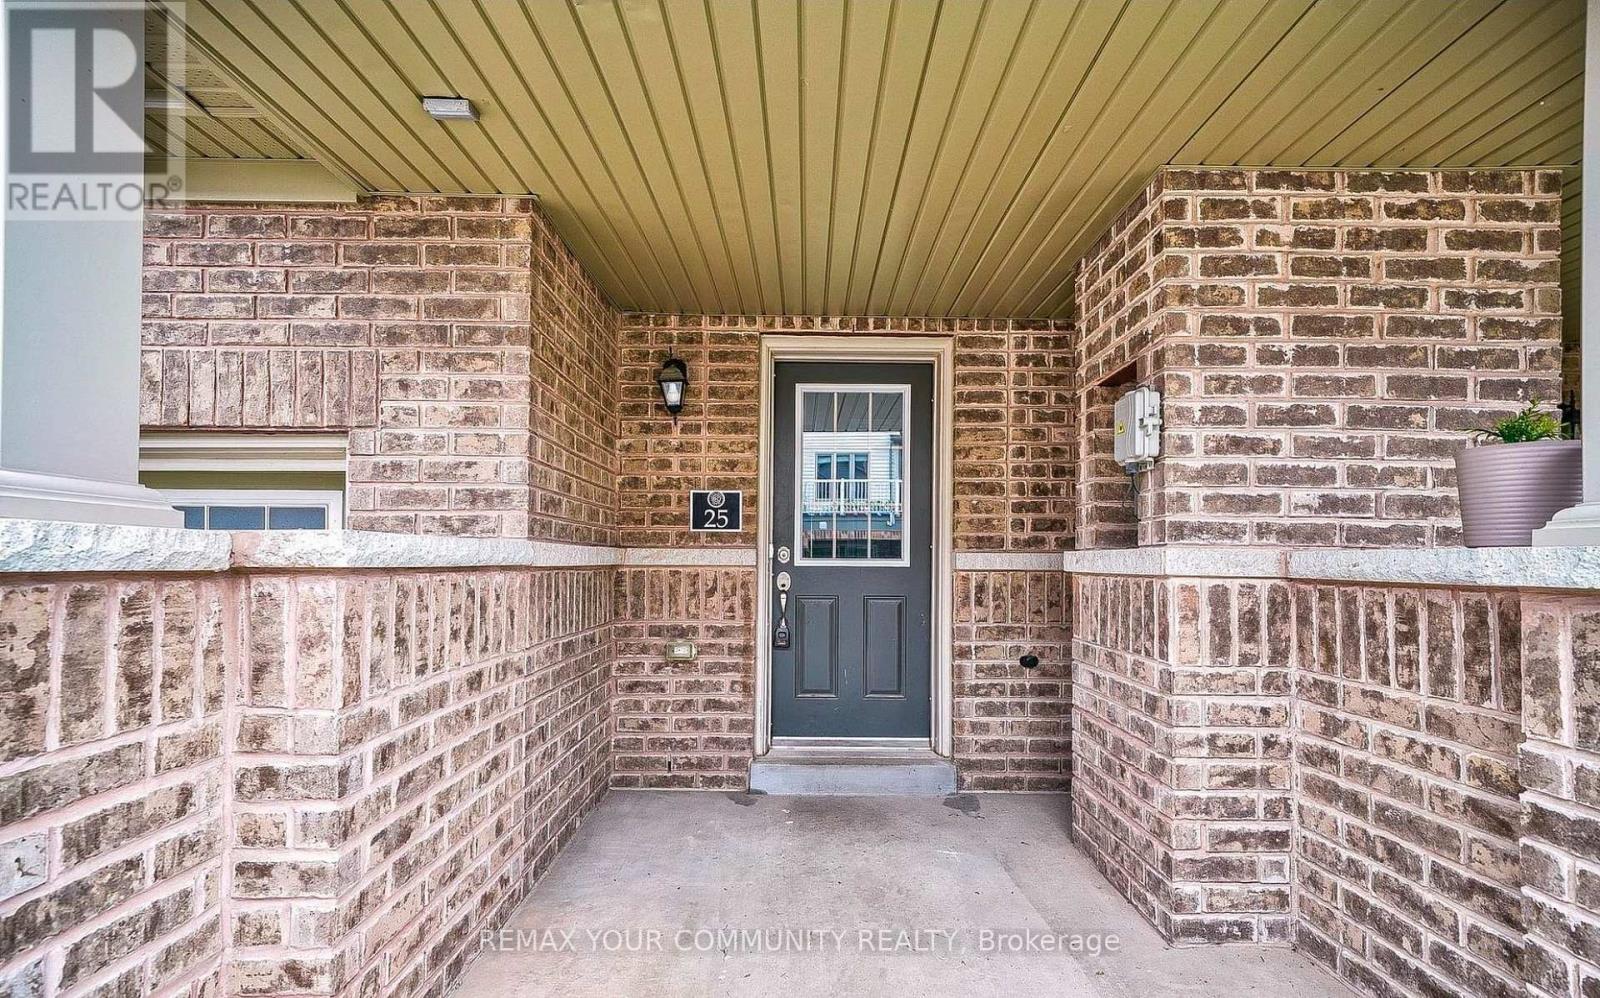
470 Linden Drive #25
Cambridge, Ontario N3H4R6
For sale· Added
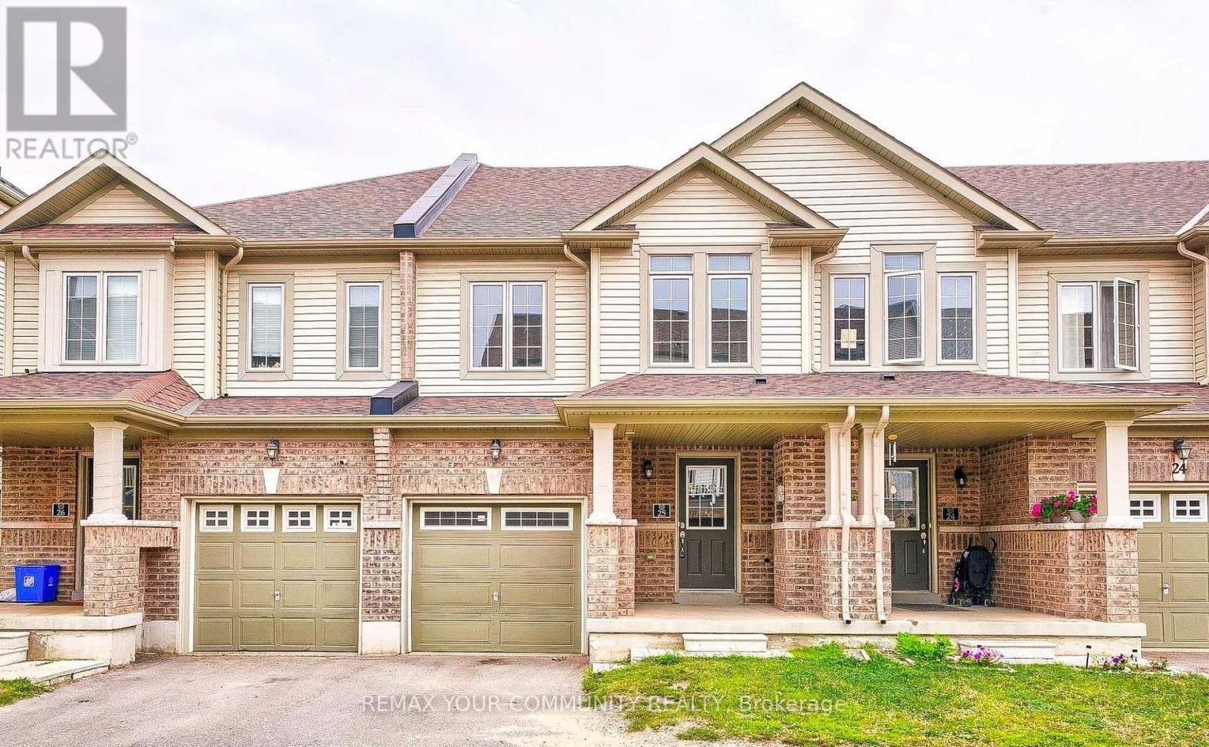
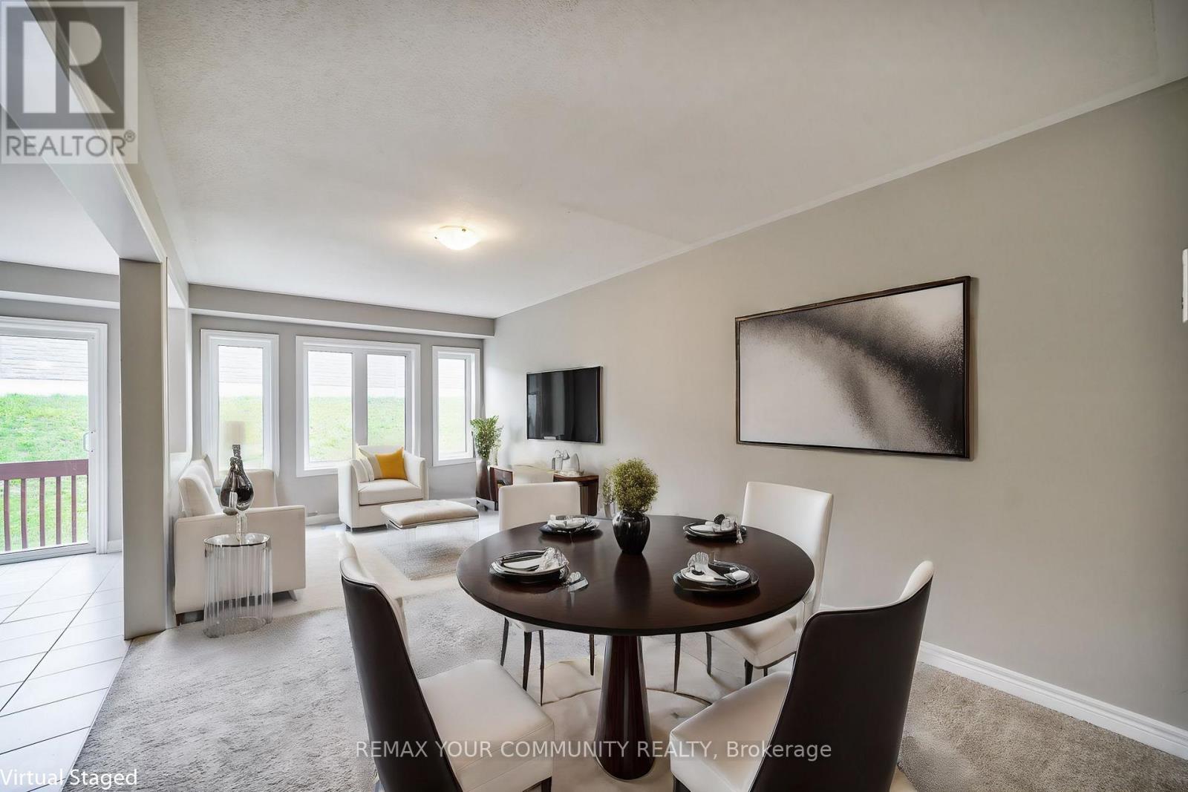
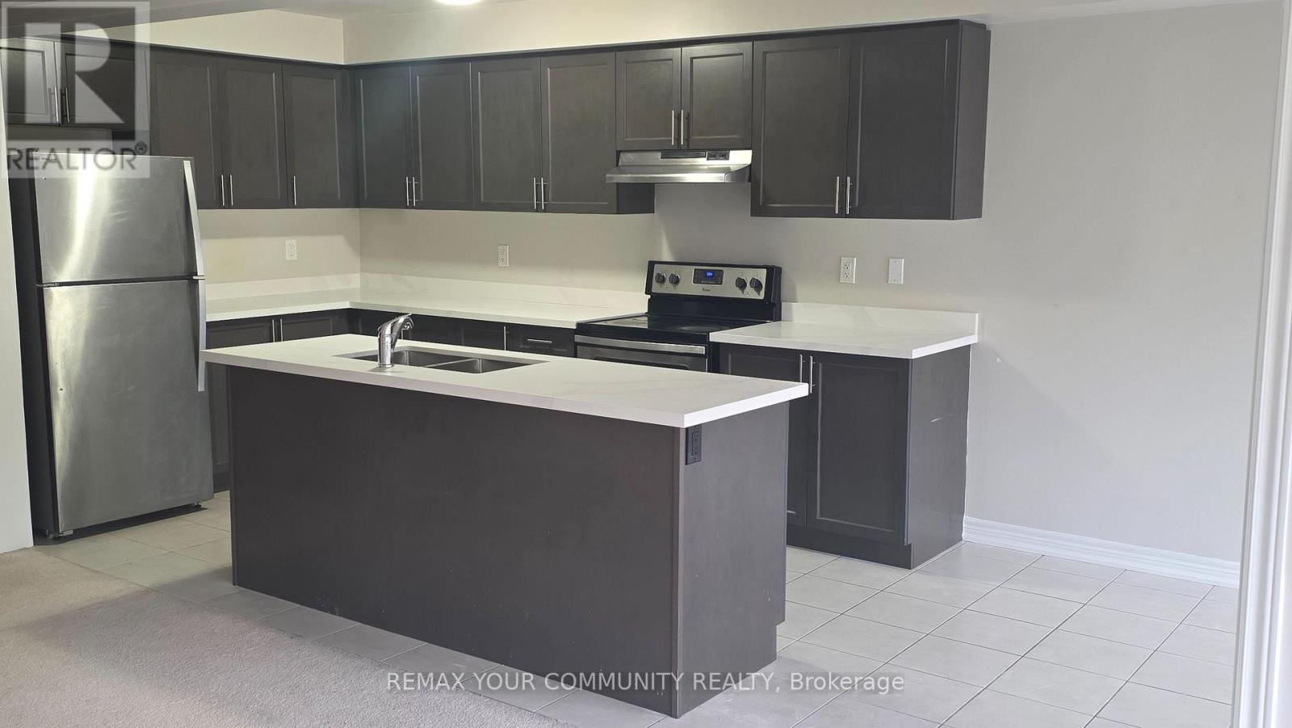
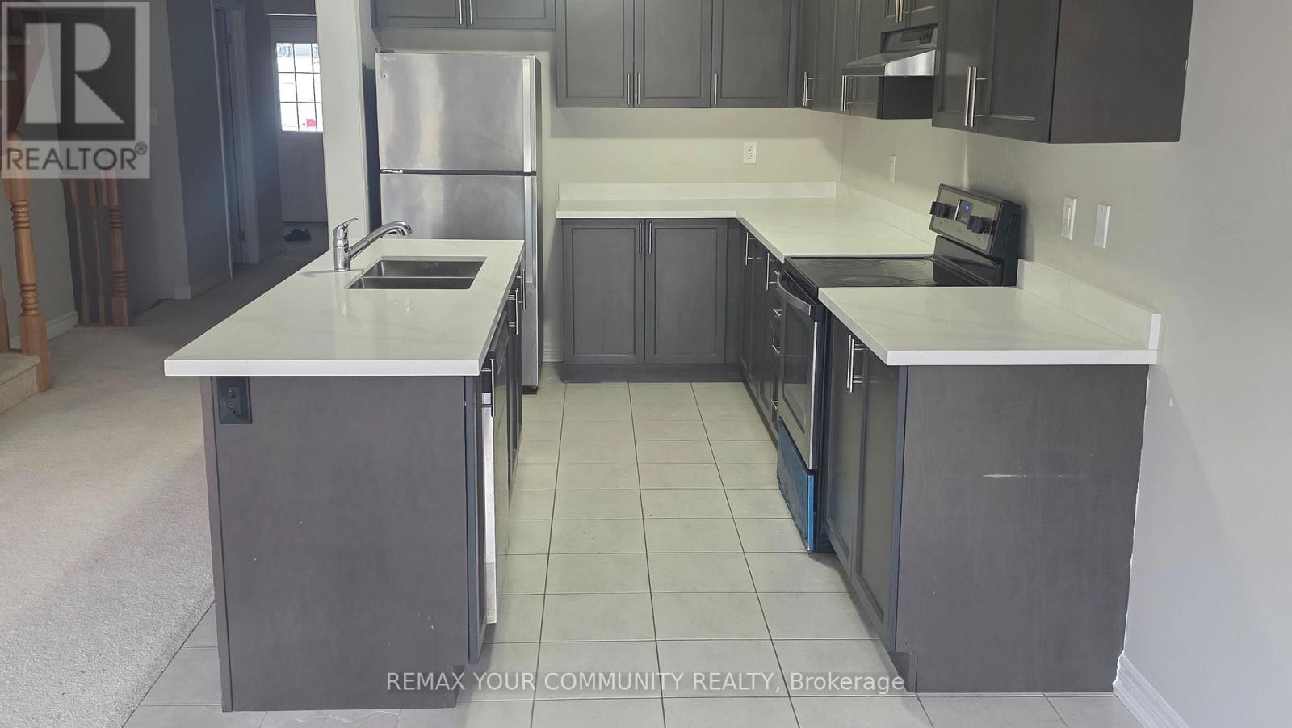
Welcome Home! This beautifully maintained 3-bedroom, 3-washroom townhouse offers the perfect blend of comfort and style. Located in a family-friendly neighborhood, this home features a spacious open-concept layout, a modern kitchen with stainless steel appliances, and a cozy living area that's perfect for entertaining. Freshly Painted with neutral colour, the master bedroom boasts a luxurious en suite, while the other two bedrooms are generously sized with ample closet space. Enjoy outdoor living with a private backyard patio. Close to top-rated schools, parks, shopping, and public transit this home is a must-see!
Map data © OpenStreetMap contributors
No open houses are scheduled for this home.
Can't make it? Request a private viewing.
| Great room | Main level | 5.48 x 5.46 m |
| Kitchen | Main level | 5.5 x 4.9 m |
| Bedroom | Second level | 3.96 x 5.99 m |
| Bedroom 2 | Second level | 2.82 x 3.96 m |
| Bedroom 3 | Second level | 2.82 x 3.65 m |
| Laundry room | Second level | 1.35 x 1.95 m |




