 For sale 50
$699,888
3 bed2 bath1,500–2,000 sq ft
83 Concession Street
Cambridge
1 month agoMLS® X13776332
RE/MAX PARAMOUNT REALTY
475 Saginaw Parkway
Cambridge, Ontario N1T1M6
For sale· Added
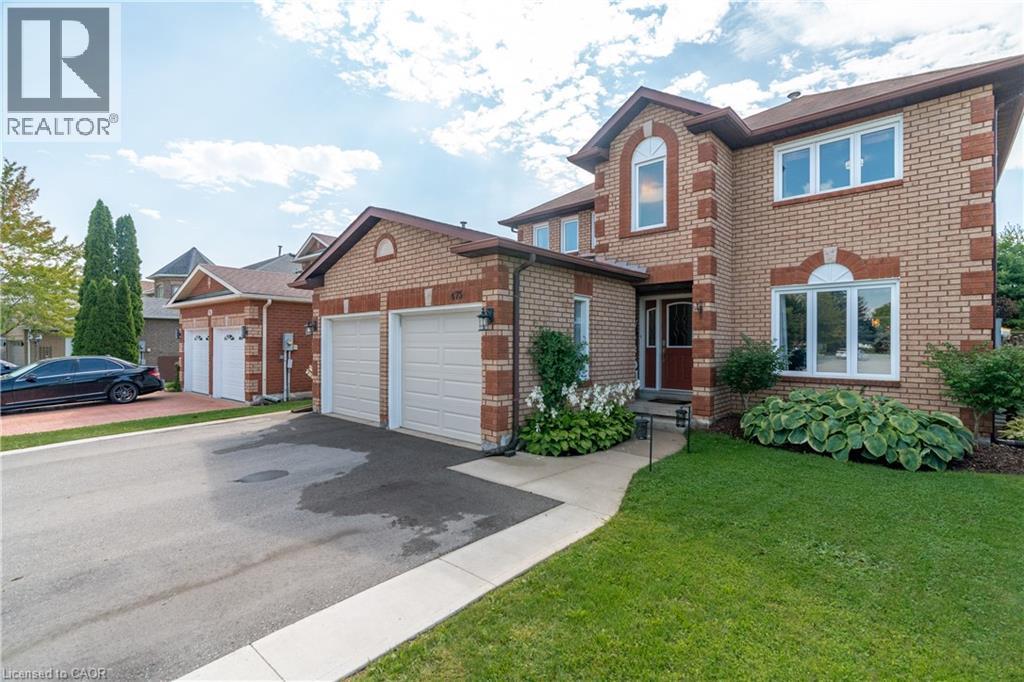
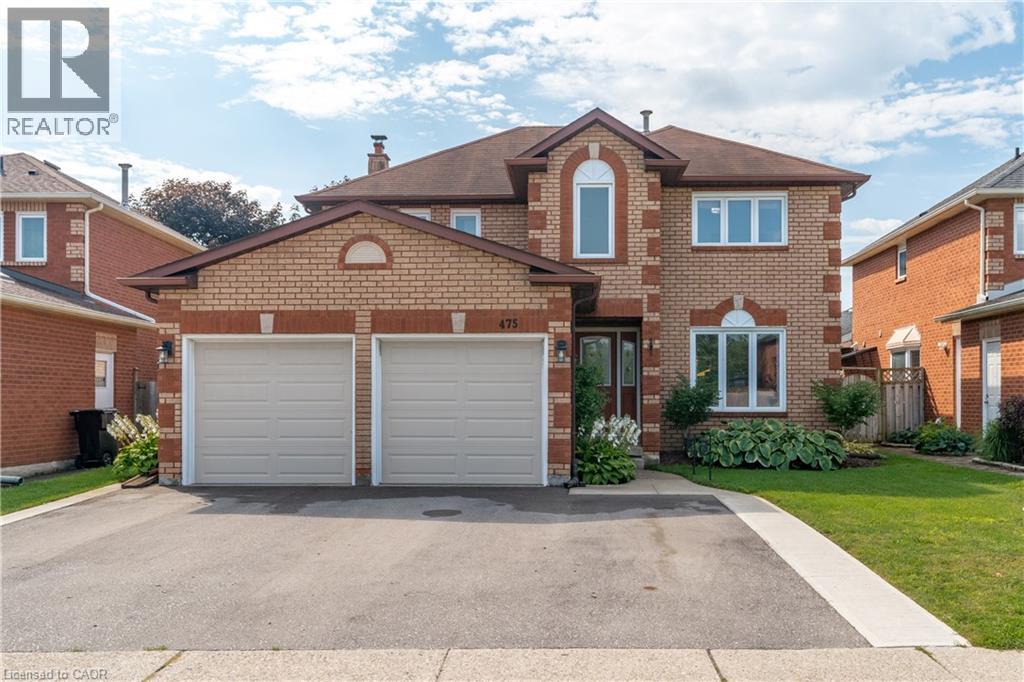
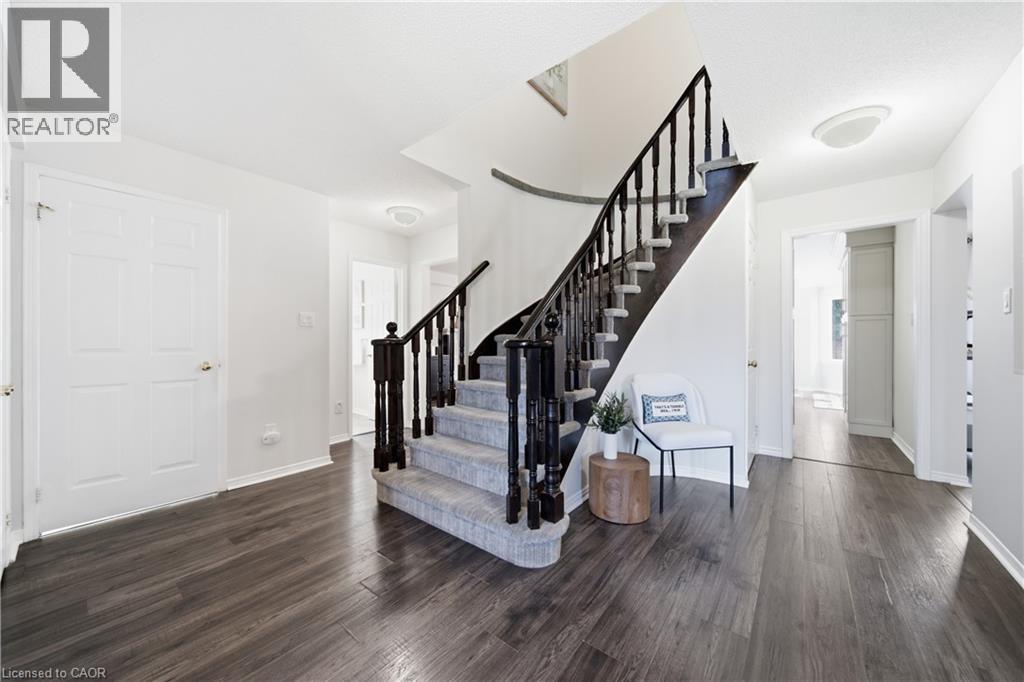
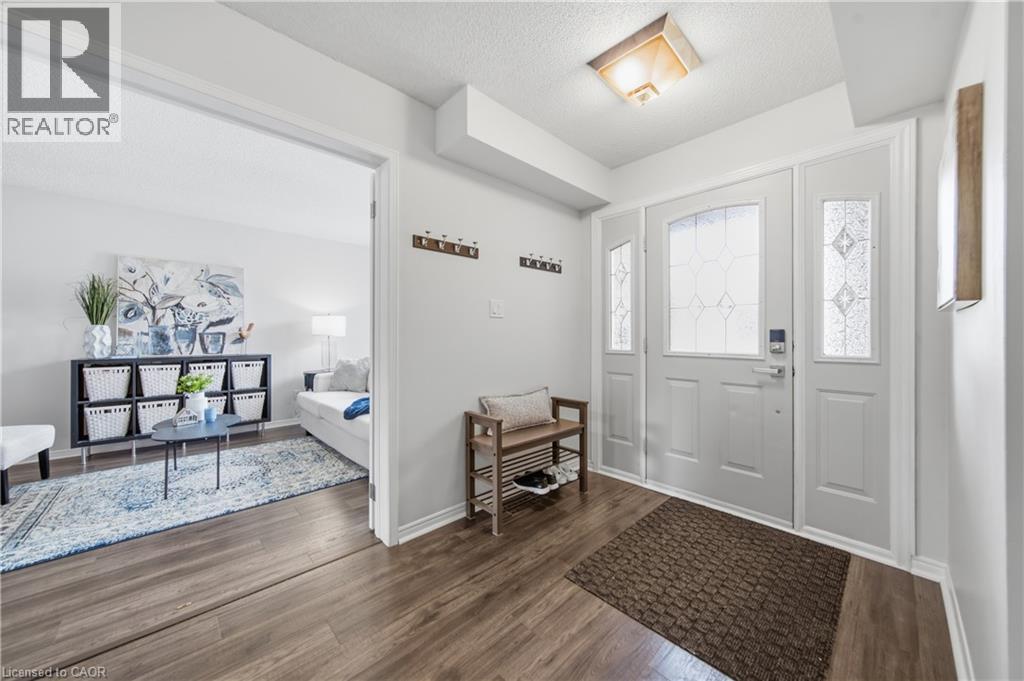
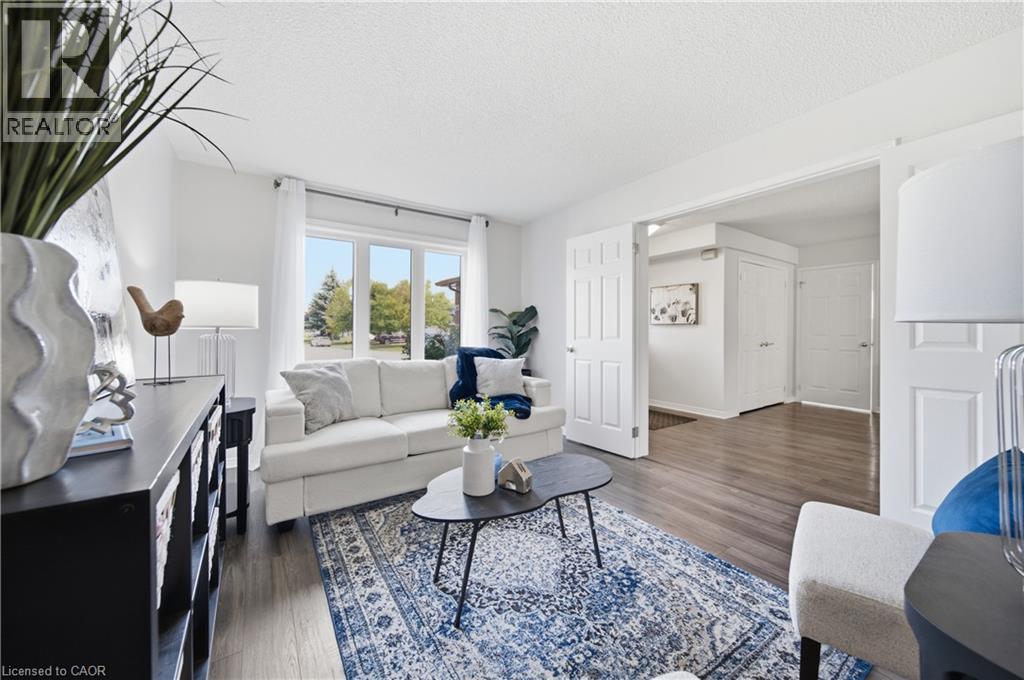
Say Hello to 475 Saginaw Parkway, a home with the space you need, in a neighbourhood that feels like a community. Inside, you’ll find four generously sized bedrooms and 2.5 bathrooms, giving everyone room to spread out. The main floor offers plenty of space for everyday living, whether that means busy mornings, quiet nights at home or a house full of people for the next celebration. Outside you'll find the fully fenced backyard which adds even more room to enjoy, whether it’s for kids, pets, entertaining or simply having a little outdoor space of your own. But what makes this home especially appealing is everything that surrounds it. Clemens Mill is a well established part of Cambridge where community and convenience come together. Plenty of schools, parks, shopping, restaurants, transit and everyday essentials are all at your fingertips. It’s the kind of location that makes daily life a little easier—and the kind of place people are happy to call home. If you’ve been looking for space, convenience and a community you can settle into, 475 Saginaw Parkway deserves a closer look. Come see it for yourself and imagine what life here could look like.
Map data © OpenStreetMap contributors
No open houses are scheduled for this home.
Can't make it? Request a private viewing.
| Foyer | Main level | 6'8'' x 19'3'' |
| Office | Basement | 12'8'' x 18'11'' |
| Utility room | Basement | 17'7'' x 29'8'' |
| Recreation room | Basement | 28'6'' x 15'9'' |
| Living room | Main level | 16'0'' x 10'9'' |
| Laundry room | Main level | 5'3'' x 7'3'' |
| Dining room | Main level | 13'0'' x 10'9'' |
| Family room | Main level | 18'8'' x 11'1'' |
| Breakfast | Main level | 9'5'' x 13'2'' |
| 5pc Ensuite bath | Second level | 10'7'' x 9'3'' |
| 4pc Bathroom | Second level | 10'2'' x 7'1'' |
| Bedroom | Second level | 12'6'' x 11'2'' |
| Bedroom | Second level | 13'3'' x 10'11'' |
| Bedroom | Second level | 13'5'' x 10'4'' |
| Primary Bedroom | Second level | 19'5'' x 13'3'' |
| 2pc Bathroom | Main level | 4'3'' x 5'5'' |
| Kitchen | Main level | 10'5'' x 9'10'' |