 For sale 50
$419,900
2 bed1 bath1,077 sq ft
400 Champlain Boulevard #104
Cambridge
26 days agoMLS® 40864238
Re/Max Real Estate Centre Inc.
487 Elgin Street North #10
Cambridge, Ontario N1R6V4
For sale· Added
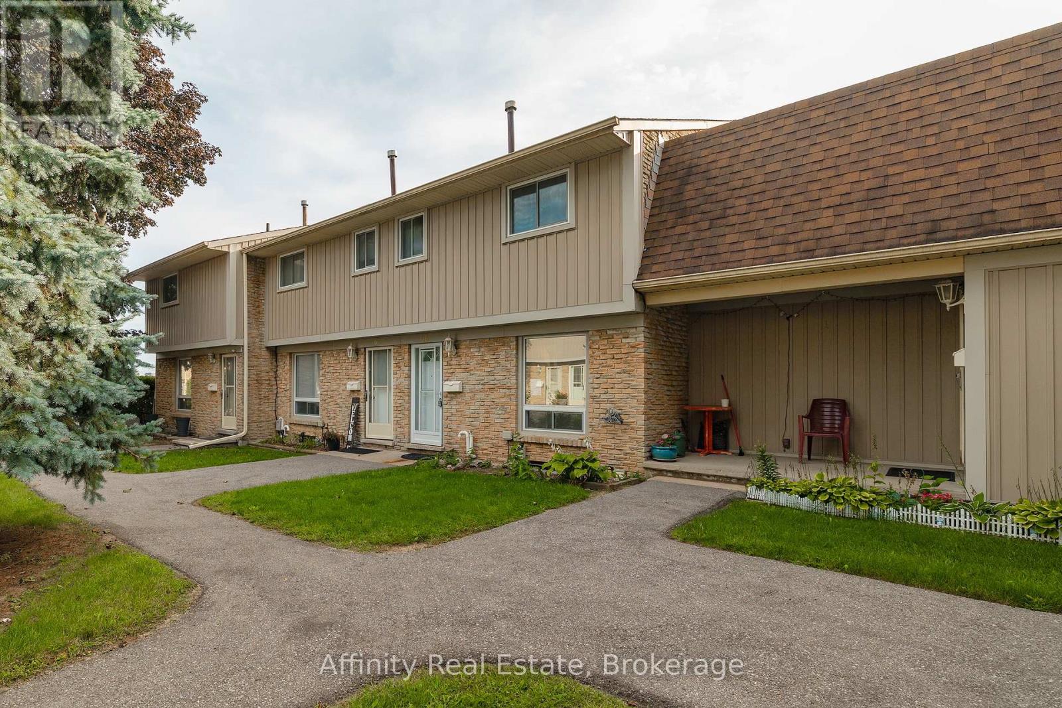
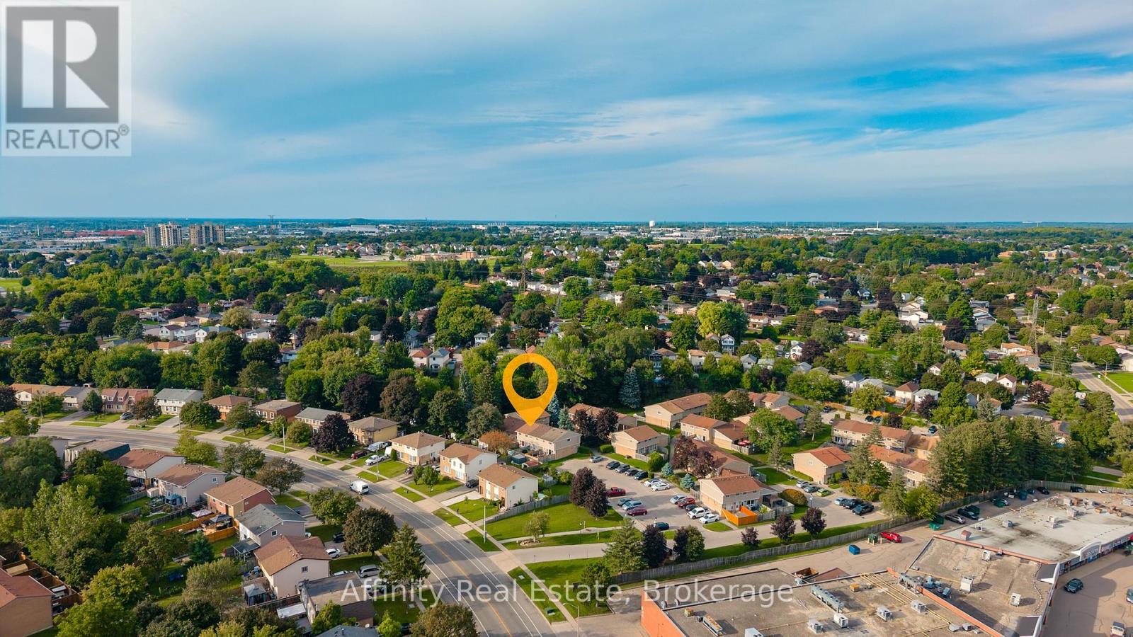
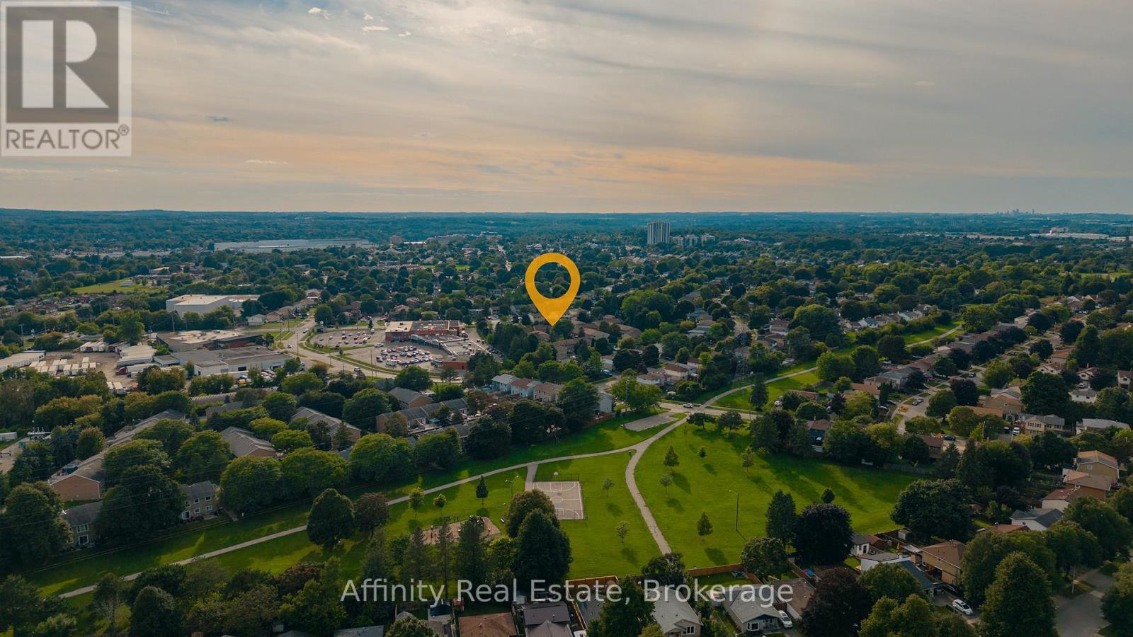
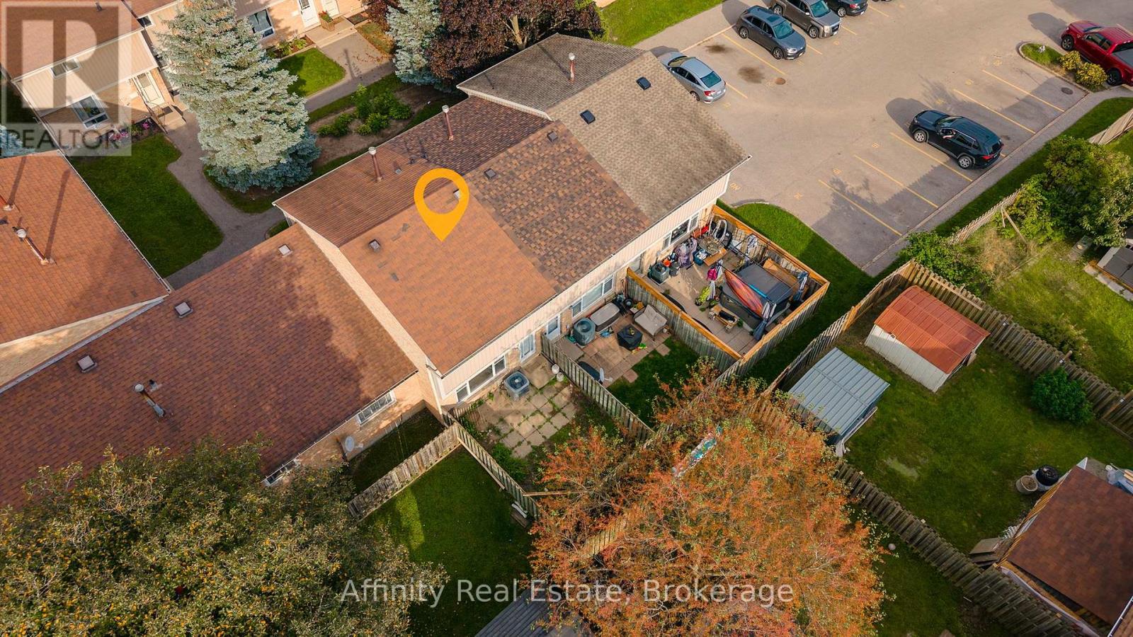
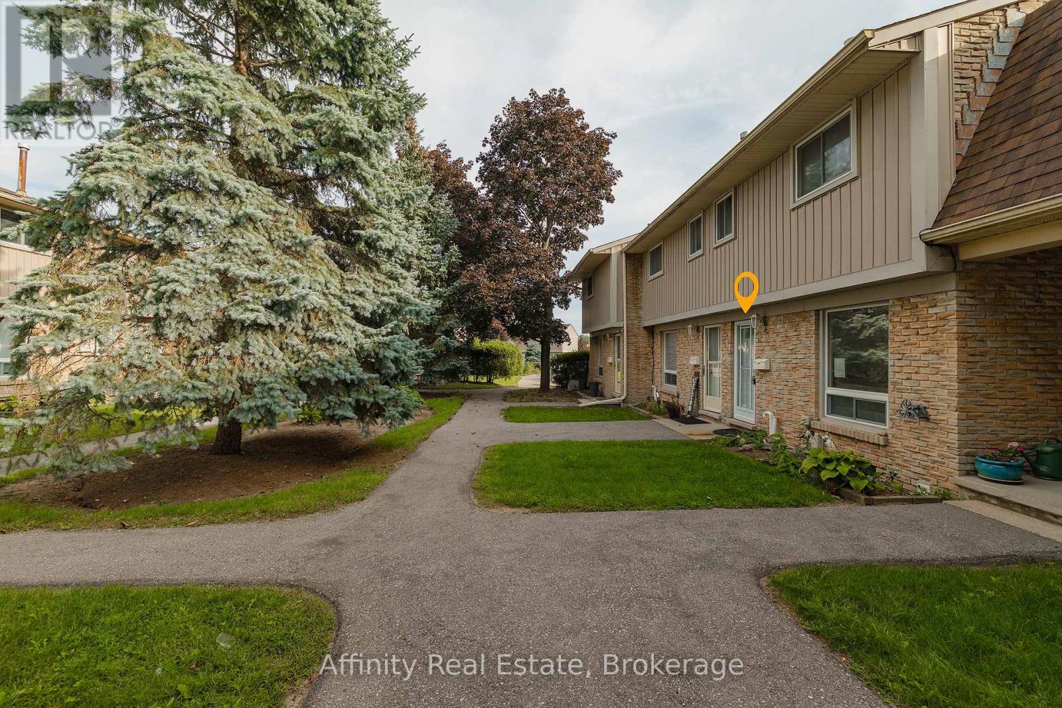
Welcome to this 3-bedroom townhome in sought-after North Galt, offering a functional layout, plenty of natural light, and great potential to make it your own. An excellent opportunity for first-time buyers, young families, or investors, the home features a bright main floor with a spacious living area that flows naturally into the dining space and kitchen. Large windows bring in an abundance of natural light, creating a comfortable and inviting atmosphere throughout the main living areas. The kitchen offers ample space and a window overlooking the yard. Upstairs, you'll find three bedrooms and a 4-piece bathroom. The primary bedroom features double closets. The lower level provides plenty of opportunity for future customization. Outside, enjoy a private fenced backyard with a patio. Located in a quiet community with affordable condo fees, close to schools, parks, public transit, shopping, major amenities, and Highway 401. A home with good bones, a practical layout, great natural light, and plenty of potential for the future.
Map data © OpenStreetMap contributors
No open houses are scheduled for this home.
Can't make it? Request a private viewing.
| Bathroom | Second level | 1.96 x 1.9 m |
| Bedroom | Second level | 2.67 x 4.22 m |
| Bedroom 2 | Second level | 2.29 x 3.07 m |
| Primary Bedroom | Second level | 2.67 x 4.2 m |
| Dining room | Main level | 2.86 x 2.47 m |
| Kitchen | Main level | 2.66 x 2.44 m |
| Living room | Main level | 4.74 x 3.19 m |
| Other | Basement | 4.75 x 3.5 m |
| Utility room | Basement | 4.75 x 4.75 m |