 For sale 50
$699,888
3 bed2 bath1,500–2,000 sq ft
83 Concession Street
Cambridge
1 month agoMLS® X13776332
RE/MAX PARAMOUNT REALTY
51 Bayne Crescent
Cambridge, Ontario N1T1E1
For sale· Added
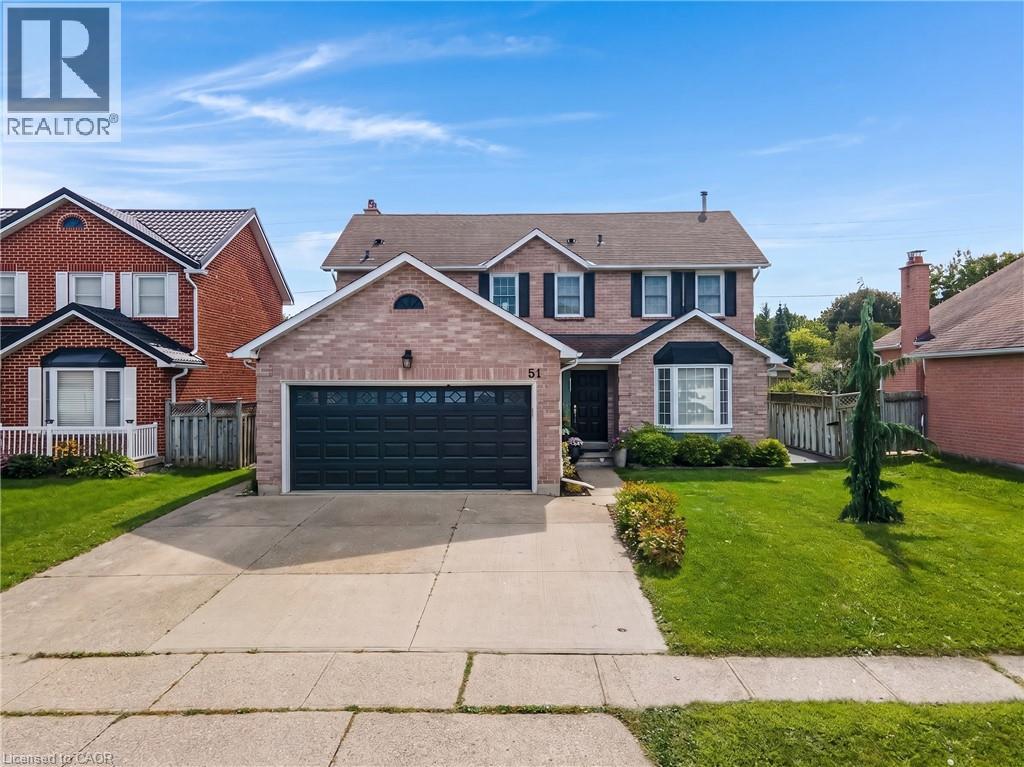
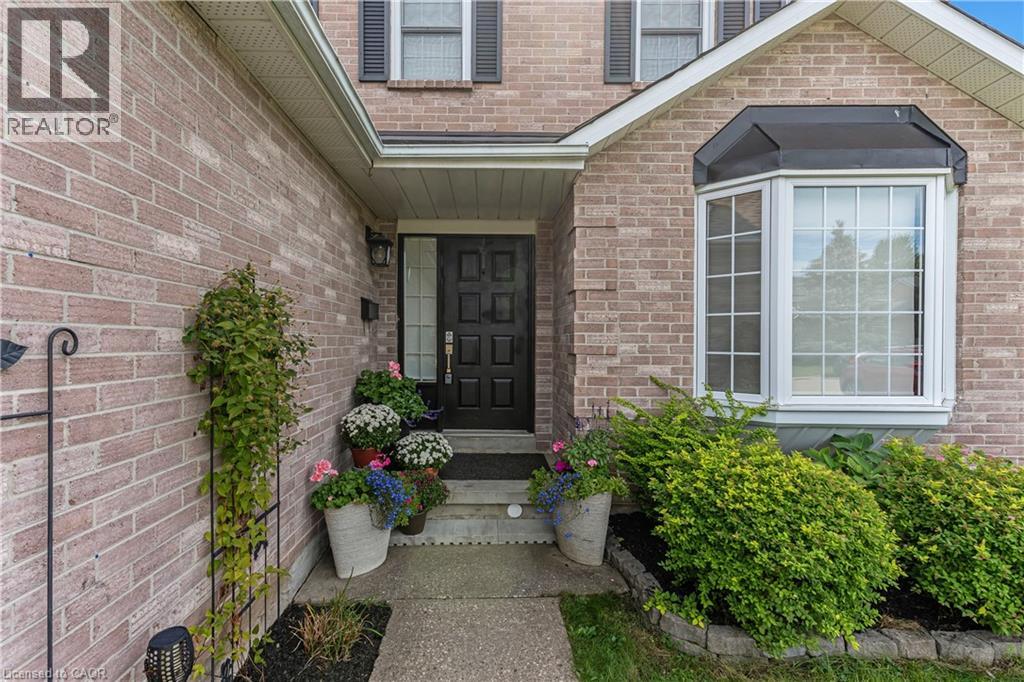
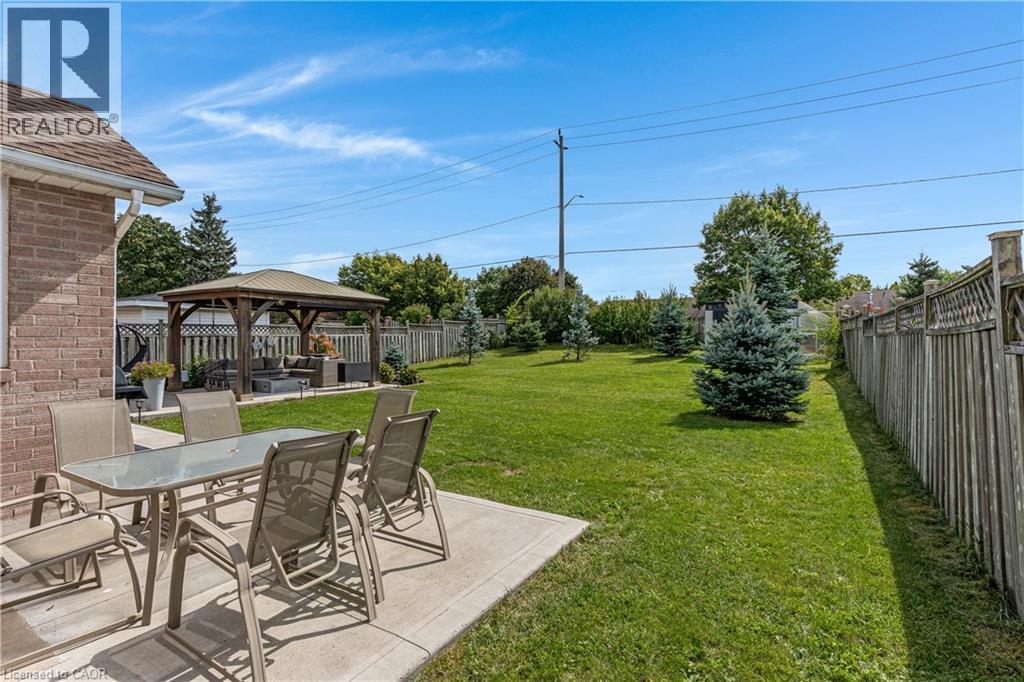
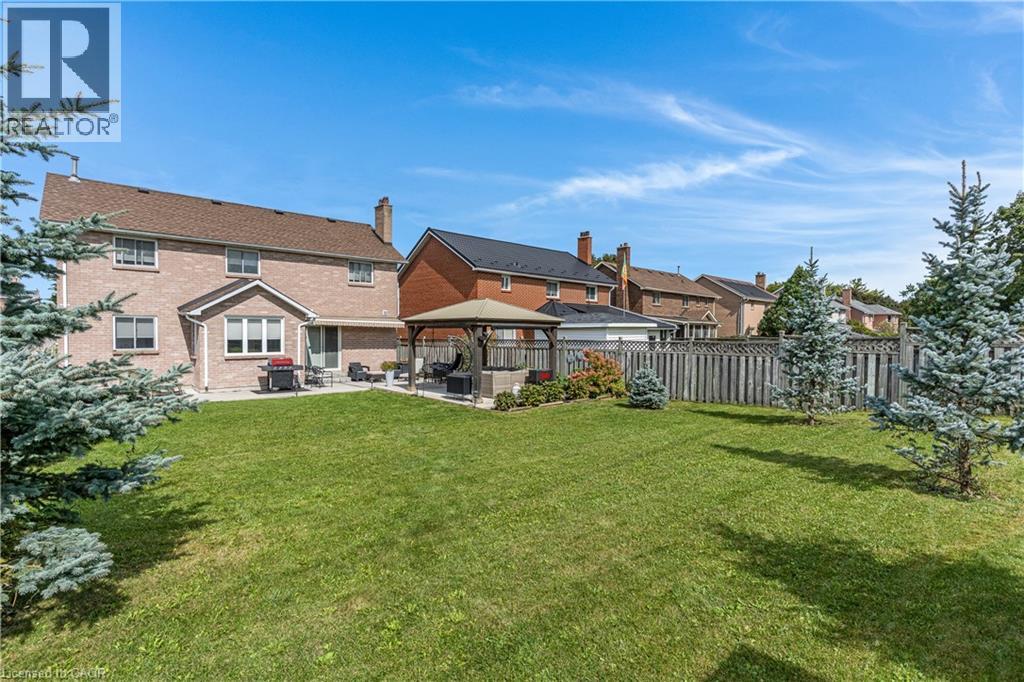
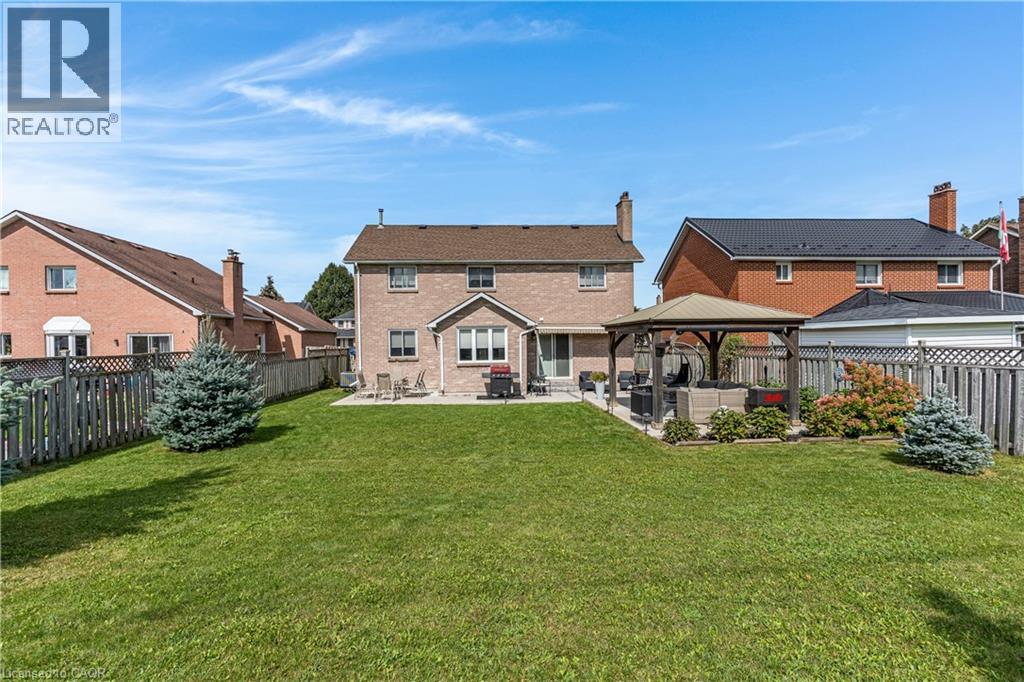
RENOVATED, REMARKABLE & READY IN NORTH GALT. Some homes simply give a family more room to live, and 51 Bayne Crescent delivers it inside and out. Set on a large, fully fenced lot in Cambridge’s desirable Shades Mill family neighbourhood. This all-brick, two-storey home has undergone extensive renovations, including an updated kitchen, flooring, bathrooms and a beautifully finished basement. The main level is designed for everyday comfort, with a welcoming family room centered around a cozy electric fireplace, a convenient powder room and a practical laundry/mudroom with garage access. From the kitchen, step outside to a spacious concrete patio (rough-in wiring for future hot tub) and gazebo overlooking the yard with no rear neighbours, a storage shed -plenty of room for children and pets to play. Upstairs, 3 generous bedrooms include an oversized primary retreat with a walk-in closet and a 5pc bathroom featuring a soaker tub and separate shower. The second bedroom enjoys semi-ensuite access to the 4pc bathroom. The fully finished lower level adds even more versatility with a 4th bedroom, 3pc bathroom, pot lights, a cold room, and excellent storage-ideal for guests, teenagers, or extended family. Triple-pane North Star windows installed throughout the home in 2016, excluding the basement, add comfort and efficiency, while the roof and garage door were replaced in 2017. Furnace & AC new 2023. A double garage and triple-wide concrete driveway provide parking for up to 5 vehicles. Close to excellent schools, parks, shopping, and everyday amenities, with Highway 401 only 5 minutes away, this is a move-in-ready home with the space, updates, and setting to grow into for years to come.
Map data © OpenStreetMap contributors
No open houses are scheduled for this home.
Can't make it? Request a private viewing.
| 3pc Bathroom | Basement | — |
| Bedroom | Basement | 8'9'' x 10'10'' |
| Recreation room | Basement | 22'3'' x 24'9'' |
| 3pc Bathroom | Second level | — |
| Bedroom | Second level | 12'2'' x 9'11'' |
| Bedroom | Second level | 9'11'' x 11'2'' |
| 5pc Ensuite bath | Second level | — |
| Primary Bedroom | Second level | 15'6'' x 12'4'' |
| Laundry room | Main level | 5'4'' x 10'9'' |
| 2pc Bathroom | Main level | — |
| Kitchen | Main level | 17'1'' x 11'3'' |
| Breakfast | Main level | 9'5'' x 5'7'' |
| Dining room | Main level | 10'11'' x 15'1'' |
| Living room | Main level | 18'1'' x 11'2'' |