
 For sale 50
$449,000
2 bed2 bath837 sq ft
155 Water Street South #503
Cambridge
7 months agoMLS® 40807074
RE/MAX TWIN CITY REALTY INC.
51 Sparrow Avenue #96
Cambridge, Ontario N1T2E2
For sale· Added
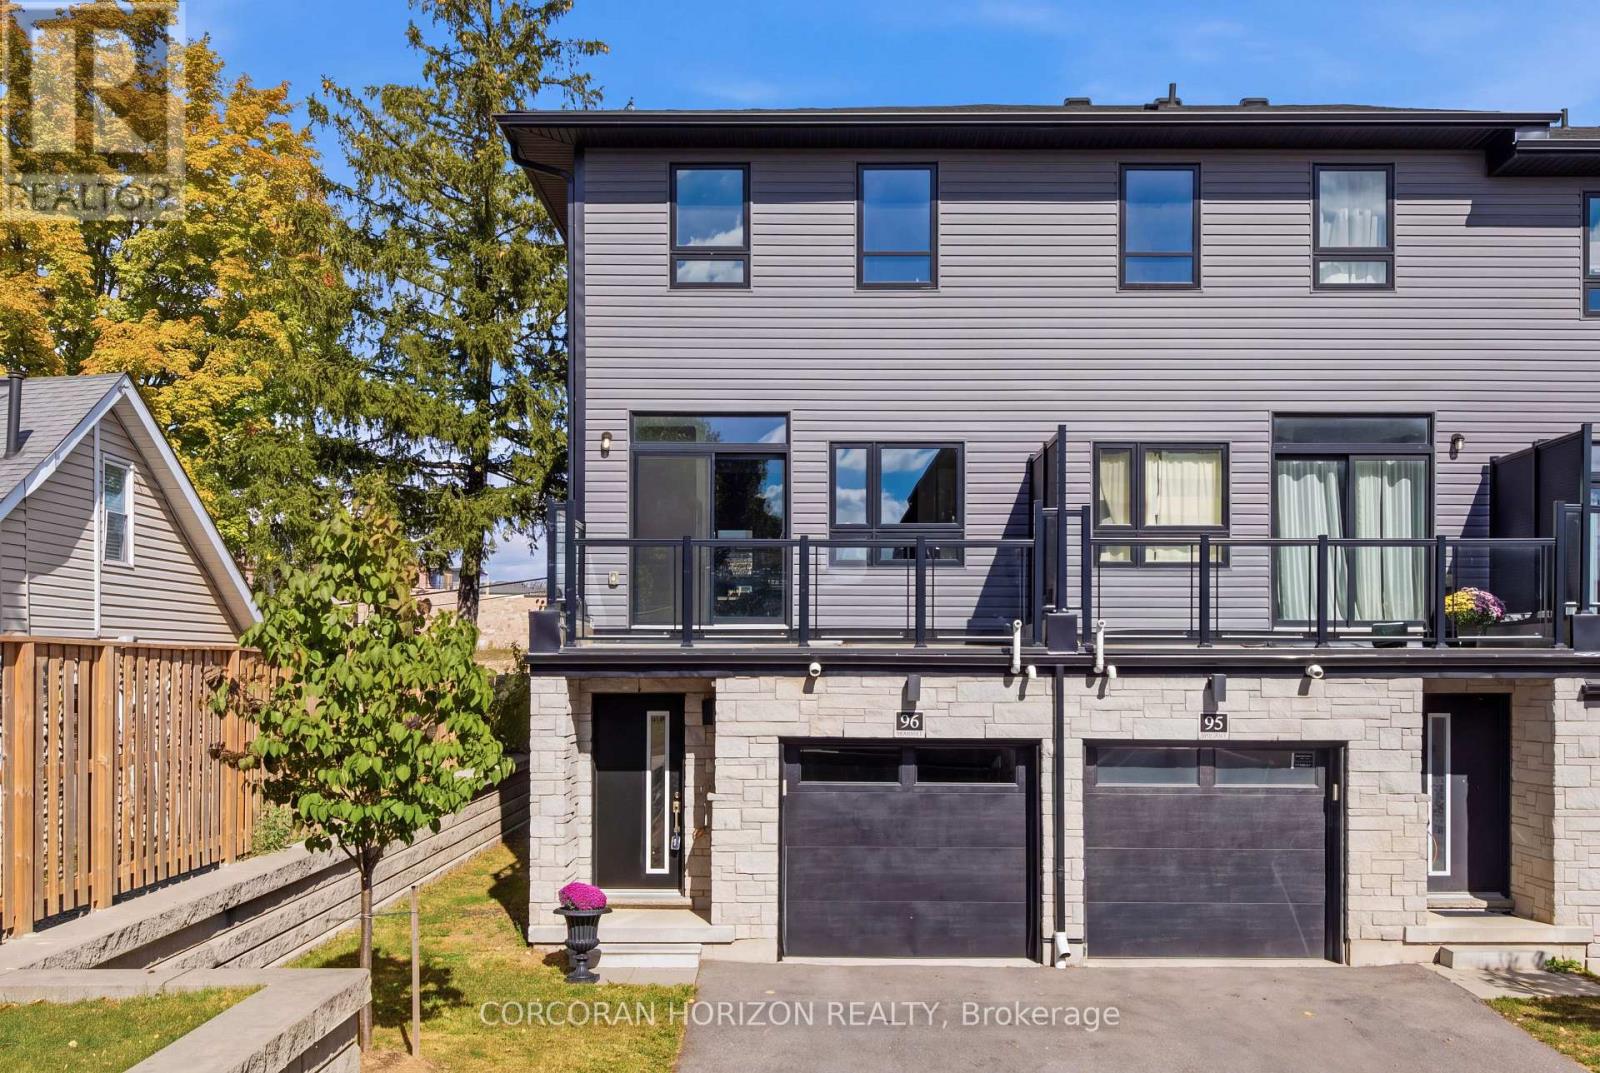
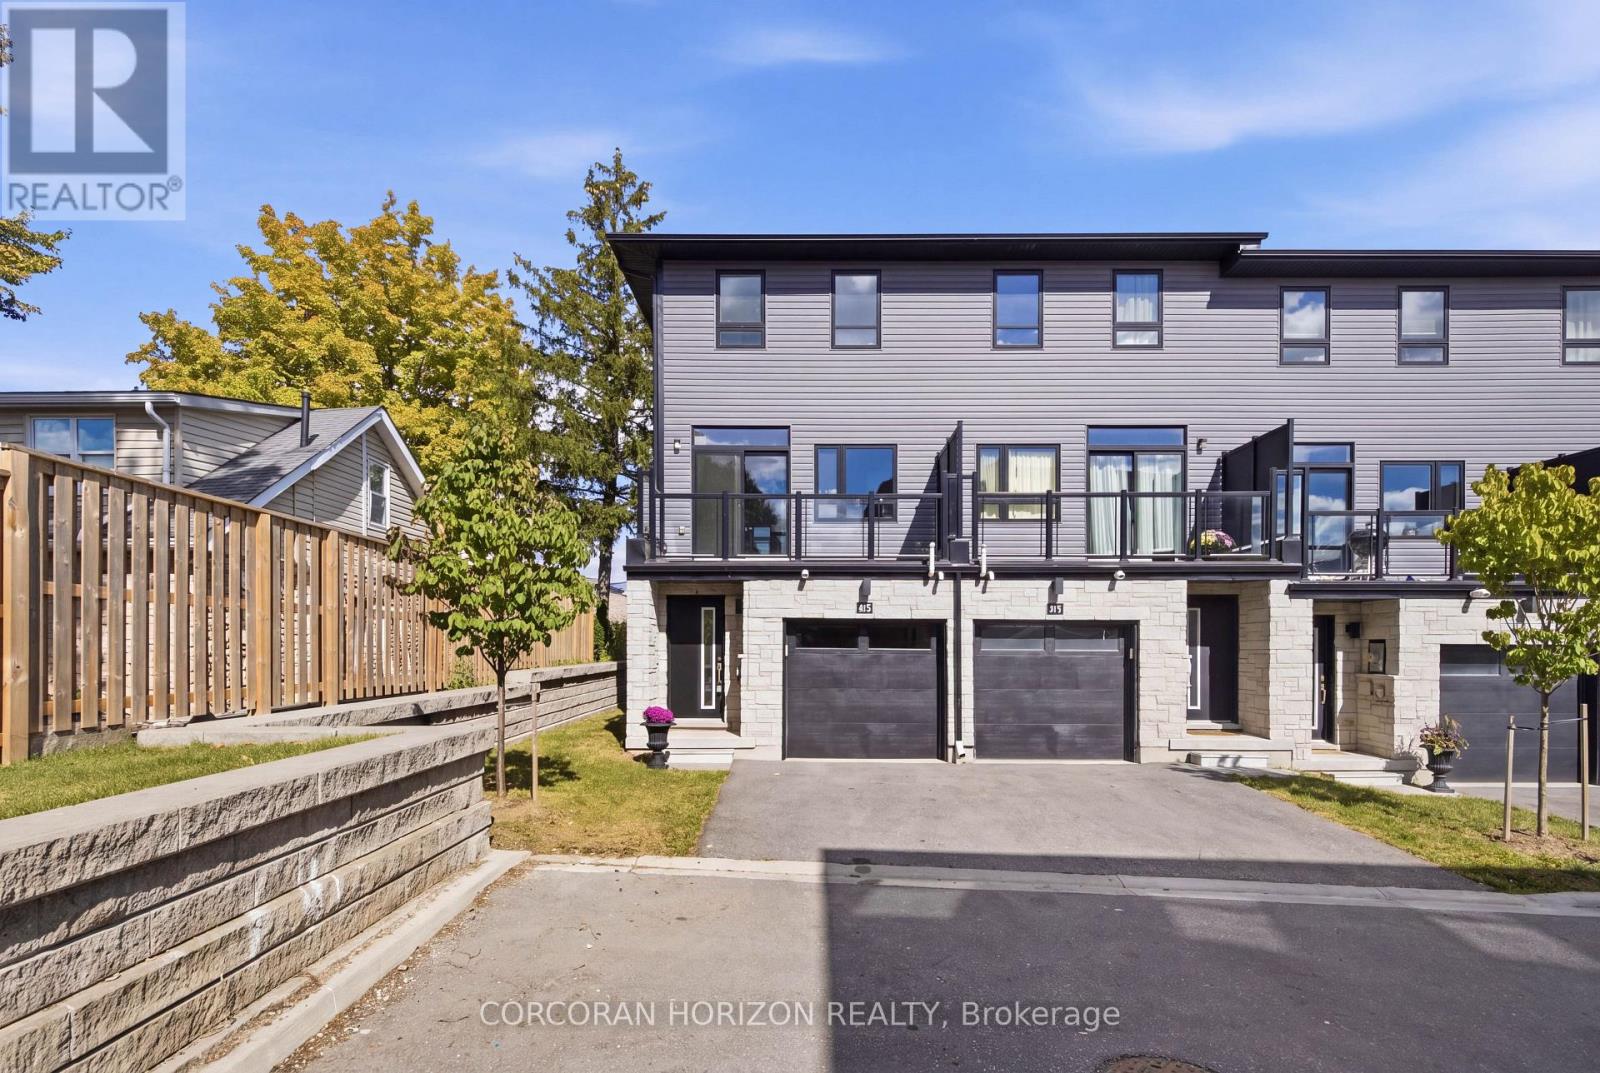
Welcome to this modern 3-storey freehold townhome built in 2022 in a family-friendly Cambridge community. Offering 1,734 sq.ft, this home features 3 bedrooms and 3 bathrooms. The ground level offers a versatile flex space, ideal for a home office or recreation room. The second level showcases a bright, open-concept kitchen, dining and living area with granite countertops, stainless steel appliances, a convenient powder room and a walk-out to a private balcony. The upper level features a spacious primary bedroom with a 3 piece ensuite and a walk-in closet, two additional bedrooms, a full bathroom and upper-level laundry. Attached garage plus driveway parking. Close to schools, parks, shopping, transit and quick highway access.
Map data © OpenStreetMap contributors
No open houses are scheduled for this home.
Can't make it? Request a private viewing.
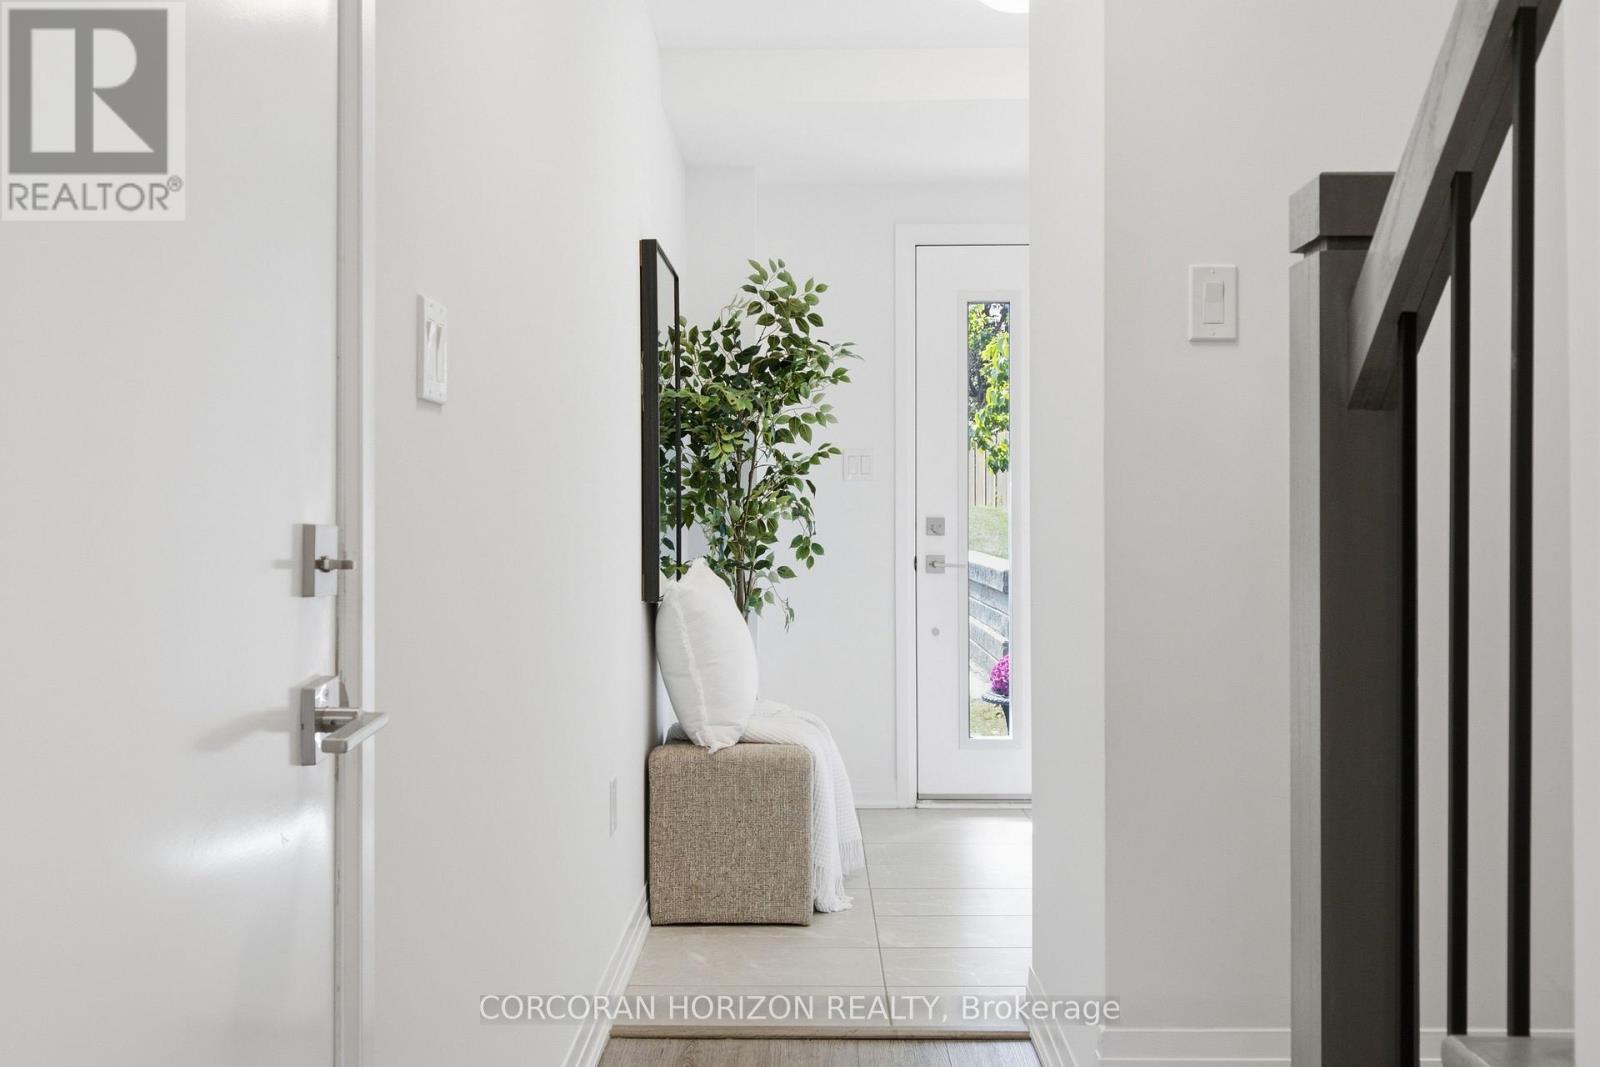
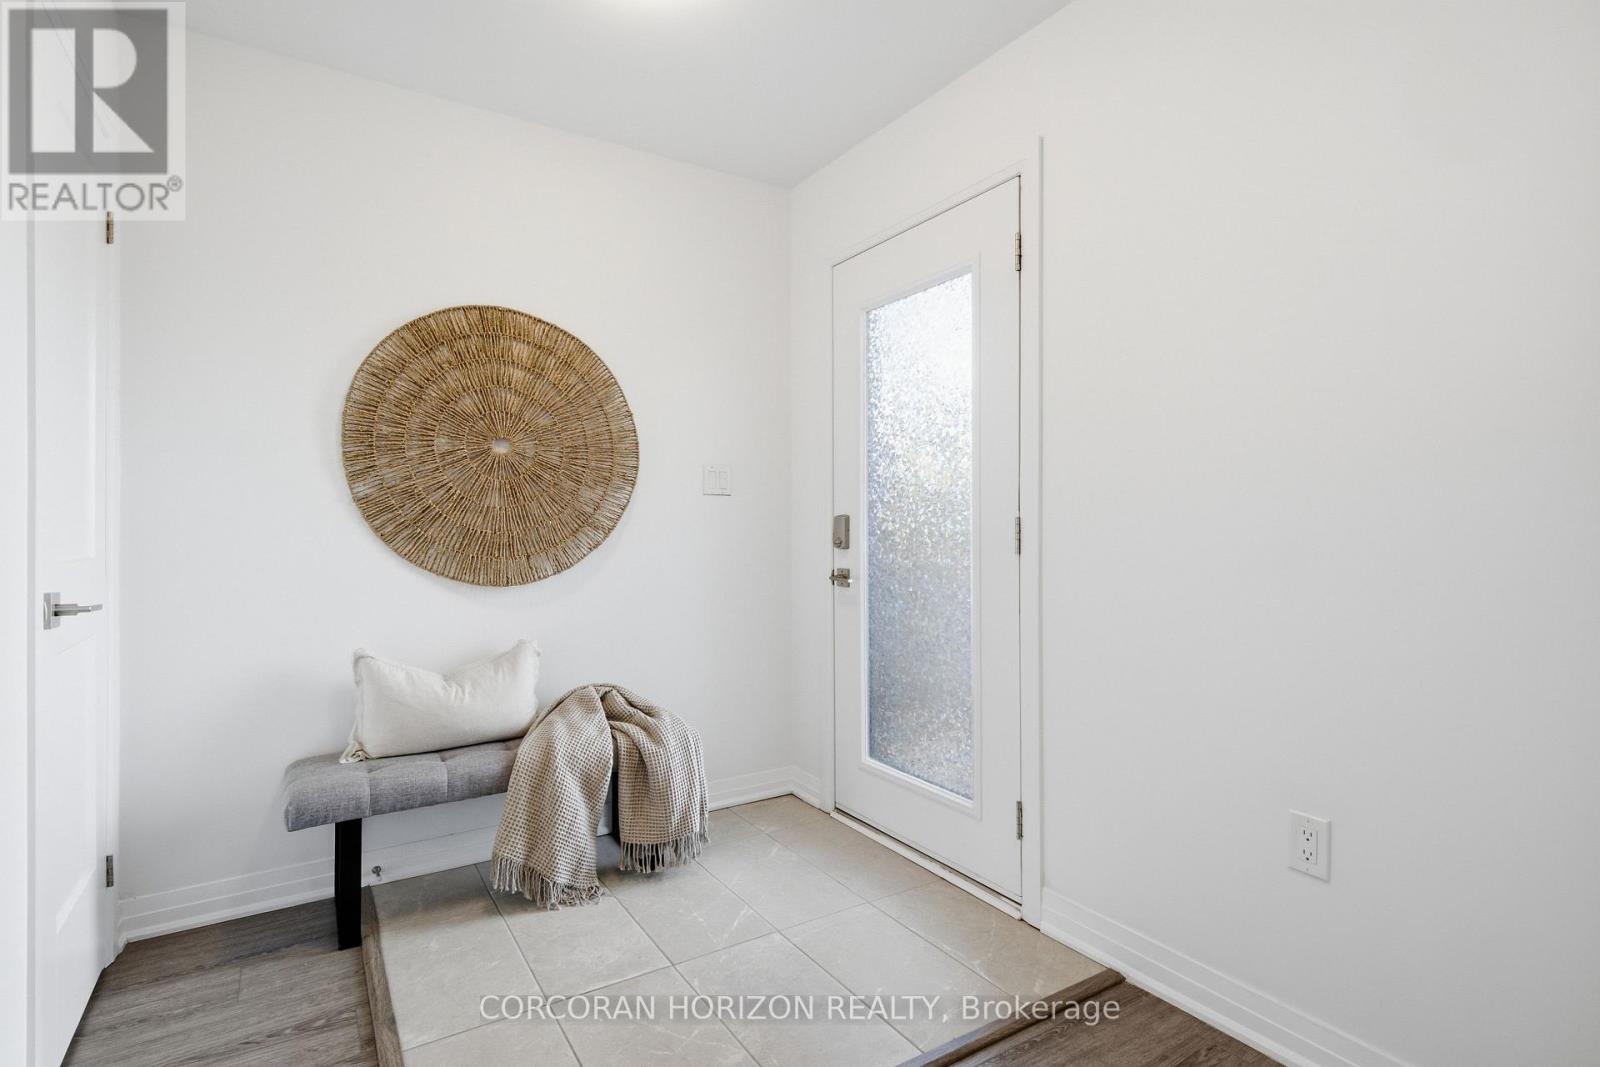
| Foyer | Main level | 1.94 x 2.34 m |
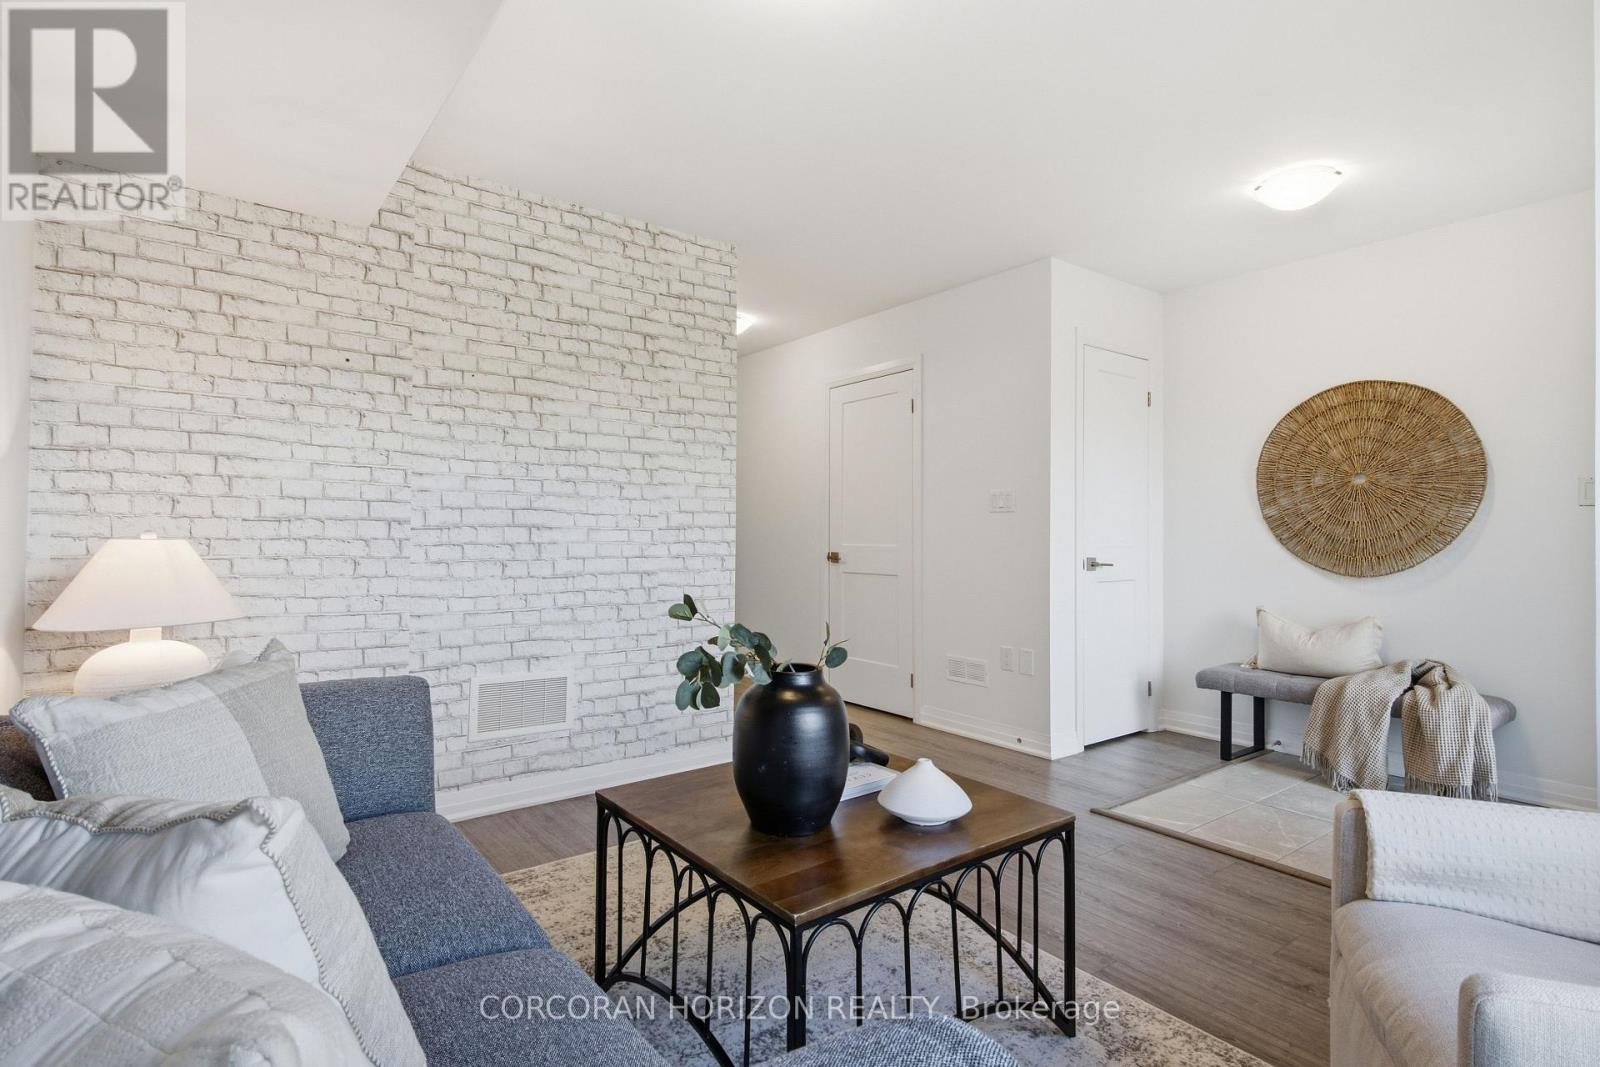
| Living room | Main level | 4.74 x 3.61 m |
| Utility room | Main level | 2.2 x 1.37 m |
| Dining room | Second level | 2.23 x 3.37 m |
| Family room | Second level | 4.73 x 6.48 m |
| Kitchen | Second level | 2.49 x 4.06 m |
| Primary Bedroom | Third level | 4 x 3.19 m |
| Bedroom 2 | Third level | 2.25 x 2.92 m |
| Bedroom 3 | Third level | 2.67 x 3.95 m |




