
 For sale 50
$499,900
1 bed1 bath800–899 sq ft
19 Guelph Avenue #201
Cambridge
1 month agoMLS® X13757144
RE/MAX TWIN CITY REALTY INC.
53 Northview Heights Drive
Cambridge, Ontario N1R7A7
For sale· Added
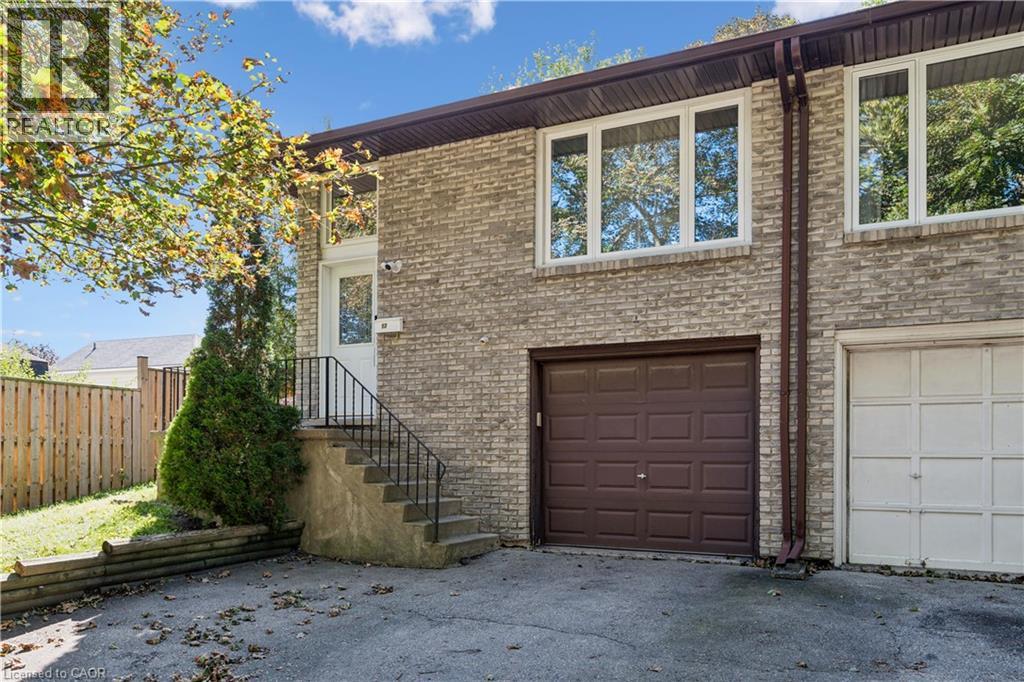
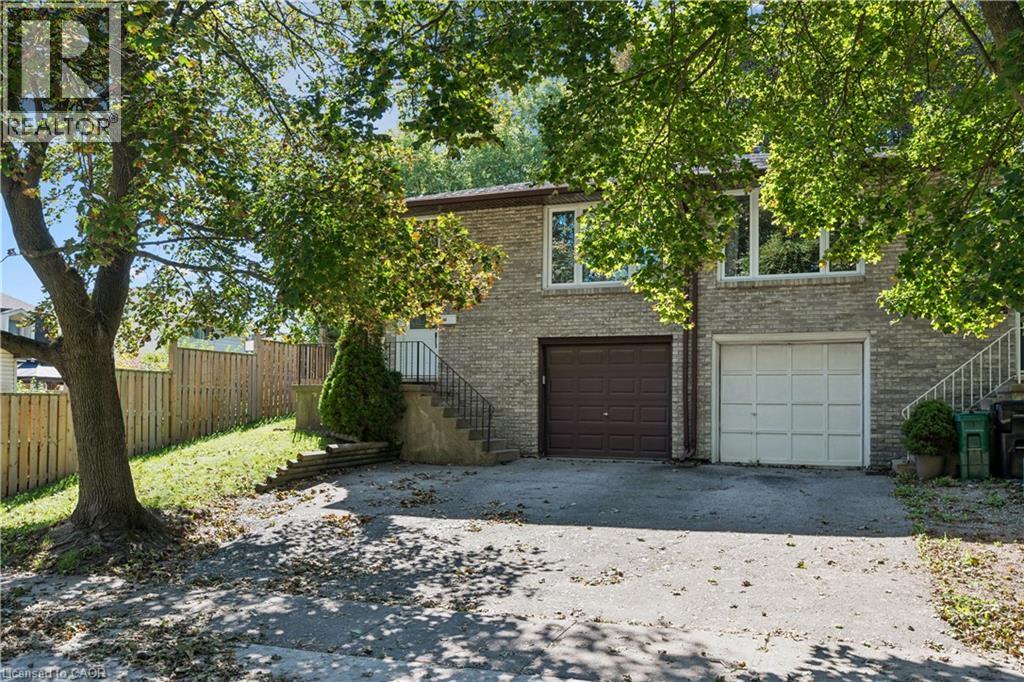
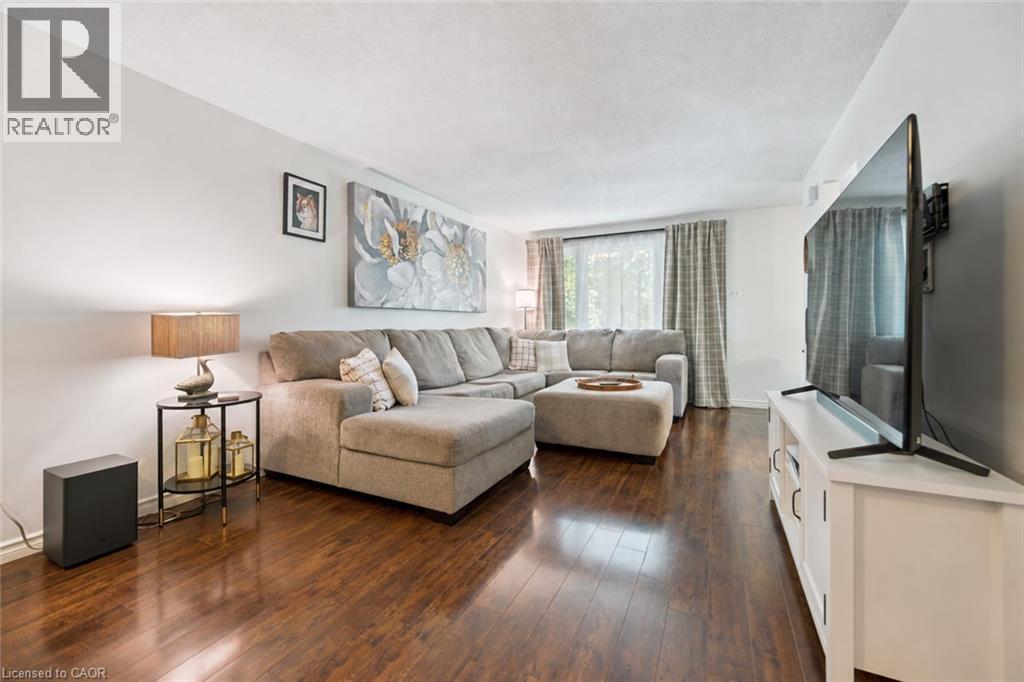
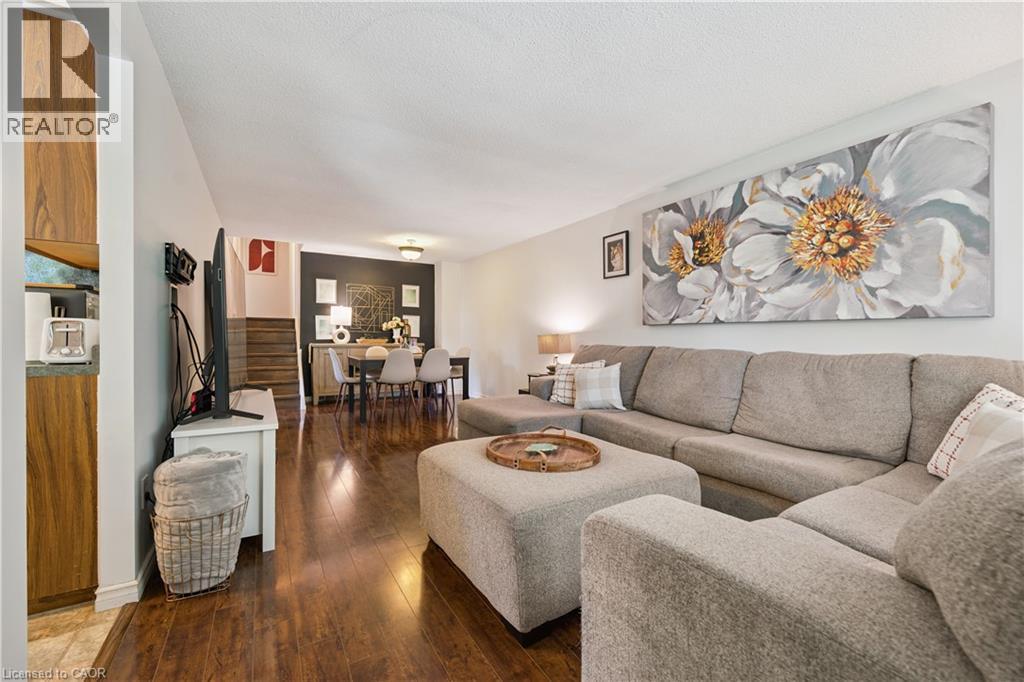
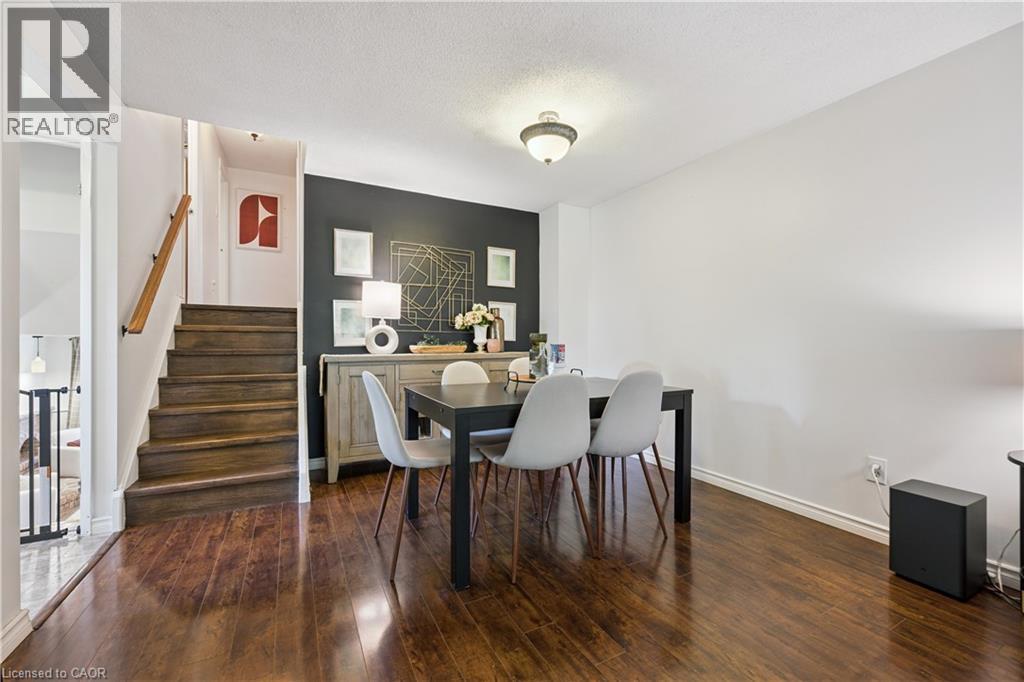
There is a natural ease to life at 53 Northview Heights Drive. This four bedroom, two bathroom backsplit offers a thoughtful layout with room to gather, unwind and create spaces that suit the way you live. The carpet free interior carries a clean, open feeling throughout, while the updated bathrooms, new furnace bring comfort and peace of mind. The flexible lower level offers exciting in law possibilities, or could become a private space for older children, overnight guests, a home office or a quiet family retreat. Parking for three vehicles makes coming and going simple. Set within an established family neighbourhood close to schools, parks, shopping, restaurants, public transit, Highway 401 and everyday amenities, the location keeps everything within easy reach. Whether you are purchasing your first home, planning for a growing family or looking for a home with room to adapt, this is a place where you can settle in, make it your own and feel at home from the moment you arrive.
Map data © OpenStreetMap contributors
No open houses are scheduled for this home.
Can't make it? Request a private viewing.
| Bedroom | Lower level | 10'7'' x 8'5'' |
| Utility room | Basement | 4'11'' x 8'0'' |
| Recreation room | Basement | 11'1'' x 7'9'' |
| Laundry room | Basement | 8'5'' x 7'9'' |
| 3pc Bathroom | Lower level | 7'10'' x 7'7'' |
| Den | Lower level | 13'10'' x 9'0'' |
| Recreation room | Lower level | 20'0'' x 13'4'' |
| Breakfast | Main level | 8'2'' x 8'4'' |
| Kitchen | Main level | 11'3'' x 7'11'' |
| Living room | Main level | 13'6'' x 11'3'' |
| Dining room | Main level | 11'9'' x 11'3'' |
| 4pc Bathroom | Second level | 5'0'' x 7'11'' |
| Bedroom | Second level | 8'10'' x 10'7'' |
| Bedroom | Second level | 12'6'' x 7'11'' |
| Primary Bedroom | Second level | 11'0'' x 11'8'' |




