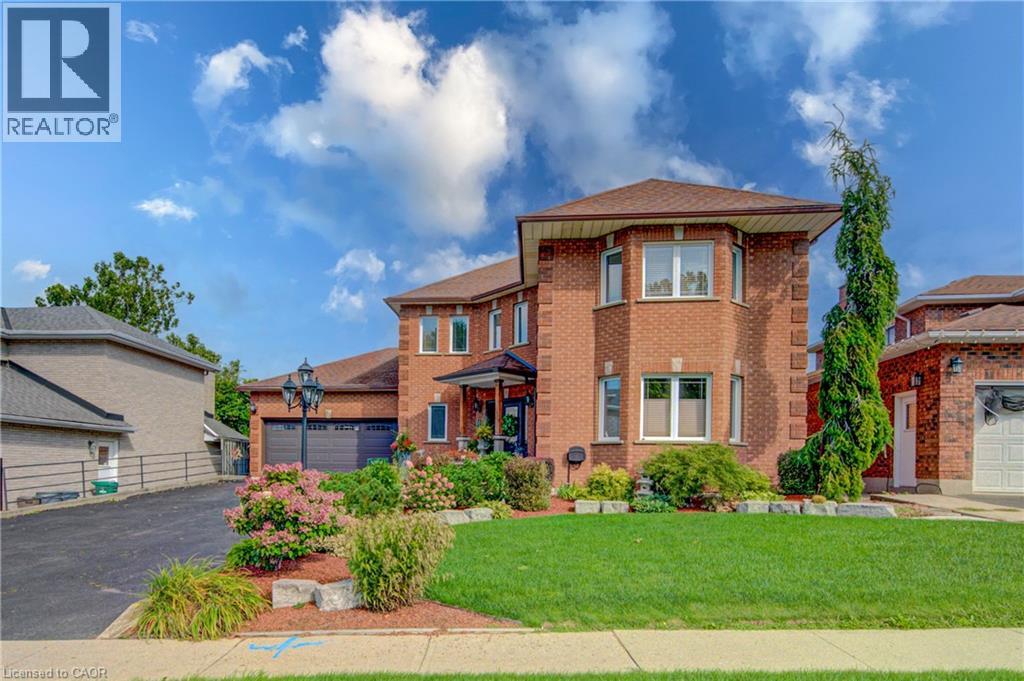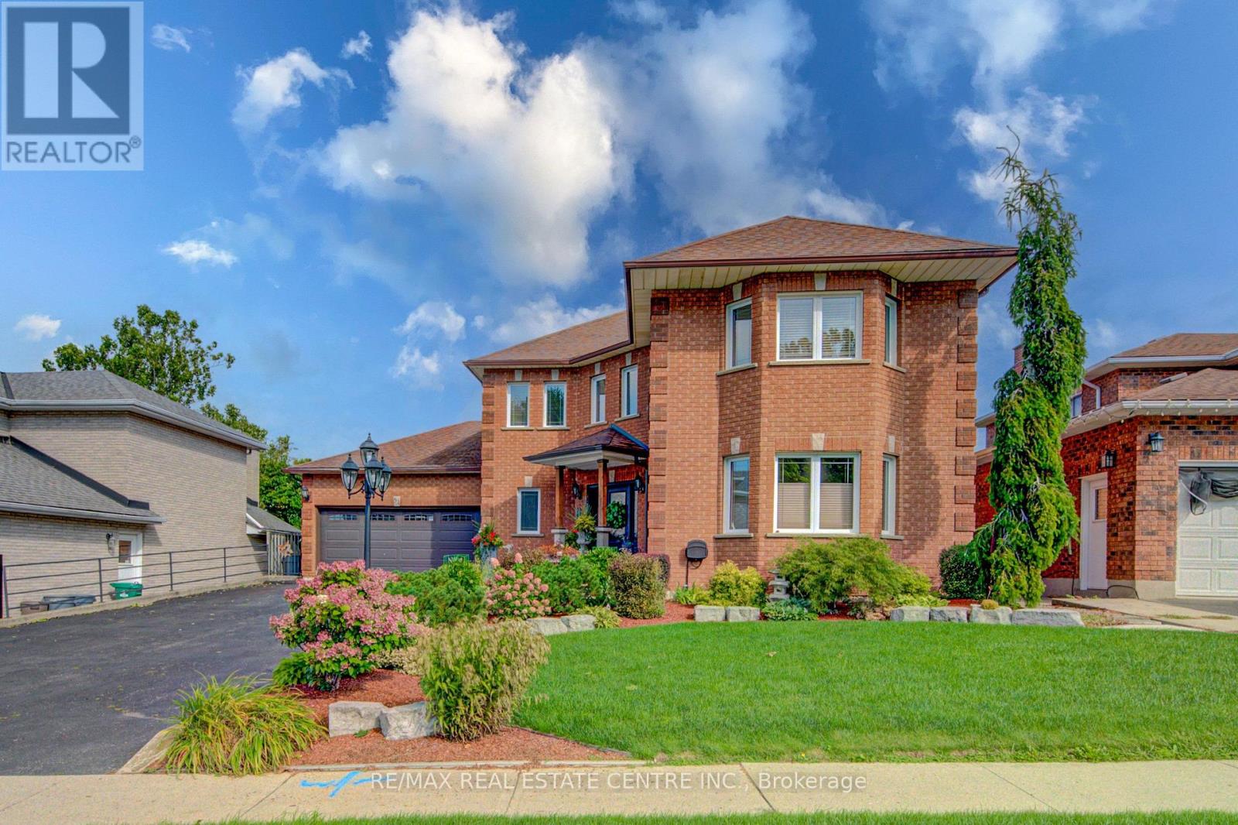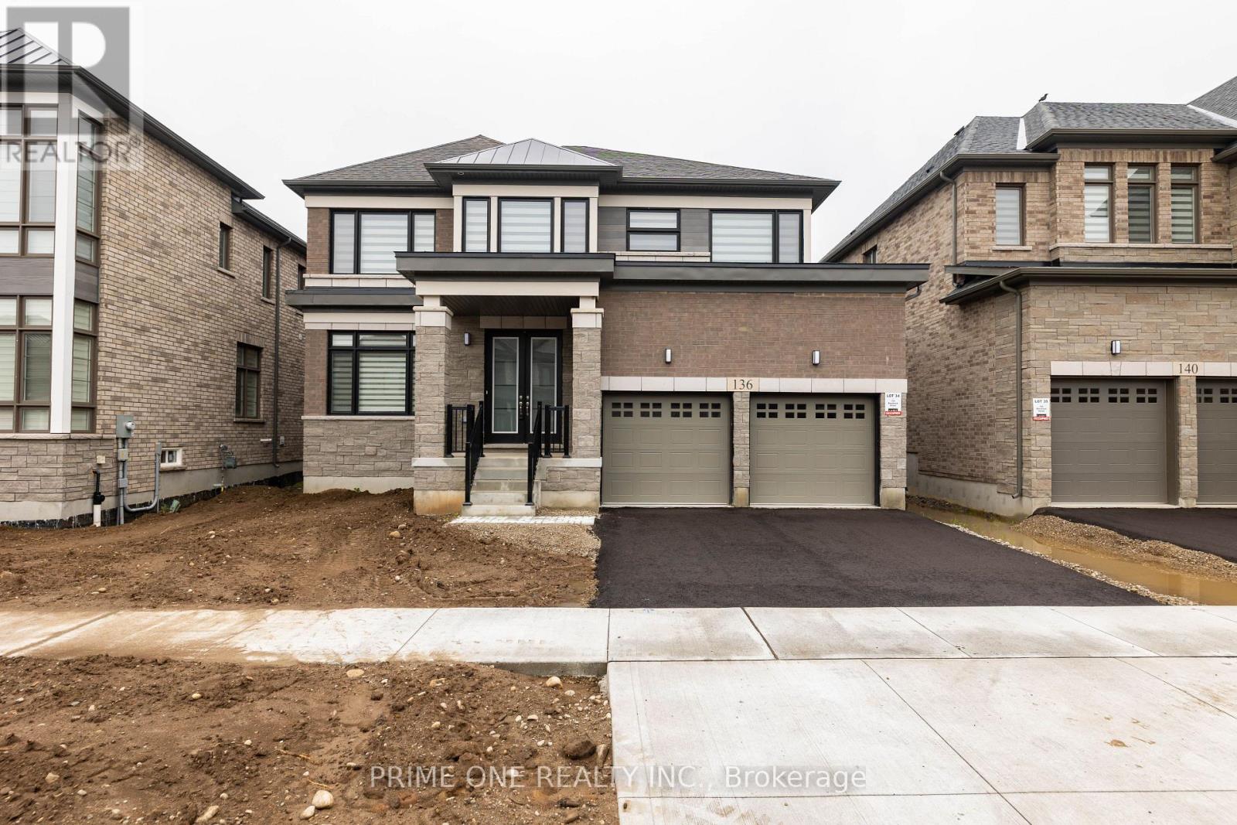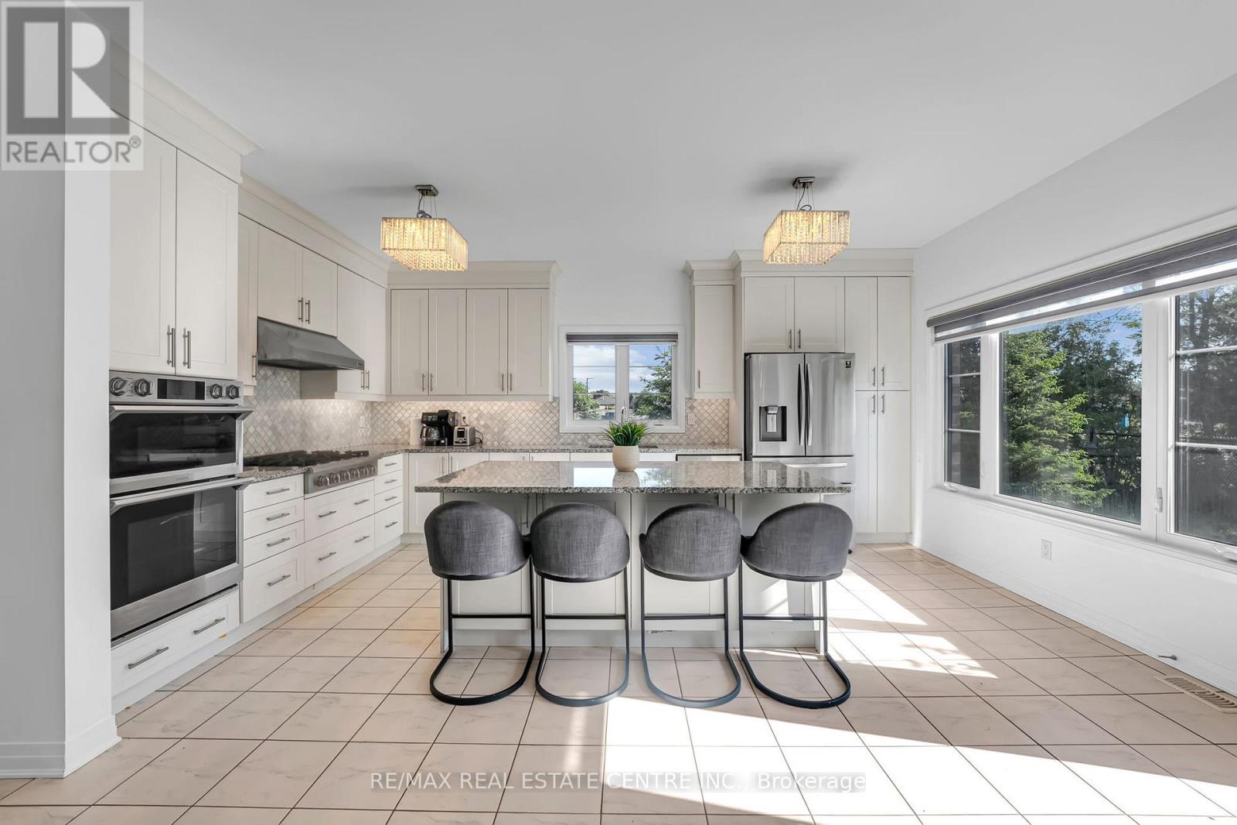
 For sale 50
$1,099,000
4+2 bed4 bath2,000–2,500 sq ft
31 Stock Court
Cambridge
22 days agoMLS® X13808494
NEWGEN REALTY EXPERTS
54 Bruce Street
Cambridge, Ontario N1R2E3
For sale· Added
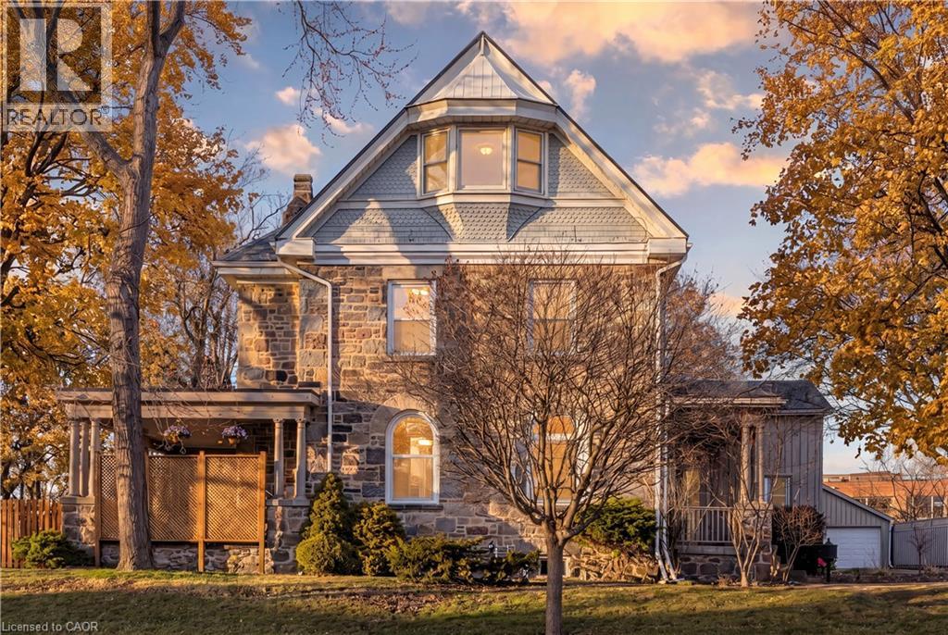
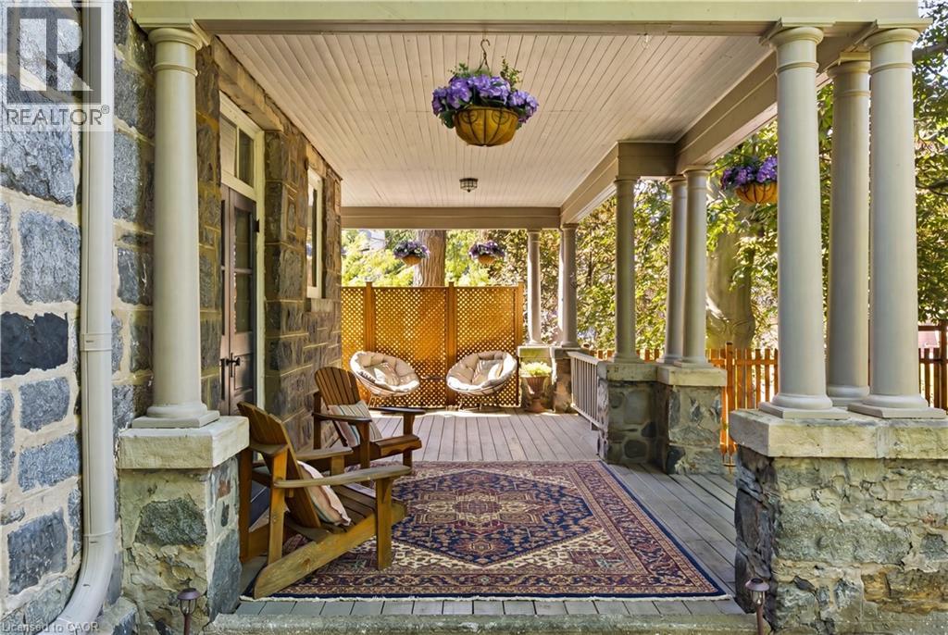
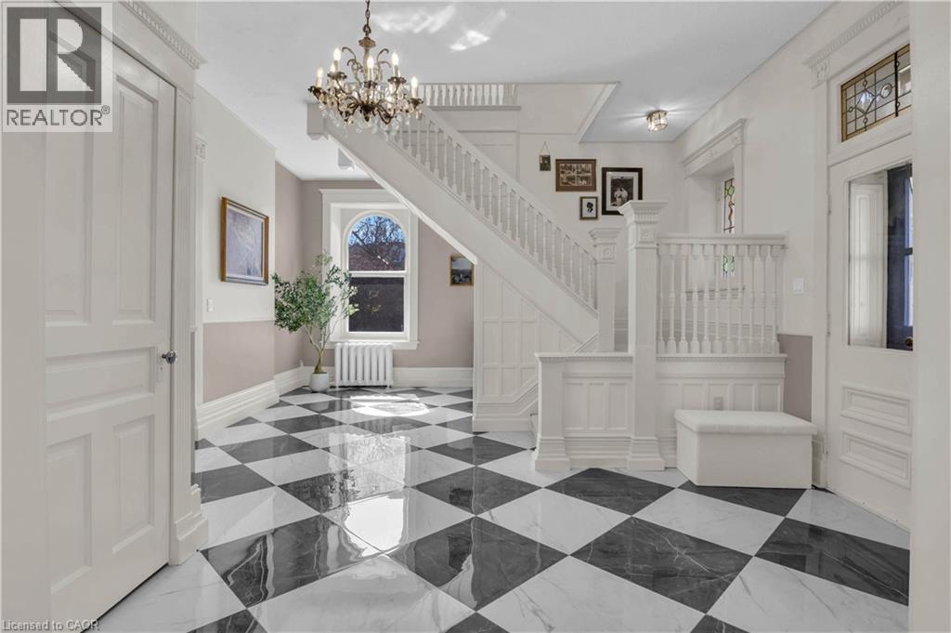
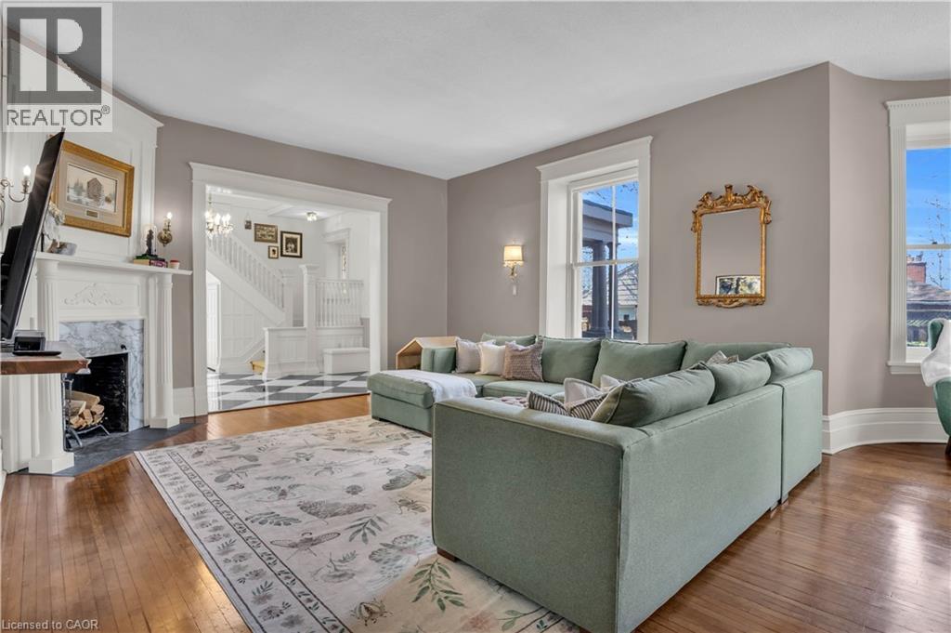
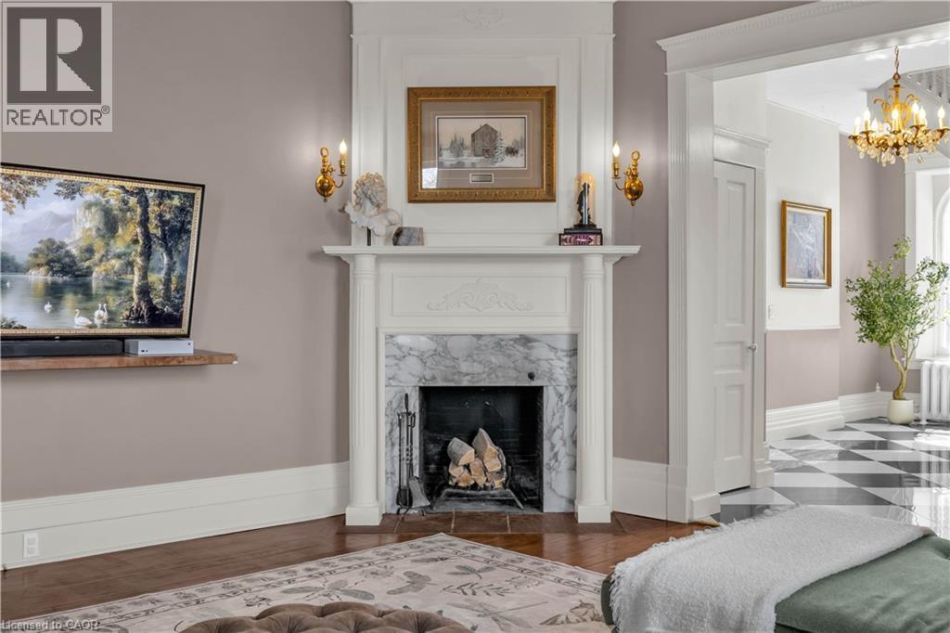
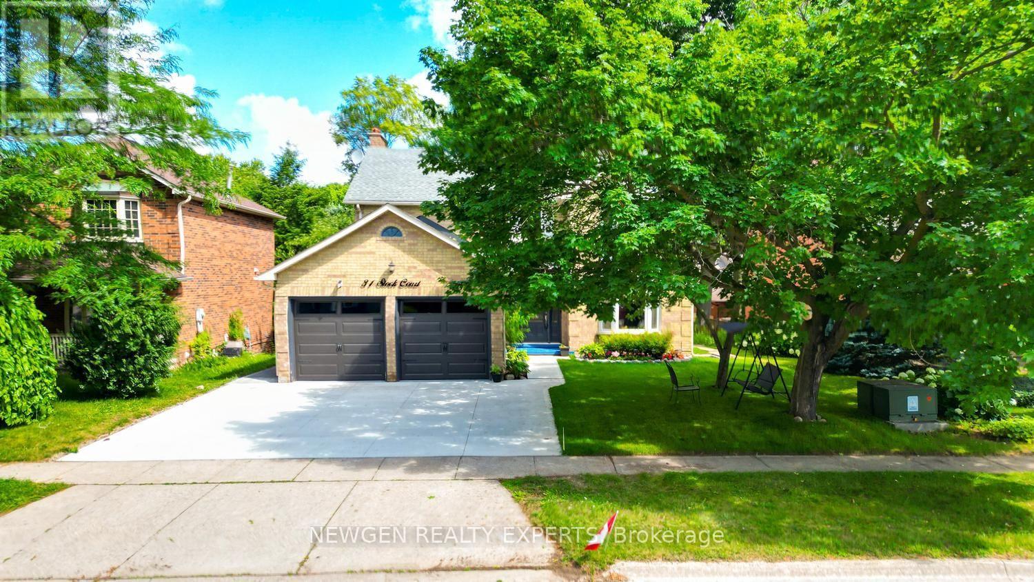
A rare opportunity to own one of Galt's landmark stone homes. Built in 1859 by master stone masons Thomas and James Dalgleish and recently added to Cambridge's Heritage Registry, this three-storey residence offers 4,780 sq ft, 6 bedrooms and 5 bathrooms on a generous, fully fenced lot. Character is everywhere: deep stone walls, arched window openings, original woodwork, stained glass, pocket doors, and two wood-burning fireplaces anchoring the main living spaces. Just as important, the heavy lifting is done. Over $200,000 in renovations since 2022 includes a full electrical upgrade removing knob and tube, updated plumbing, air conditioning on all three floors, refinished hardwood, and a fully renovated European-style kitchen with custom cabinetry and new appliances. The third floor is a self-contained suite with its own kitchen, bathroom, separate entrance, and a private sunroom off the bedroom. Ideal for extended family, guests, or a home office wing, it offers flexibility rarely found in a heritage property. Outside: mature trees, two covered porches, and a large detached 2-car garage. Downtown Galt, the farmers' market, and the Grand River are a five-minute walk away. A heritage dossier prepared by architect Eric Rodrigues, Founding Principal of Boldera Architecture, accompanies the listing, providing both an assessment of the home's architectural significance and a roadmap for its future. More than 160 years on, 54 Bruce Street is ready for its next chapter.
Map data © OpenStreetMap contributors
No open houses are scheduled for this home.
Can't make it? Request a private viewing.
| Sunroom | Third level | 3'10'' x 10'9'' |
| Bedroom | Third level | 13'0'' x 15'9'' |
| Bedroom | Third level | 12'3'' x 11'7'' |
| 4pc Bathroom | Third level | 8'10'' x 5'8'' |
| Kitchen | Third level | 8'11'' x 10'9'' |
| Loft | Third level | 14'9'' x 16'7'' |
| 4pc Bathroom | Second level | 4'11'' x 7'9'' |
| Bedroom | Second level | 15'4'' x 15'7'' |
| 4pc Bathroom | Second level | 8'8'' x 9'6'' |
| Bedroom | Second level | 10'4'' x 12'10'' |
| Bedroom | Second level | 13'9'' x 10'6'' |
| 5pc Ensuite bath | Second level | 13'1'' x 12'6'' |
| Primary Bedroom | Second level | 18'2'' x 19'9'' |
| Kitchen | Main level | 22'2'' x 15'6'' |
| 3pc Bathroom | Main level | 7'4'' x 9'6'' |
| Laundry room | Main level | 9'1'' x 13'0'' |
| Family room | Main level | 12'9'' x 19'7'' |
| Dining room | Main level | 12'8'' x 19'8'' |
| Living room | Main level | 19'11'' x 24'3'' |
| Foyer | Main level | 16'0'' x 19'5'' |