
 For sale 50
$495,000
3 bed3 bath2,022 sq ft
220 Salisbury Avenue #23
Cambridge
1 month agoMLS® 40862222
ROYAL LEPAGE CROWN REALTY SERVICES
59 Bakersfield Drive
Cambridge, Ontario N1R6X8
For sale· Added
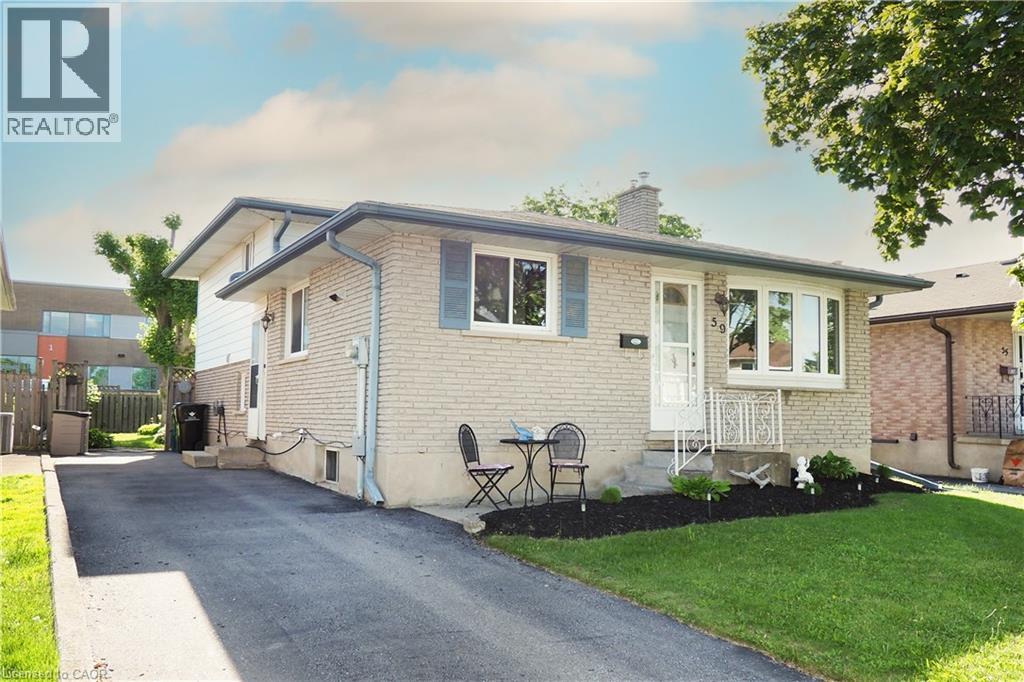
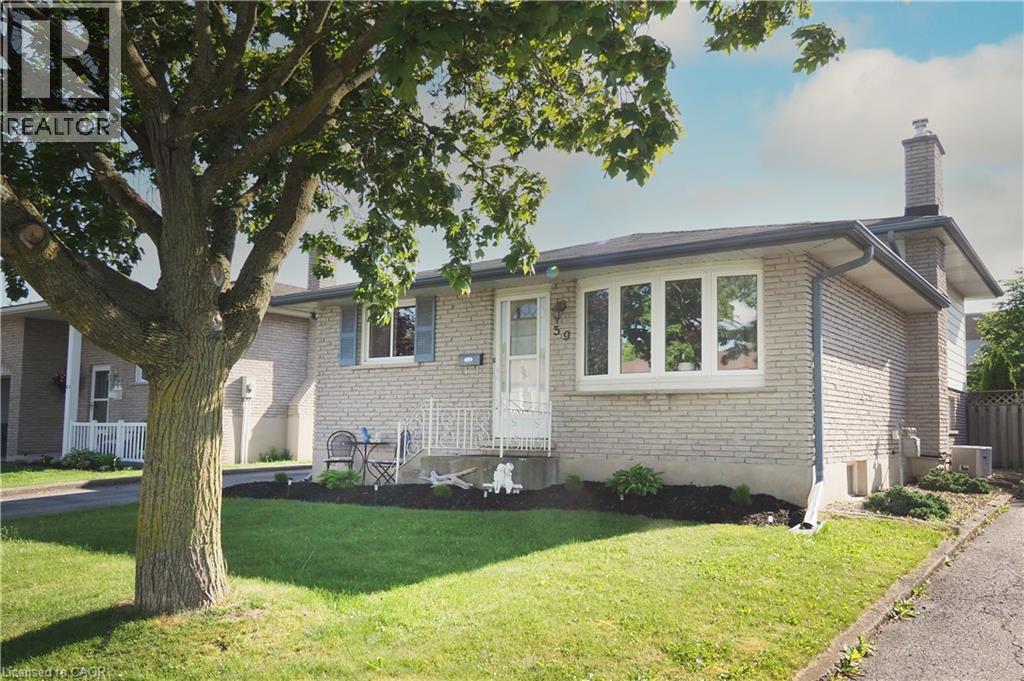
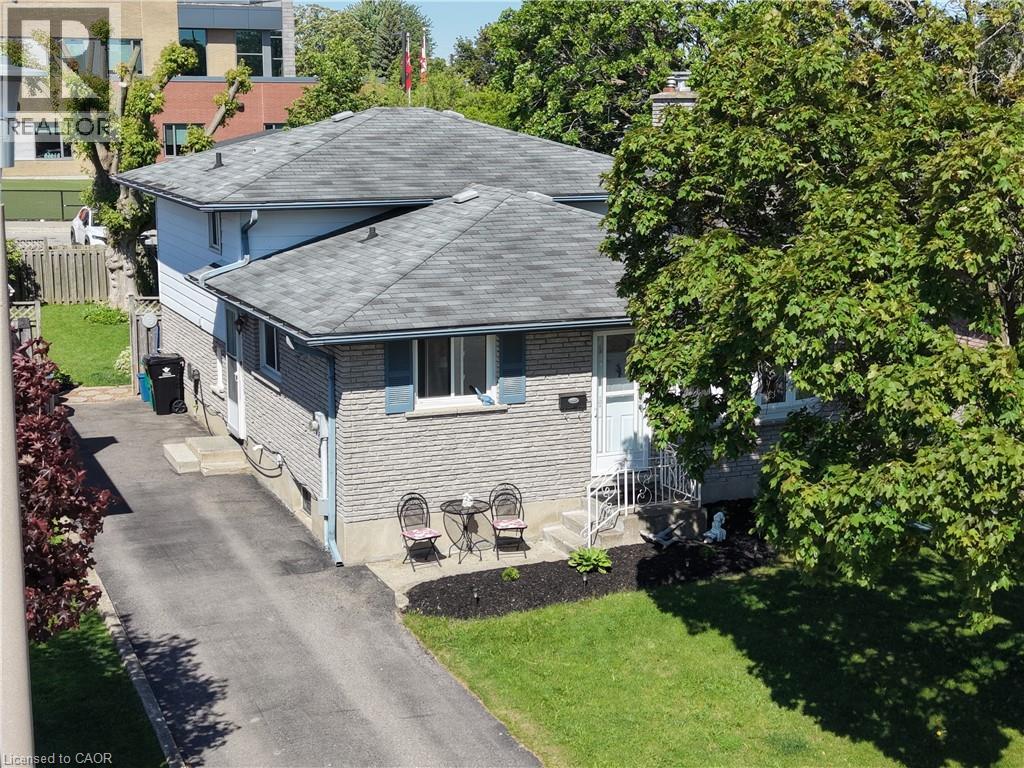
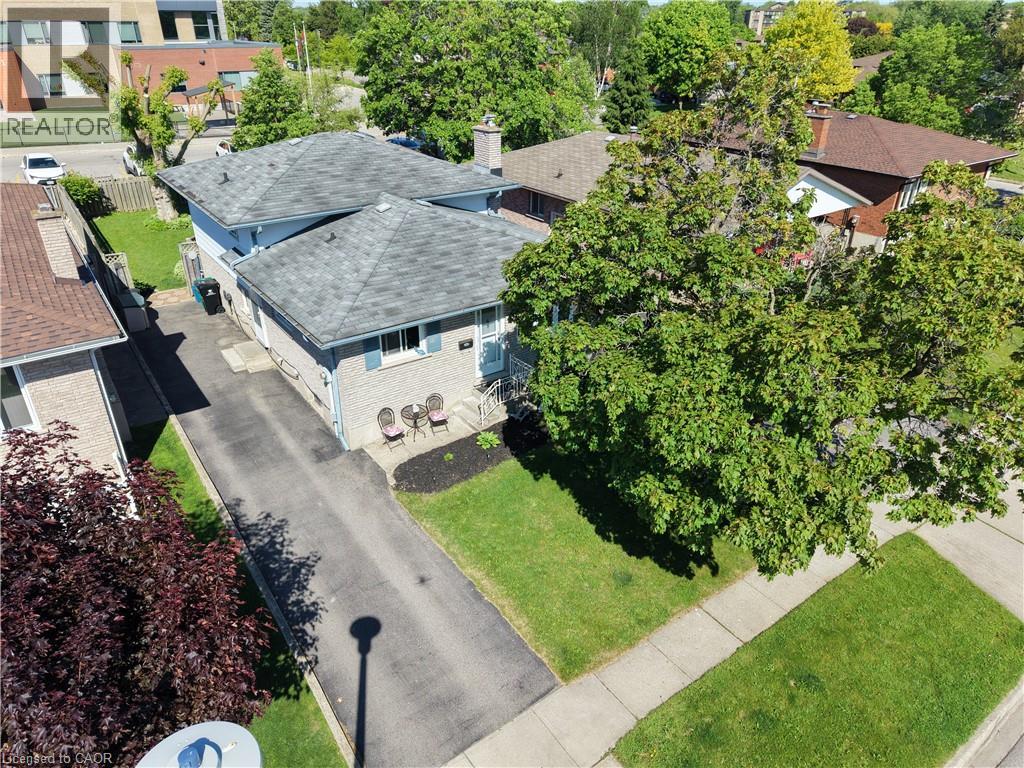
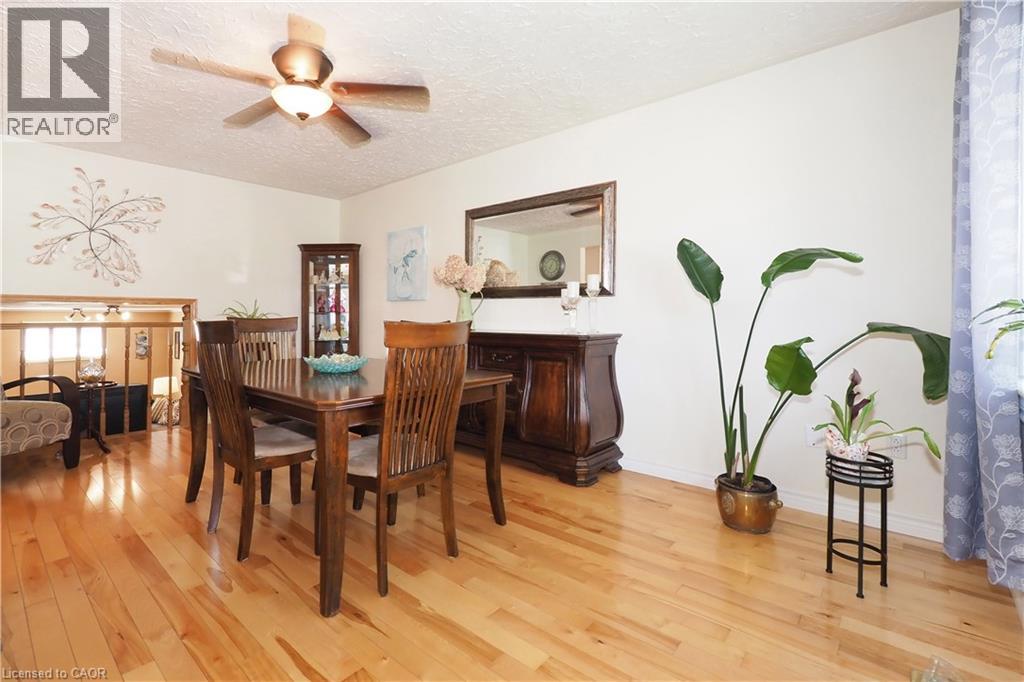
MORE SPACE THAN YOU EXPECT, INSIDE AND OUT! Welcome to 59 Bakersfield Drive, a well-maintained 4-level backsplit offering flexible living space for today’s busy lifestyle. Step inside to a bright main level with hardwood flooring and a renovated kitchen featuring warm shaker-style cabinetry, generous counter space, stainless steel appliances and a breakfast bar perfect for casual meals. The open front room overlooks the lower level, giving the home an inviting, connected feel. Upstairs are three comfortable bedrooms and a 4-piece bathroom. Head down a level to discover one of this home’s best features: a spacious recreation room with a cozy gas fireplace, a 3-piece bathroom, and additional flexible space ideal for a home office, play area, or guest space. The basement adds even more possibilities with a den, laundry area and plenty of storage. Outside, enjoy a fully fenced backyard with a large deck for summer BBQs and entertaining, mature trees and a storage shed. The wide paved driveway provides parking for three vehicles. Located in an established East Galt neighbourhood close to schools, parks, shopping, and commuter routes, this home is designed to give you room to live, work, relax, and grow. At $625,000, 59 Bakersfield Drive deserves a fresh look!
Map data © OpenStreetMap contributors
No open houses are scheduled for this home.
Can't make it? Request a private viewing.
| Utility room | Basement | 6'6'' x 11'4'' |
| Laundry room | Basement | 8'0'' x 17'0'' |
| Den | Basement | 11'2'' x 14'10'' |
| 3pc Bathroom | Lower level | 5'3'' x 9'5'' |
| Office | Lower level | 10'7'' x 11'11'' |
| Recreation room | Lower level | 11'5'' x 20'9'' |
| Living room | Main level | 16'11'' x 11'7'' |
| Kitchen | Main level | 11'4'' x 17'0'' |
| 4pc Bathroom | Second level | 8'1'' x 8'7'' |
| Bedroom | Second level | 9'11'' x 11'6'' |
| Bedroom | Second level | 7'10'' x 12'0'' |
| Bedroom | Second level | 10'8'' x 12'0'' |




