 NewFor sale 50
$589,899
3 bed4 bath1,200–1,399 sq ft
169 Bismark Drive #51
Cambridge
8 hours agoMLS® X14004972
Royal LePage Royal City Realty
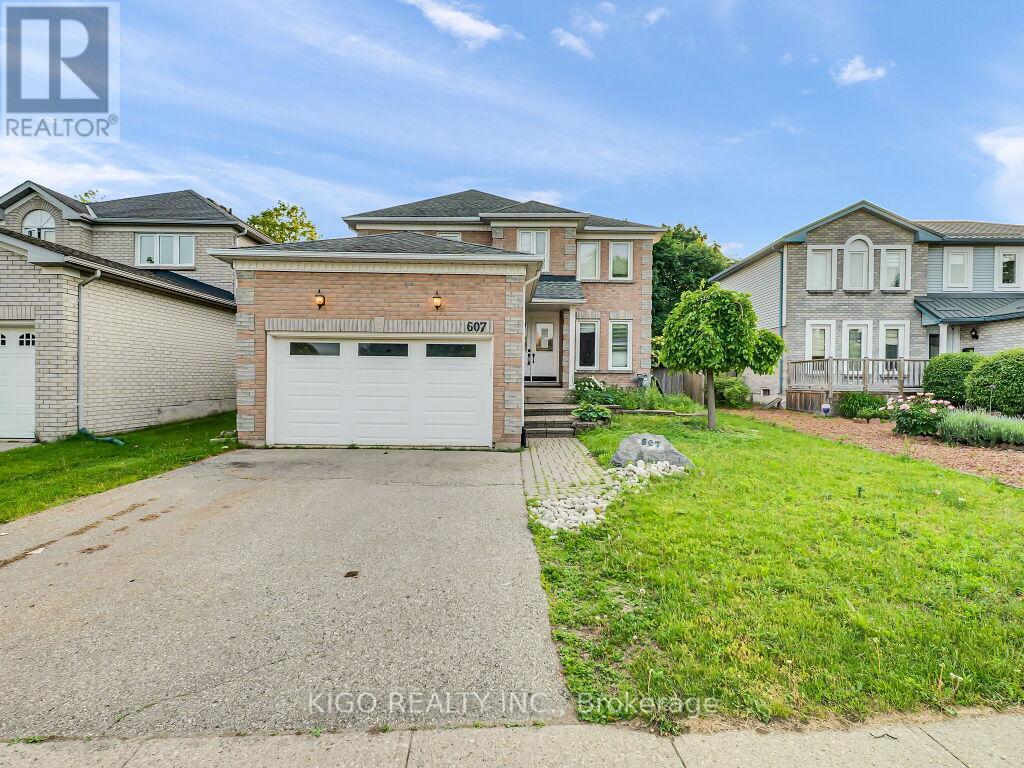
607 Burnett Avenue
Cambridge, Ontario N1T1P3
For sale· Added
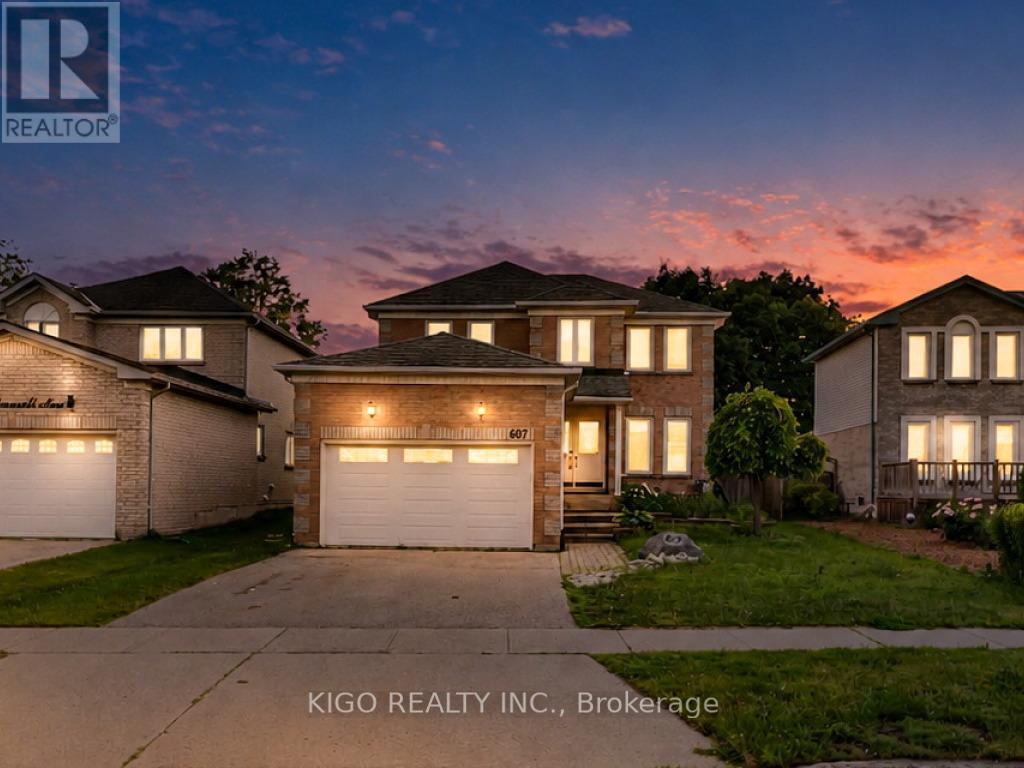
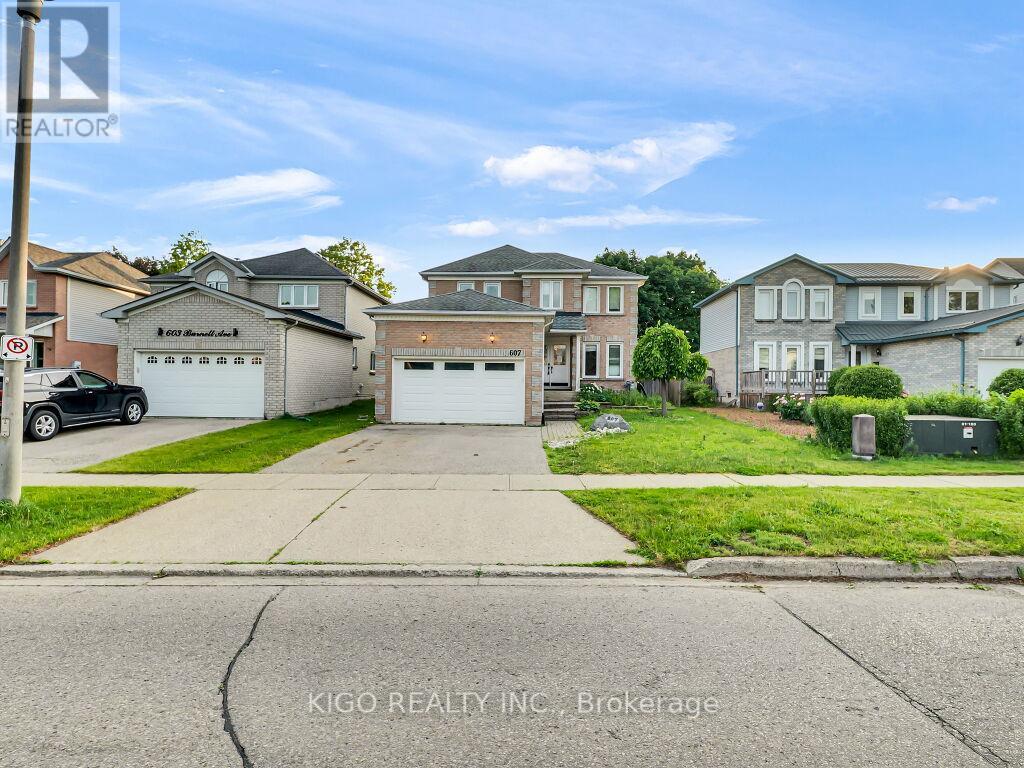
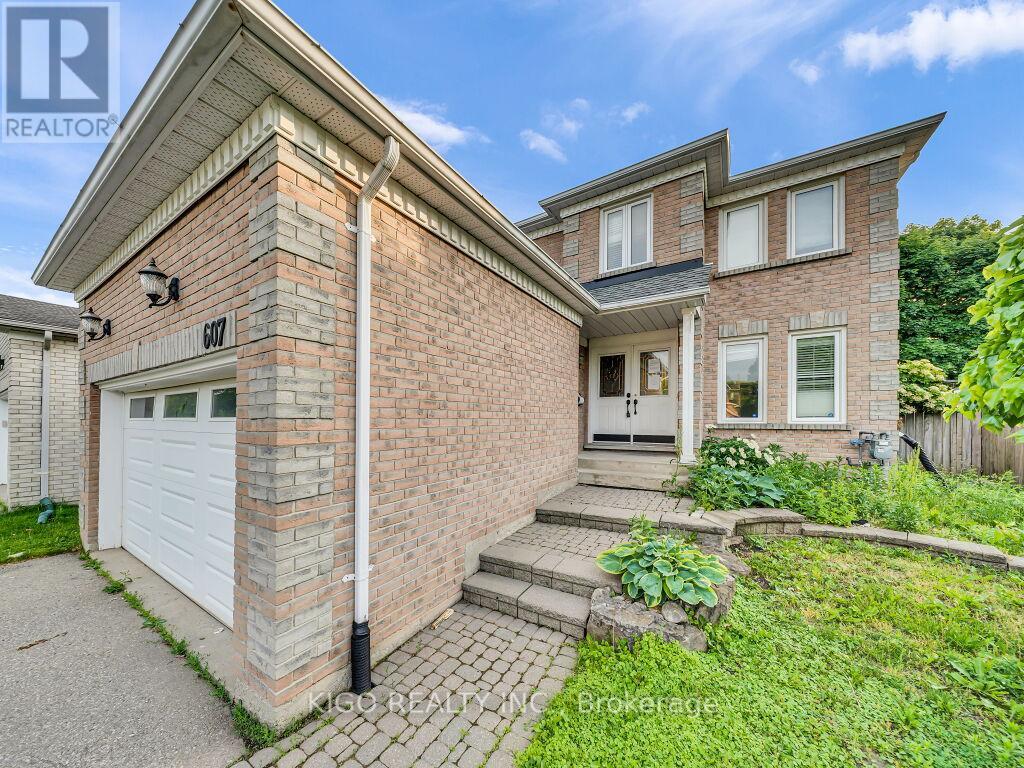
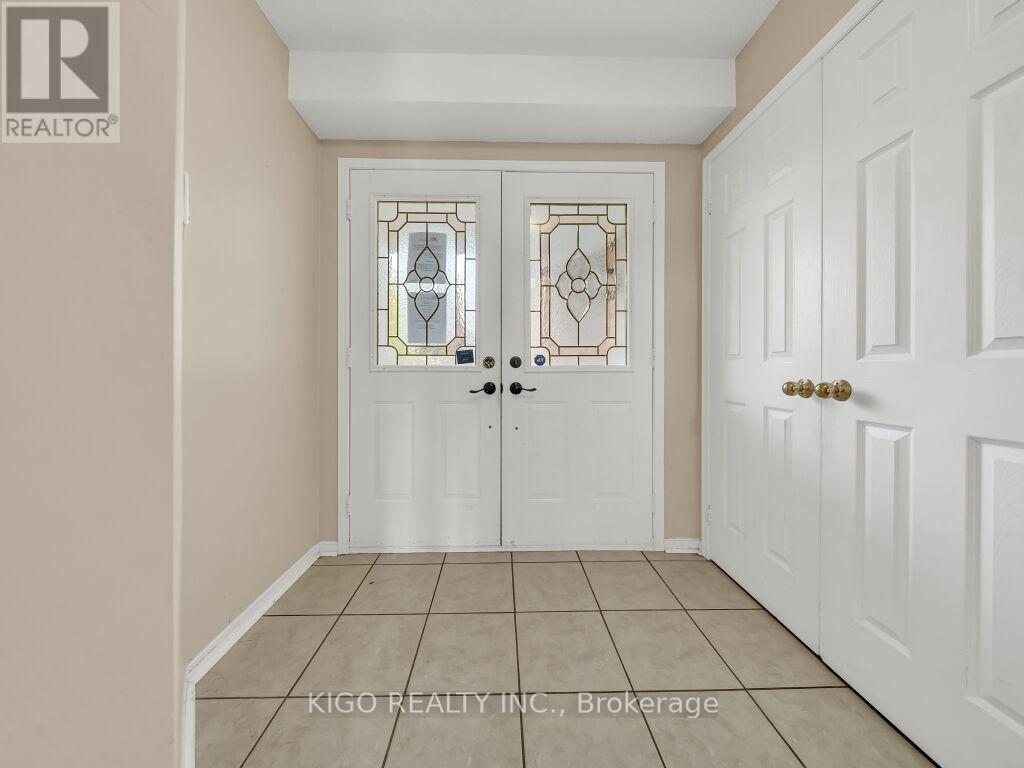
Welcome to 607 Burnett Avenue - All Brick 4-bedroom home with a POOL, located on one of North Galt's highly desirable neighborhood. Gorgeous ceramics, hardwood and laminates throughout. Main floor features include a spacious foyer, private office with French doors, formal dining room, family room with fireplace, mudroom/laundry with garage access, and kitchen with sliders to a multi-level deck and pool. Upstairs offers 4 spacious bedrooms, including a large primary suite with ensuite, plus a unique adjoining bedroom/office setup ideal for working or studying from home. Located close to top-rated Catholic and public schools, including French immersion options, this home also offers easy access to shopping, restaurants, parks, transit, Shades Mills Conservation Area, and the nearby beach. Commuters will appreciate being just minutes from Highway 401.A fantastic opportunity to own a spacious family home in one of the area's most desirable, family-friendly neighborhoods. Property being sold "as is, where is." Seller makes no representations or warranties. RSA.
Map data © OpenStreetMap contributors
No open houses are scheduled for this home.
Can't make it? Request a private viewing.
| Kitchen | Main level | 6.102 x 3.66 m |
| Dining room | Main level | 3.76 x 2.97 m |
| Family room | Main level | 4.88 x 3.05 m |
| Laundry room | Main level | 2.39 x 1.7 m |
| Bedroom | Second level | 5.28 x 3 m |
| Bedroom 2 | Second level | 3.02 x 2.87 m |
| Bedroom 3 | Second level | 3.2 x 3.02 m |
| Bedroom 4 | Second level | 3.05 x 3.05 m |
| Living room | Main level | 4.27 x 3.1 m |