
 For sale 50
$499,900
1 bed1 bath800–899 sq ft
19 Guelph Avenue #201
Cambridge
1 month agoMLS® X13757144
RE/MAX TWIN CITY REALTY INC.
635 Saginaw Parkway #72
Cambridge, Ontario N1T0C1
For sale· Added
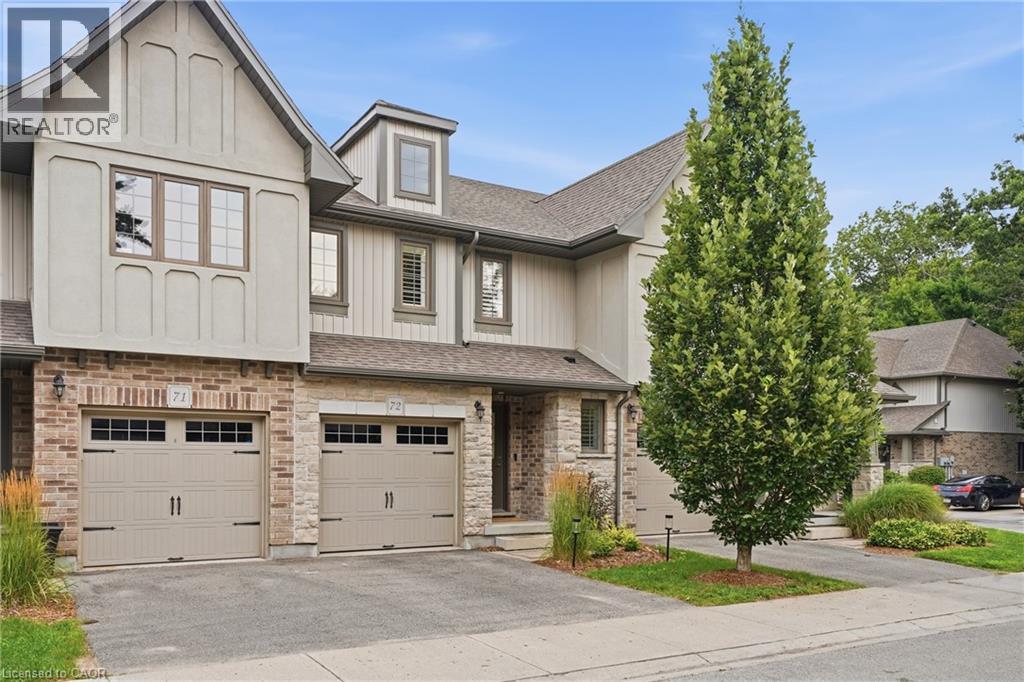
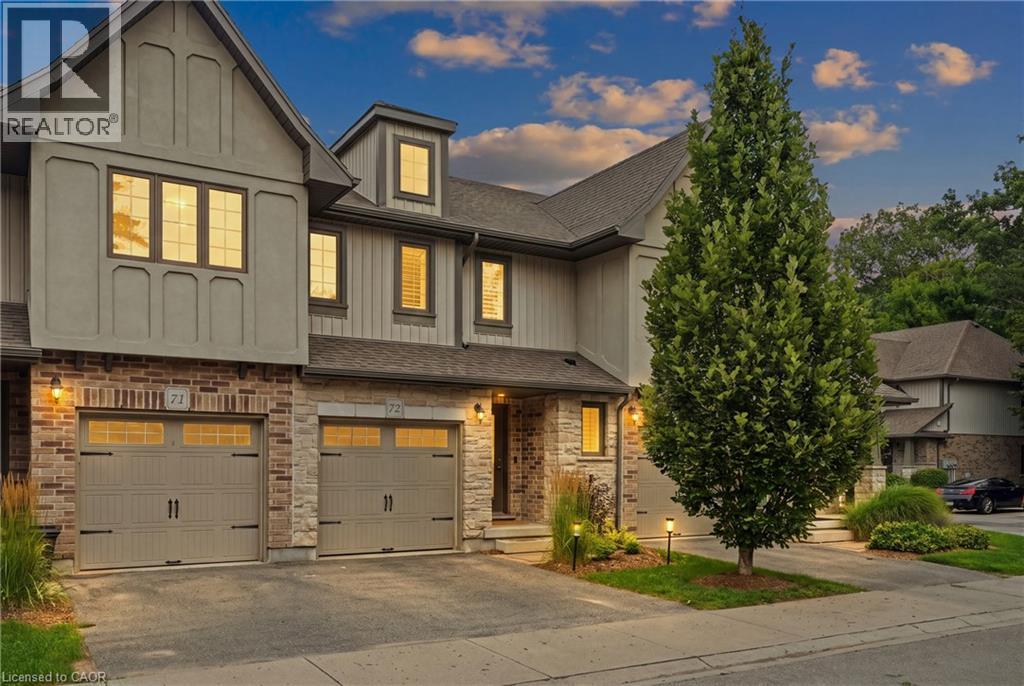
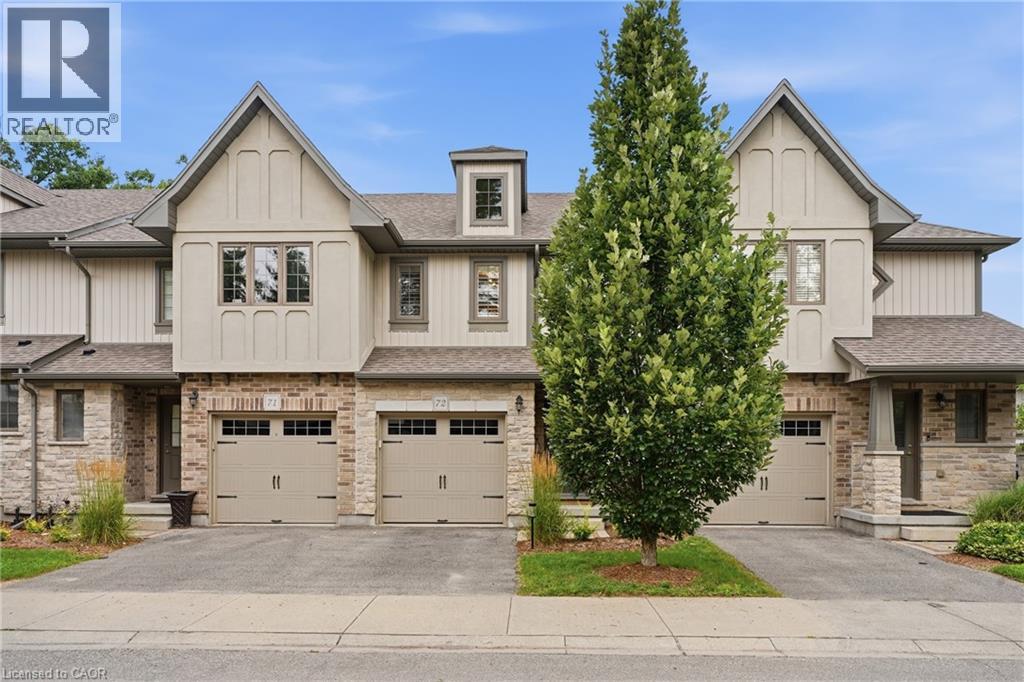
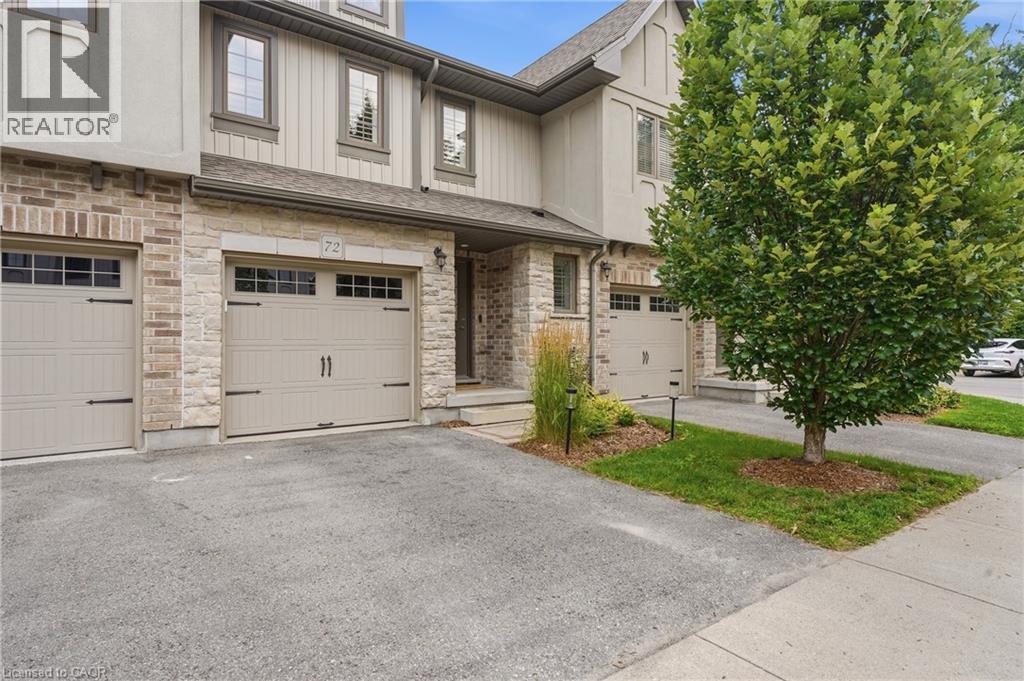
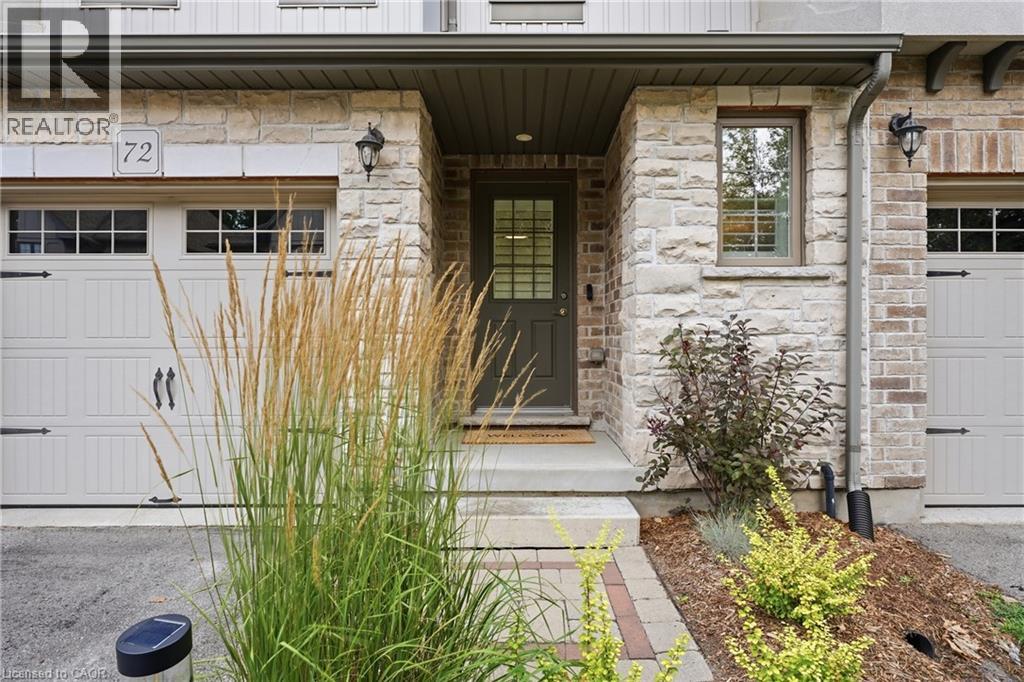
Beautiful family townhome in a sought after community of north Galt, conveniently located a short drive to 401. This 3 bed, 2.5 bath home has been meticulously cared for with modern updates throughout. The Open concept kitchen features stone counters, stainless steel appliances and peninsula bar top. The large living room with hardwood floors leads to a private deck and yard. The primary bedroom offers lots of room for a king sized bed, private 3 piece ensuite with tiled shower and a walk-in closet. You'll love the convenience of the upstairs laundry! 2 other spacious bedrooms, an office area and a stylish 4 piece bathroom finish off this level. The basement rec room is a great additional living space with full wall dry bar for storage and entertaining. This home offers style, affordability and room for the whole family. Book your private showing today!
Map data © OpenStreetMap contributors
No open houses are scheduled for this home.
Can't make it? Request a private viewing.
| Oct 2, 2026 | $655,000 | ▼ $30,000 |
| Sep 6, 2026 | $685,000 | First recorded price |
Price changes since Sep 6, 2026.
| Other | Basement | 7'10'' x 11'7'' |
| 3pc Bathroom | Second level | — |
| Utility room | Basement | 11'1'' x 11'7'' |
| Recreation room | Basement | 11'1'' x 11'6'' |
| 4pc Bathroom | Second level | — |
| Bedroom | Second level | 9'8'' x 9'11'' |
| Bedroom | Second level | 9'3'' x 13'0'' |
| Primary Bedroom | Second level | 12'3'' x 14'10'' |
| 2pc Bathroom | Main level | — |
| Living room | Main level | 19'7'' x 11'11'' |
| Dining room | Main level | 9'1'' x 9'11'' |
| Kitchen | Main level | 10'6'' x 11'1'' |




