 For sale 50
$419,900
2 bed1 bath1,077 sq ft
400 Champlain Boulevard #104
Cambridge
25 days agoMLS® 40864238
Re/Max Real Estate Centre Inc.
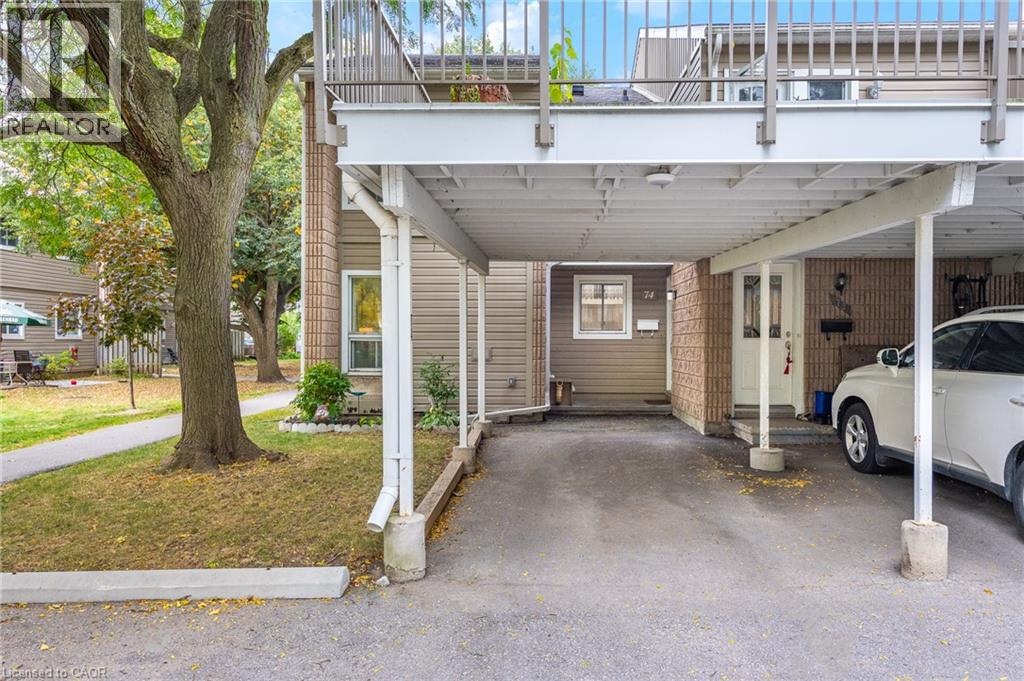
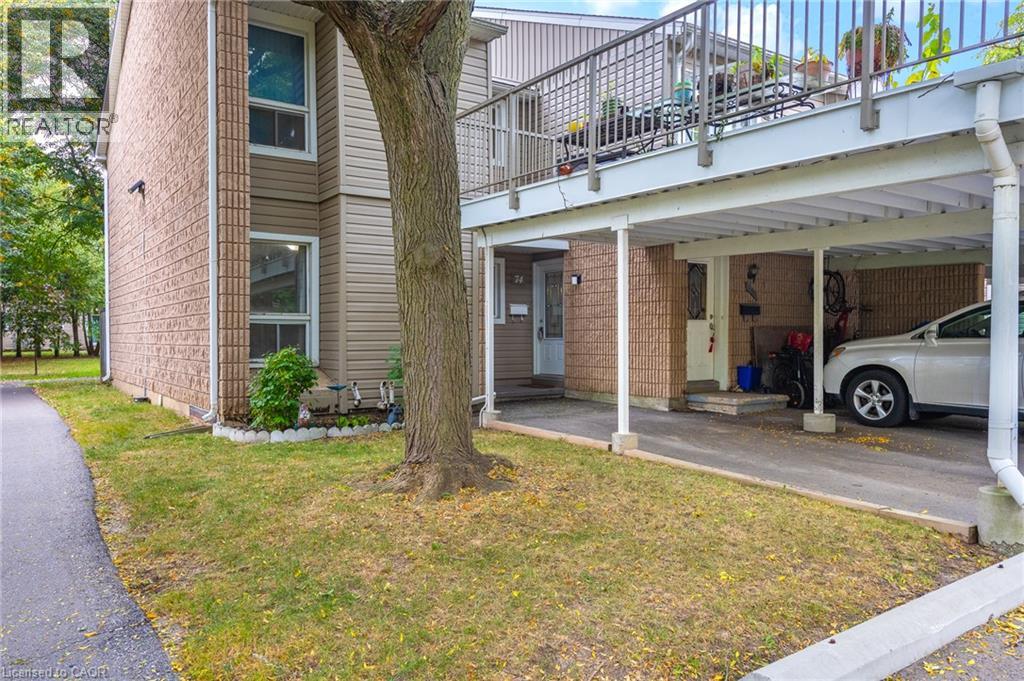
65 Glamis Road #74
Cambridge, Ontario N1R6W4
For sale· Added
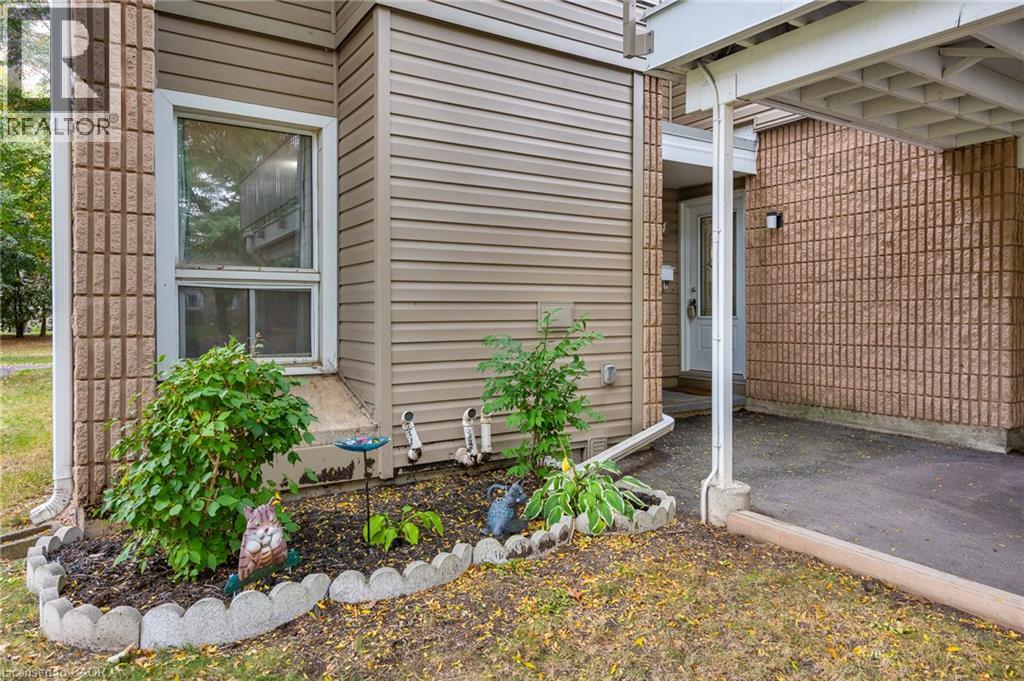
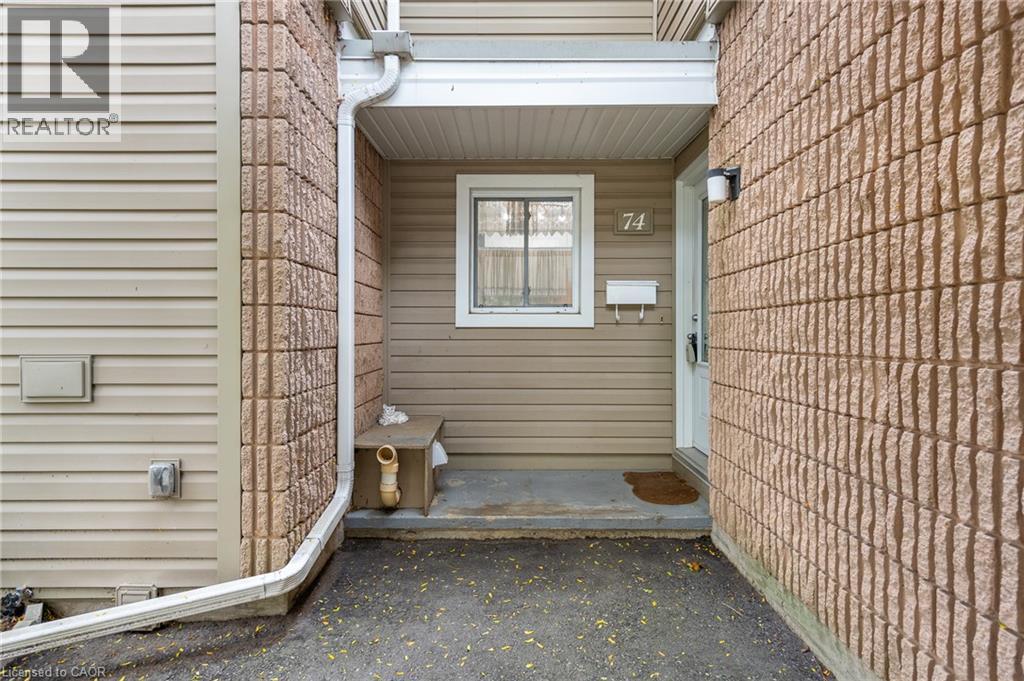
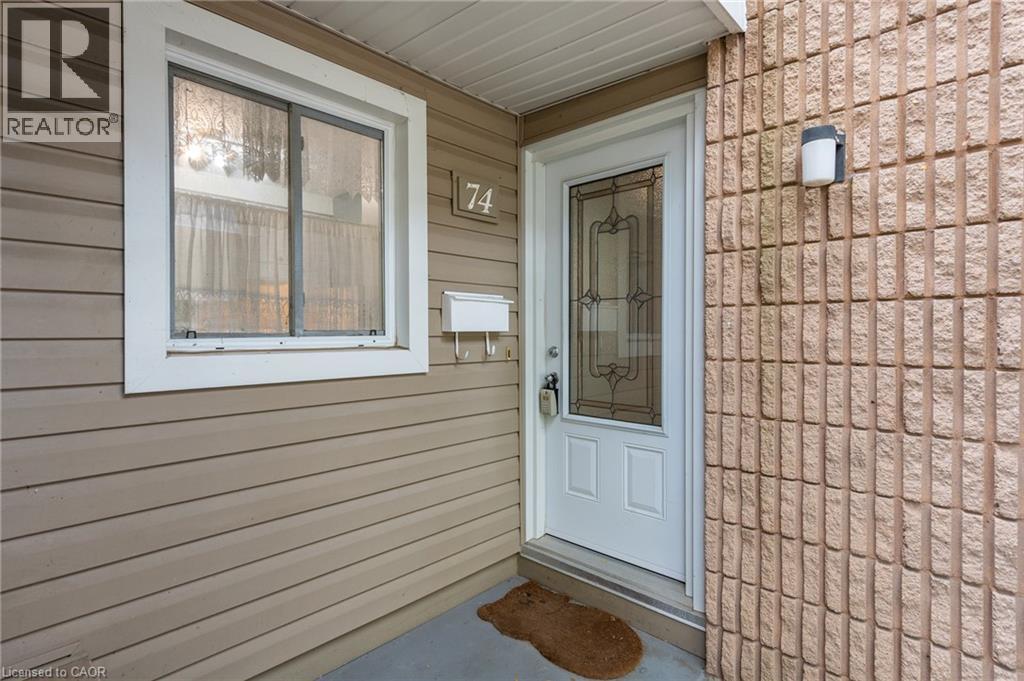
Prime Location! Welcome to this beautifully situated end-unit bungalow townhome backing onto peaceful green space, complete with a large private patio—perfect for relaxing or entertaining. This carpet-free home offers 3 bedrooms and 2 full bathrooms, a newly updated kitchen, welcoming foyer entry, and a finished basement providing excellent additional living space. Enjoy the warmth and ambiance of two electric fireplaces, adding comfort and character throughout the home. Ideally located close to schools, shopping, parks, and public transit, this home offers easy living in a desirable setting. A wonderful opportunity for first-time buyers, downsizers, or those looking for convenient one-floor living with extra space below.
Map data © OpenStreetMap contributors
No open houses are scheduled for this home.
Can't make it? Request a private viewing.
| Laundry room | Basement | 8'0'' x 11'0'' |
| Recreation room | Basement | 16'5'' x 15'2'' |
| 3pc Bathroom | Basement | 9'5'' x 4'7'' |
| Foyer | Main level | 5'0'' x 1'5'' |
| 4pc Bathroom | Main level | 7'0'' x 7'3'' |
| Bedroom | Main level | 9'9'' x 10'6'' |
| Bedroom | Main level | 8'8'' x 10'8'' |
| Primary Bedroom | Main level | 10'6'' x 15'8'' |
| Living room | Main level | 11'9'' x 13'11'' |
| Dining room | Main level | 12'6'' x 11'3'' |
| Kitchen | Main level | 8'0'' x 8'8'' |