
 For sale 50
$495,000
3 bed3 bath2,022 sq ft
220 Salisbury Avenue #23
Cambridge
1 month agoMLS® 40862222
ROYAL LEPAGE CROWN REALTY SERVICES
65 Wellington South
Cambridge, Ontario N1R8N4
For sale· Added
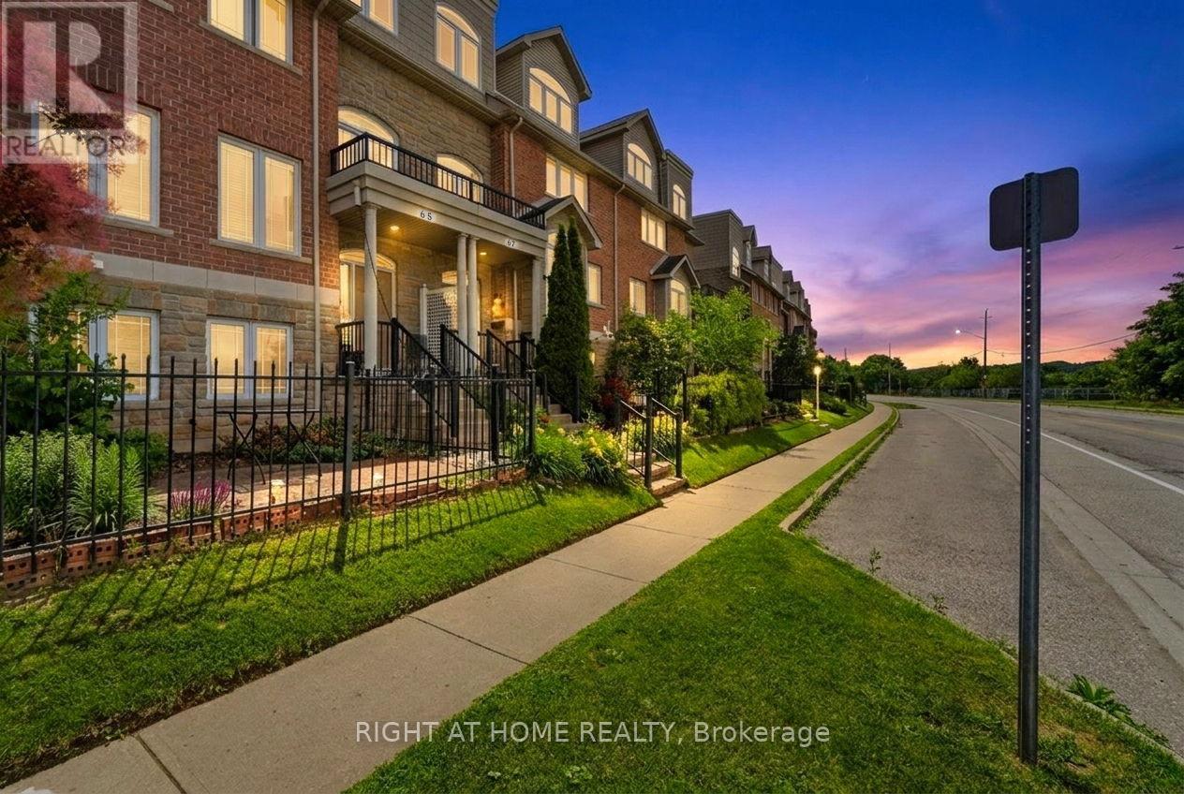
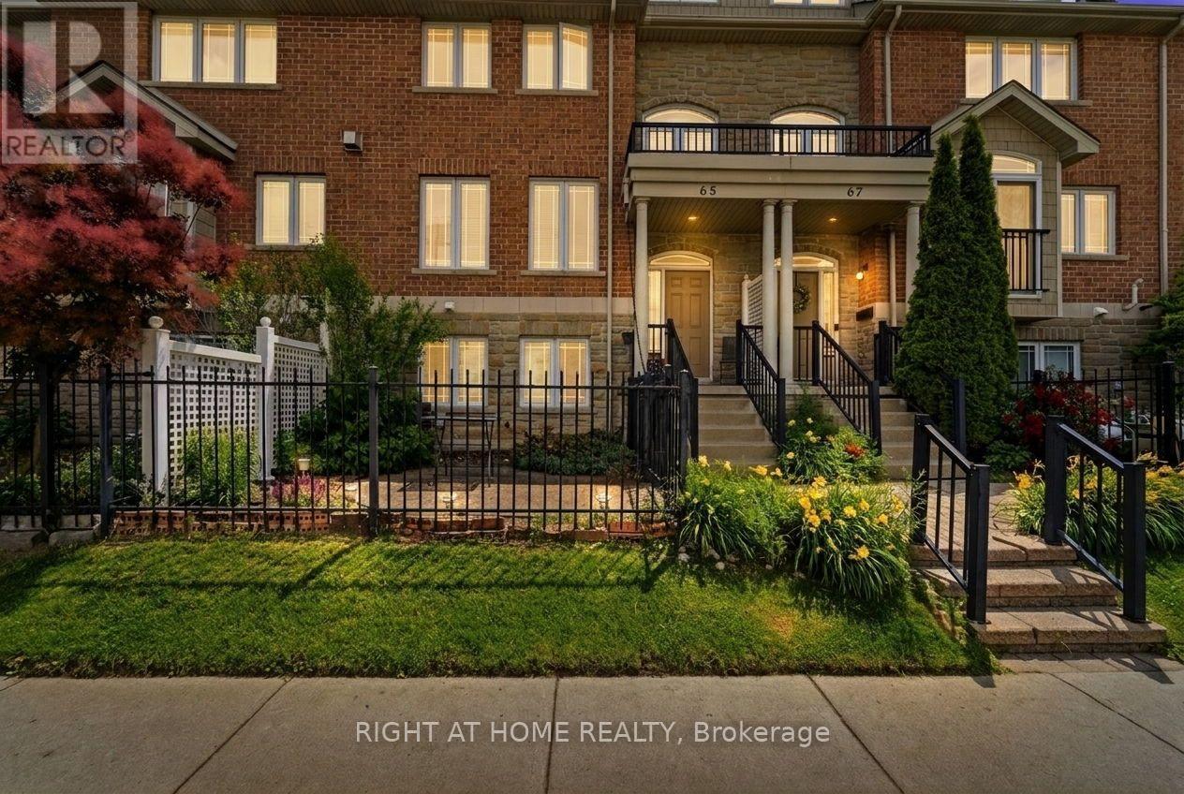

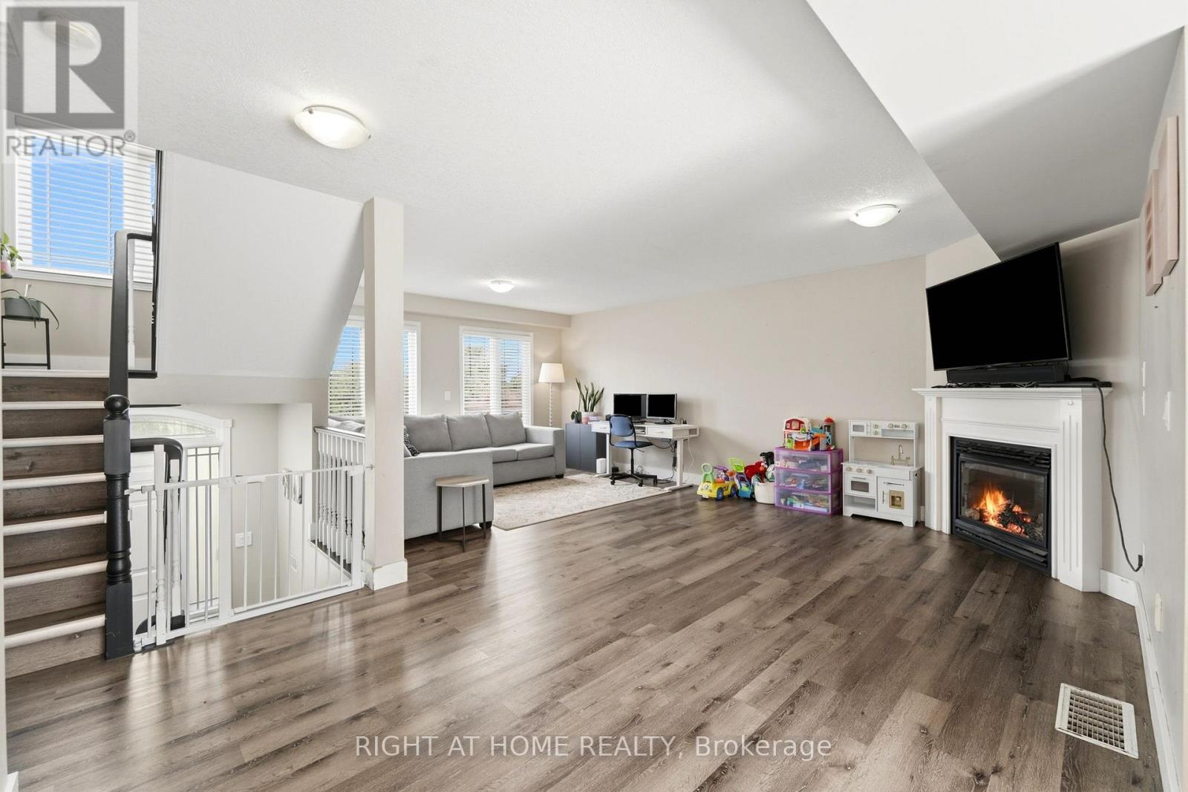
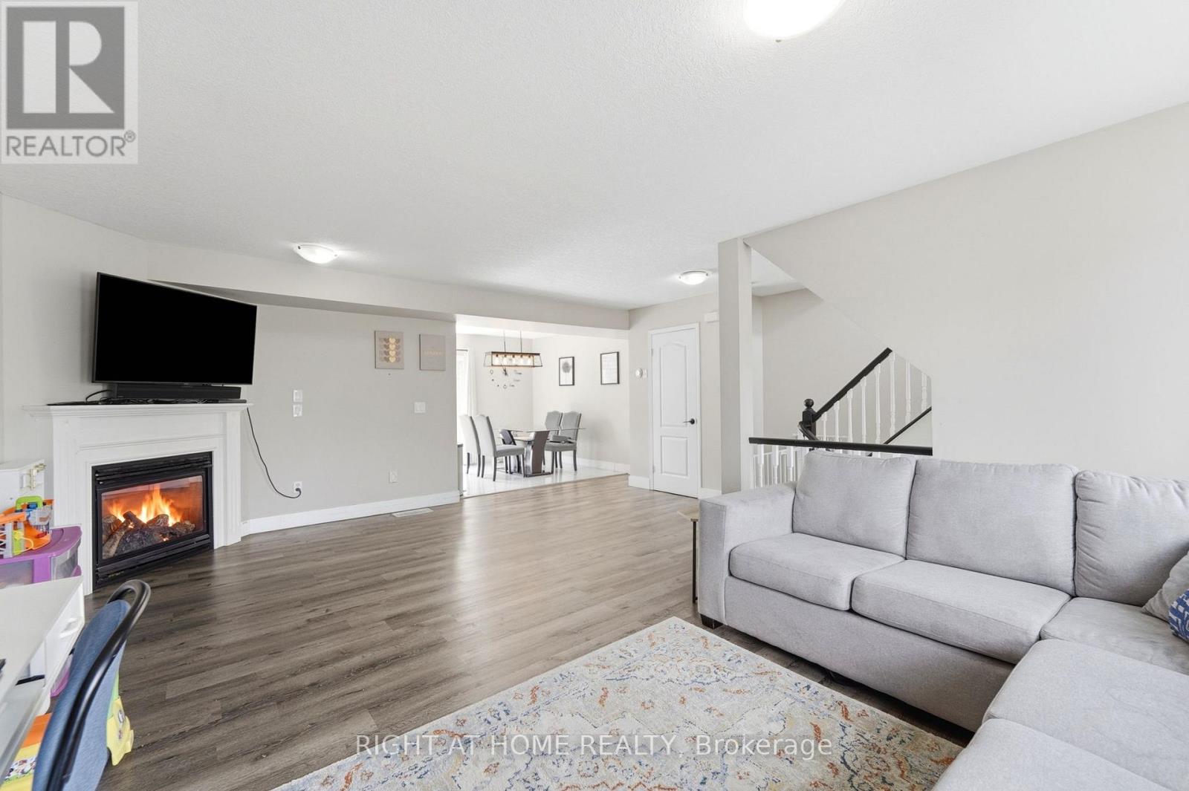
Welcome to this beautifully maintained executive home offering the perfect blend of luxury, comfort, and functionality. The striking stone and siding exterior is complemented by custom California shutters throughout. Inside spacious living and dining areas, and a chef-inspired kitchen. Enjoy the warmth of two fireplaces and step out from the main floor onto a oversized deck, perfect for entertaining.The third level features a spacious primary suite with an ensuite and walk-in closet and another bedroom. The bright fourth level provides the ideal space for a fourth bedroom, home office, or studio. Complete with a large garage, double driveway, and additional visitor parking, this exceptional home is within walking distance to Grand River trails, the farmers' market, cafes, Dunfield Theatre, Southworks, and the University of Waterloo School of Architecture.
Map data © OpenStreetMap contributors
No open houses are scheduled for this home.
Can't make it? Request a private viewing.
| Bedroom | Lower level | 4.1 x 4.04 m |
| Living room | Second level | 6.18 x 4.1 m |
| Dining room | Second level | 2.91 x 3.53 m |
| Kitchen | Second level | 3.26 x 2.79 m |
| Bedroom 2 | Third level | 4.1 x 3.41 m |
| Bedroom 3 | Third level | 3.28 x 2.79 m |
| Laundry room | Third level | 165 x 0.84 m |
| Bedroom | Upper Level | 7.19 x 4.22 m |




