
 For sale 50
$499,900
1 bed1 bath800–899 sq ft
19 Guelph Avenue #201
Cambridge
1 month agoMLS® X13757144
RE/MAX TWIN CITY REALTY INC.
654 Duke Street
Cambridge, Ontario N3H3T5
For sale· Added
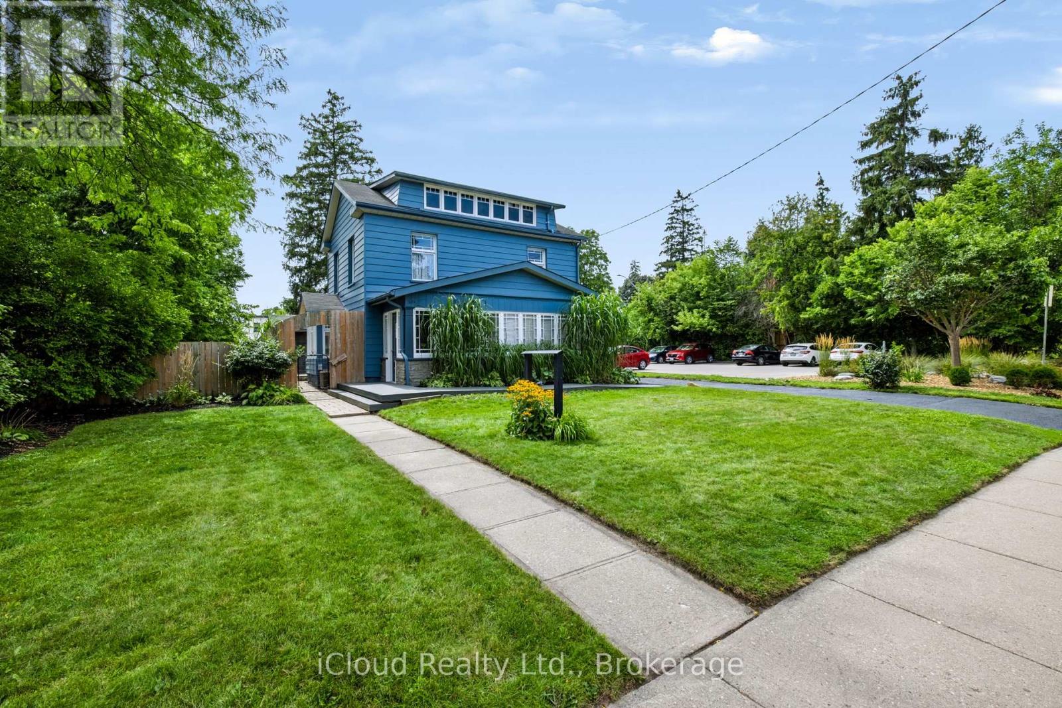
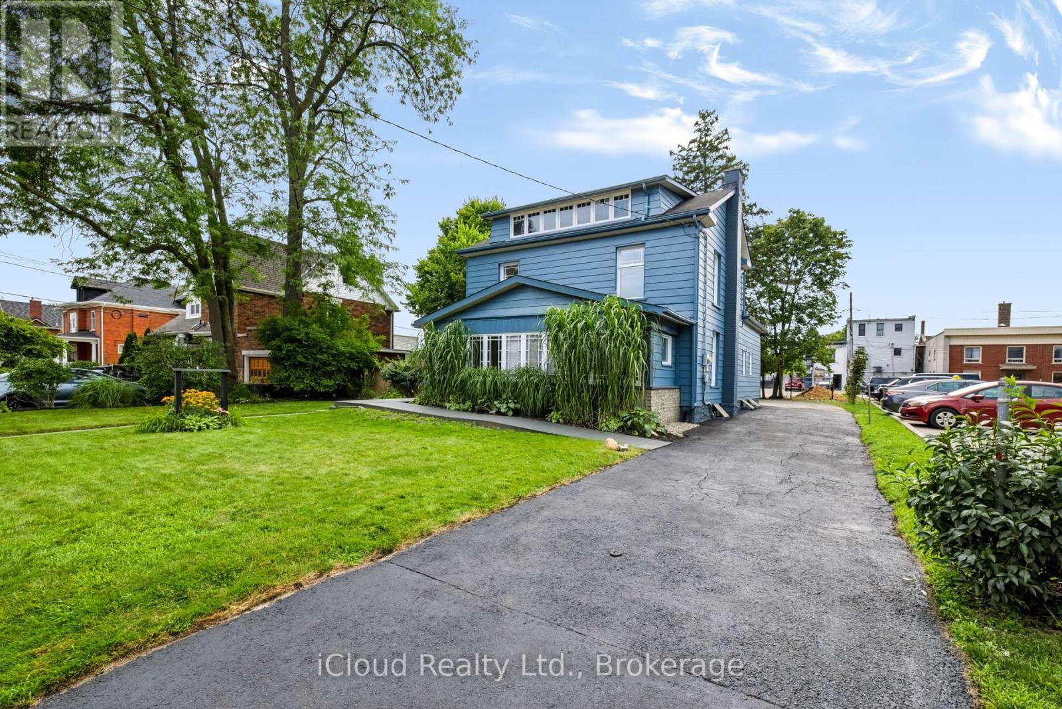
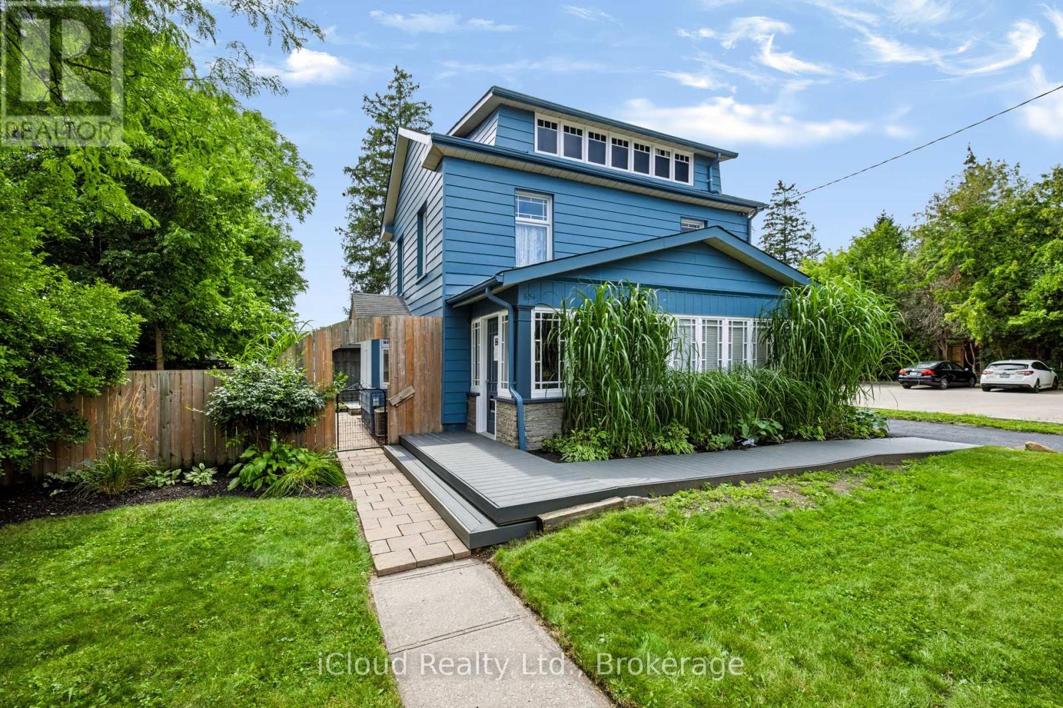
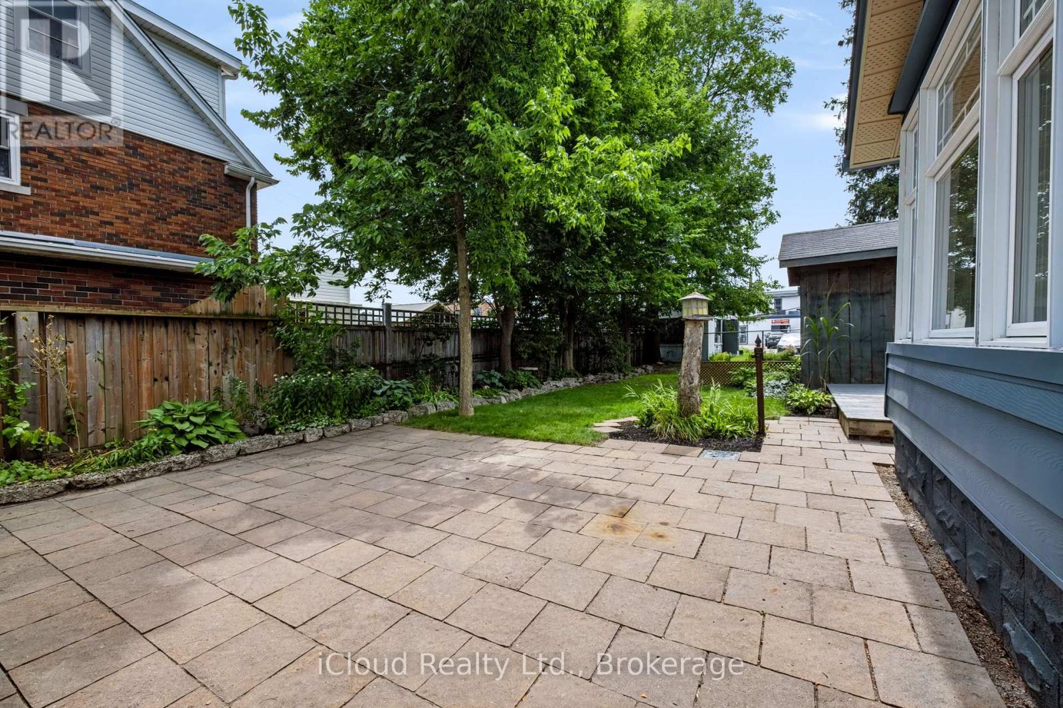
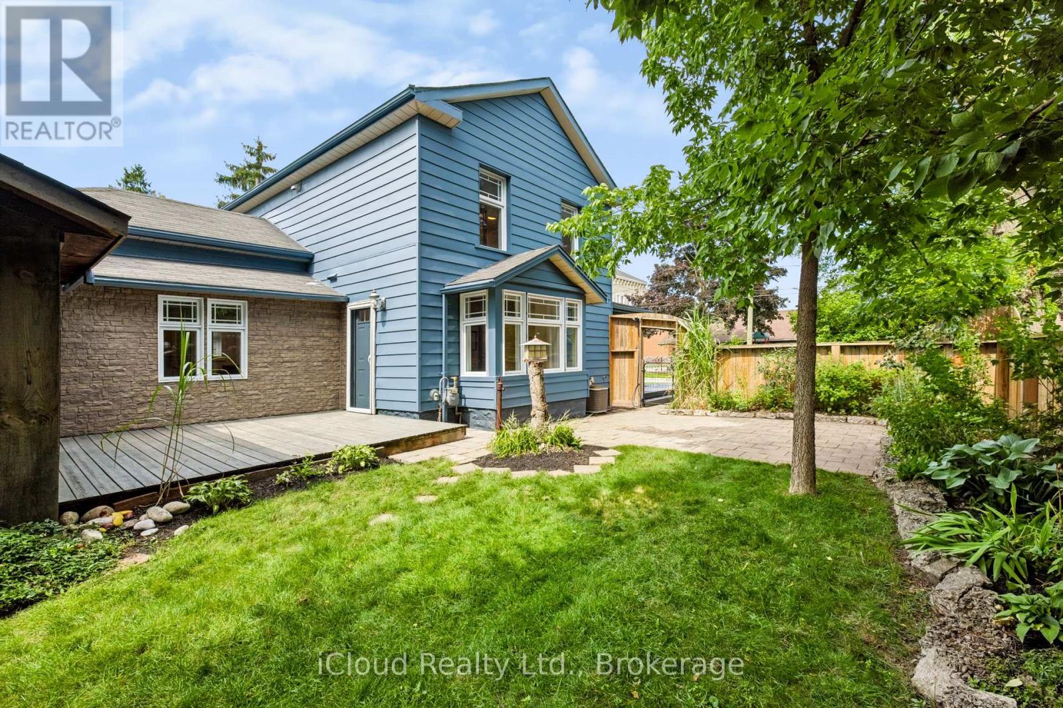
GREAT IN-LAW AND INVESTMENT POTENTIAL IN A PRIME CAMBRIDGE LOCATION! Situated on a large lot, this well-maintained and versatile R5(CO)-zoned property offers a rare opportunity for multigenerational families, owner-occupiers and investors. The separate main level, with its own private entrance, kitchen and bathroom, is ideally suited to an in-law or nanny suite, allowing the family to live independently under the same roof while staying close. Live in the bright two-bedroom upper residence and enjoy the spacious deck and private garden while using or renting the main level, or rent the upper apartment, which has historically generated between $1,800 and $2,000+ per month in rental income, and explore converting the main floor into an additional apartment, subject to applicable zoning and municipal approvals. The flexible layout also supports combining residential living with permitted professional use, and the main level may be reconfigured into a spacious open-concept great room, main floor bedroom and family living space. Historically fully rented, the property offers established income potential, ample parking for at least three vehicles and convenient public parking next door. With its desirable location, generous lot, adaptable floor plan, and potential for multiple living spaces, 654 Duke Street offers a rare opportunity to house a family, generate rental income, offset ownership costs, and build long-term value.
Map data © OpenStreetMap contributors
No open houses are scheduled for this home.
Can't make it? Request a private viewing.
| Oct 7, 2026 | $649,900 | ▼ $50,000 |
| Sep 9, 2026 | $699,900 | First recorded price |
Price changes since Sep 9, 2026.
| Office | Main level | 2.62 x 2.26 m |
| Bathroom | Second level | 3.78 x 1.92 m |
| Office | Main level | 2.62 x 3.2 m |
| Office | Main level | 2.76 x 2.22 m |
| Office | Main level | 3.73 x 2.74 m |
| Bathroom | Main level | 1.56 x 2.2 m |
| Kitchen | Main level | 4.86 x 4.92 m |
| Foyer | Main level | 1.44 x 3.63 m |
| Bedroom | Second level | 3.78 x 3.7 m |
| Bathroom | Main level | 1.26 x 2.17 m |
| Bedroom | Second level | 3.7 x 2.71 m |




