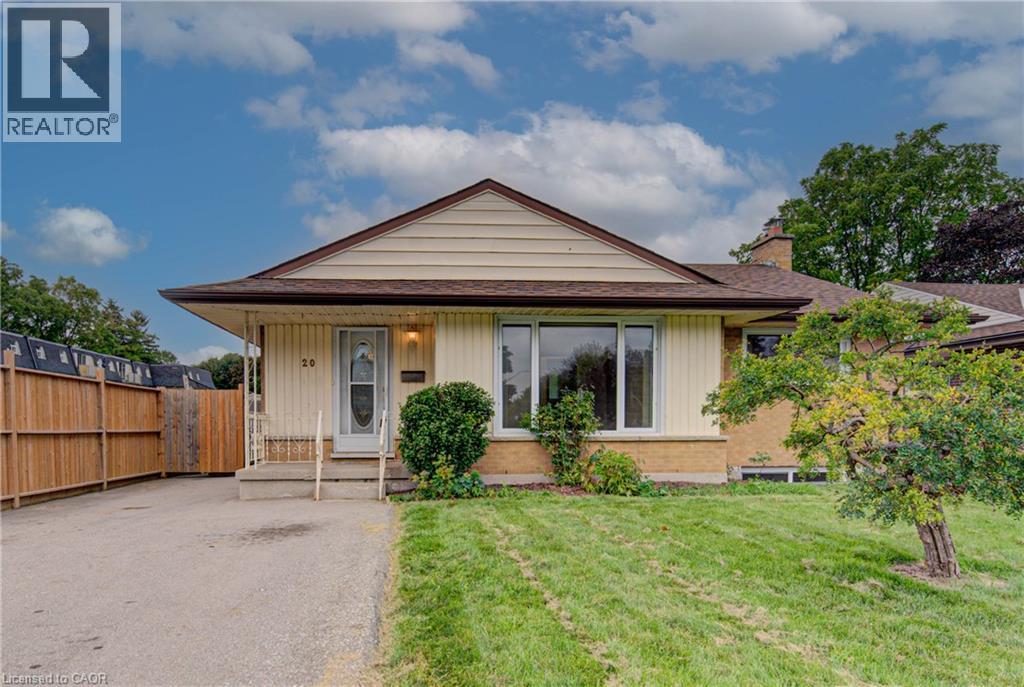
 For sale 50
$575,000
3 bed2 bath1,924 sq ft
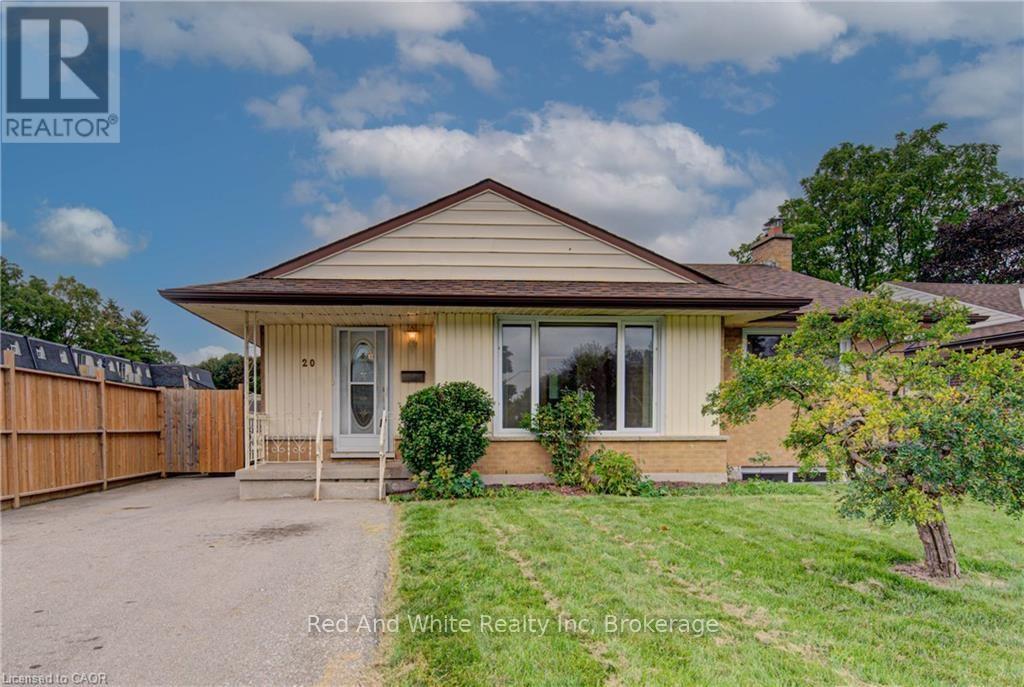
20 Gail Street
Cambridge
22 days agoMLS® 40864710
RED AND WHITE REALTY INC.
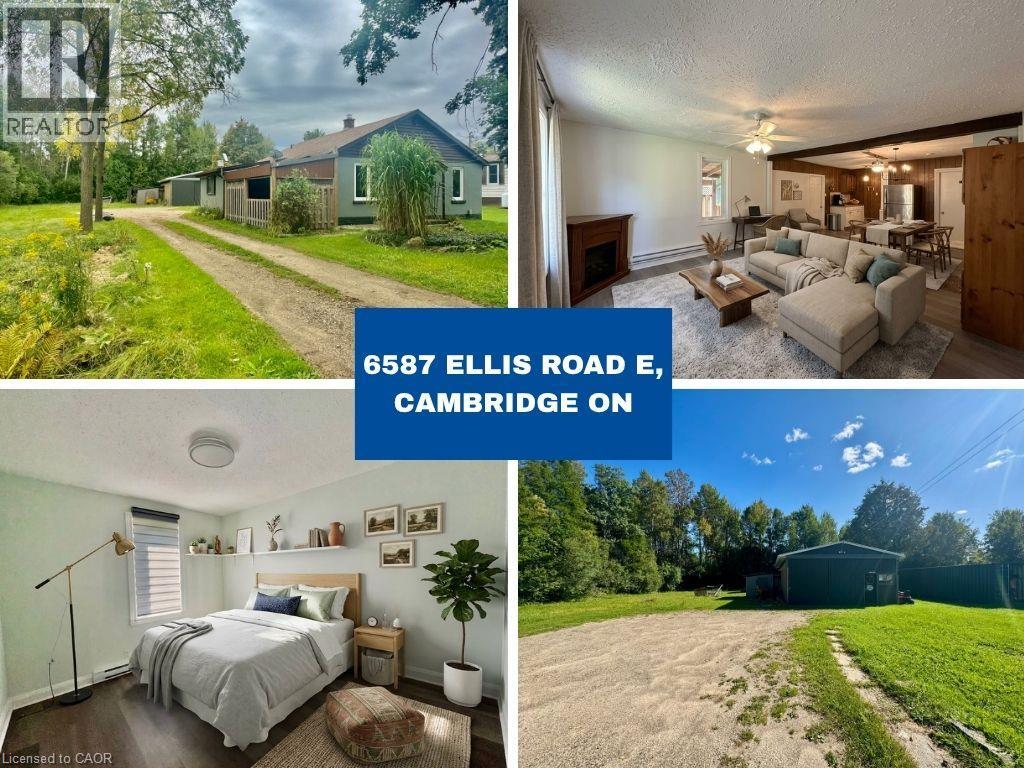
6587 Ellis Road East
Cambridge, Ontario N3C2V4
For sale· Added
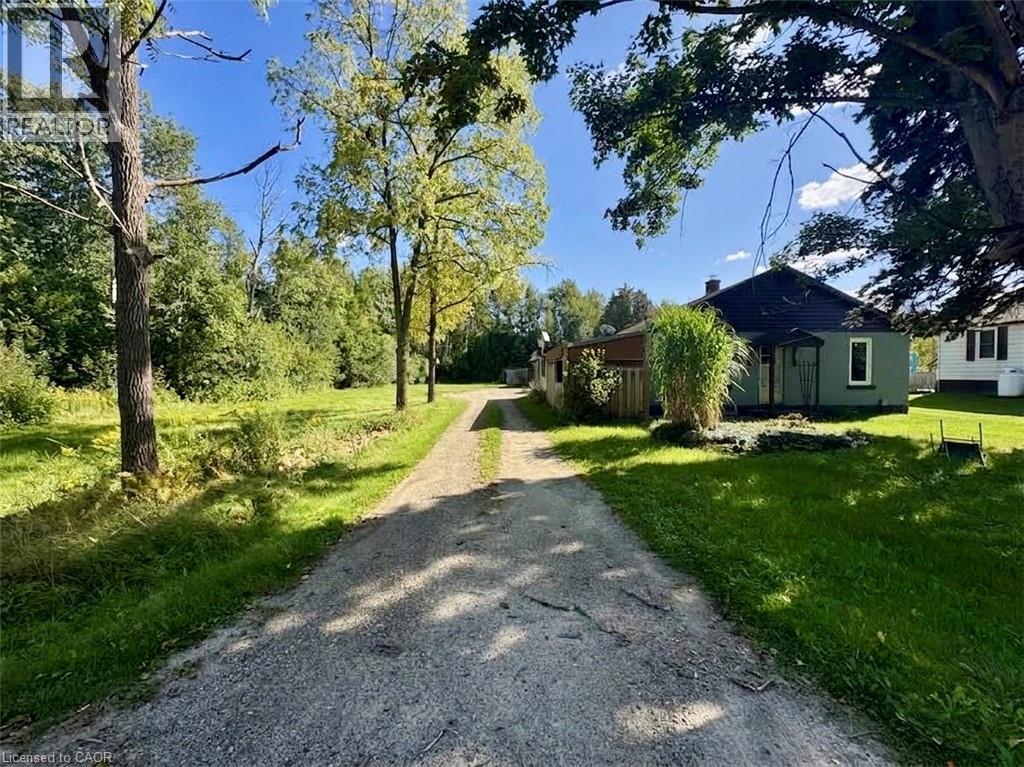
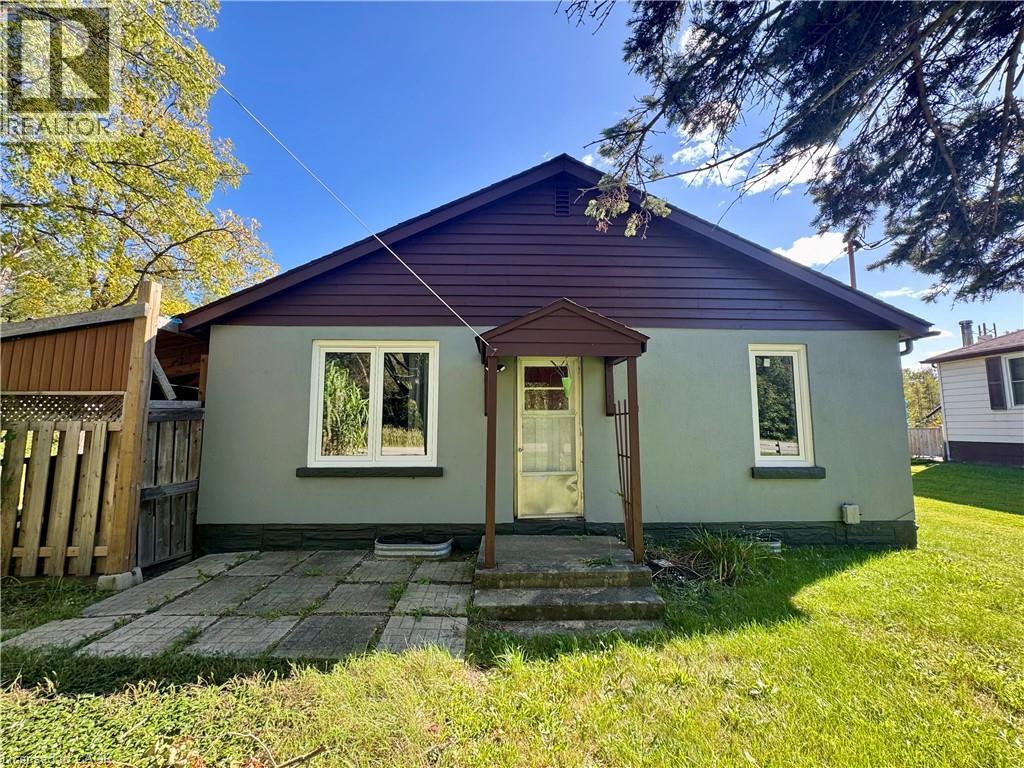
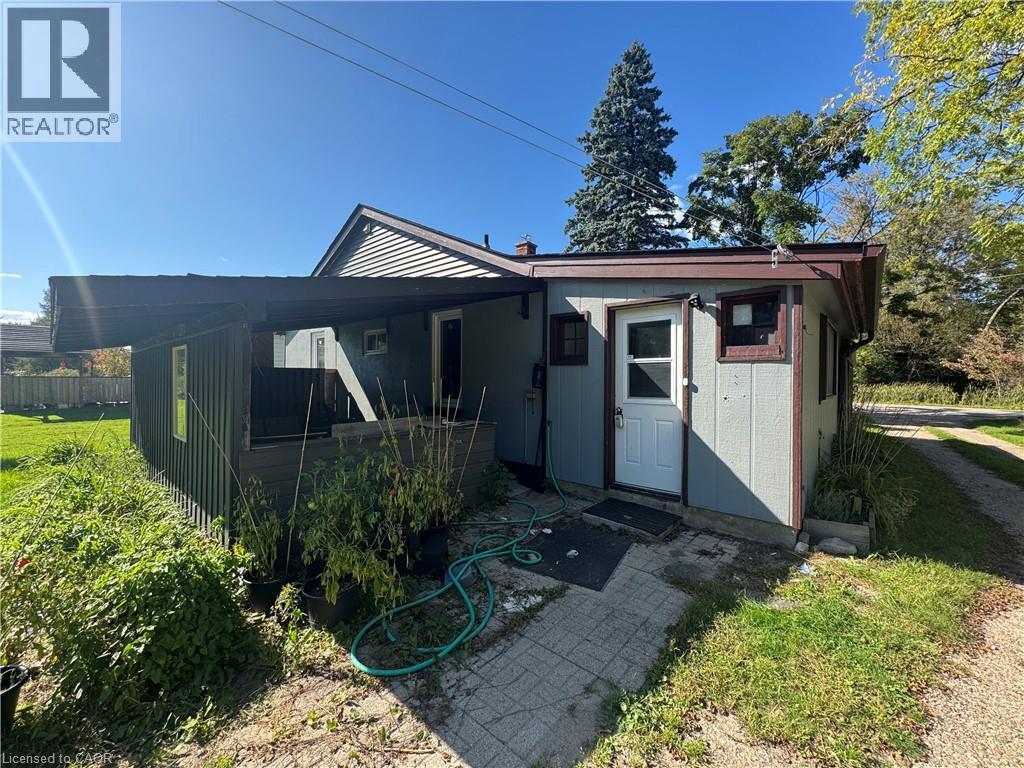
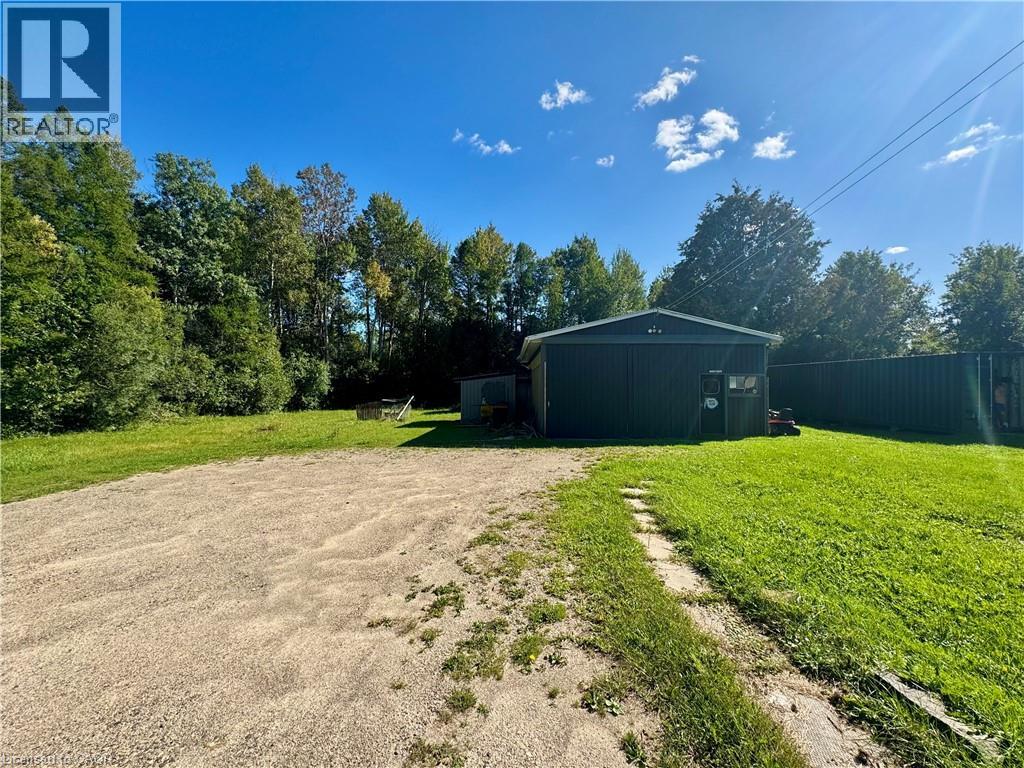
Rare Opportunity – Rural Living Just Minutes from the City! Welcome to this beautifully updated 1,100+ sq ft bungalow set on a 0.27-acre lot with a generous 60 ft x 200 ft (approx.) lot size. A true gem for those dreaming of countryside living without sacrificing convenience – located just outside the city limits with easy access to the 401 and all nearby amenities. The painted, newly renovated home offers the potential to build your dream home or even a tiny house! Adjacent to government-owned land to the east, enjoy an expansive feel without the added taxes. The property also features a 24' x 32' detached shop with hydro—perfect for a hobbyist, workspace, or additional storage. Don’t miss your chance to own affordable rural property in today’s market! Some photos are virtually staged.
Map data © OpenStreetMap contributors
No open houses are scheduled for this home.
Can't make it? Request a private viewing.
| Bedroom | Main level | 9'0'' x 11'10'' |
| 4pc Bathroom | Main level | — |
| Bedroom | Main level | 9'0'' x 12'0'' |
| Primary Bedroom | Main level | 9'2'' x 12'0'' |
| Kitchen | Main level | 15'0'' x 16'8'' |
| Living room | Main level | 13'10'' x 15'0'' |