 For sale 50
$419,900
2 bed1 bath1,077 sq ft
400 Champlain Boulevard #104
Cambridge
26 days agoMLS® 40864238
Re/Max Real Estate Centre Inc.
71 Beverly Street
Cambridge, Ontario N1R3Z6
For sale· Added
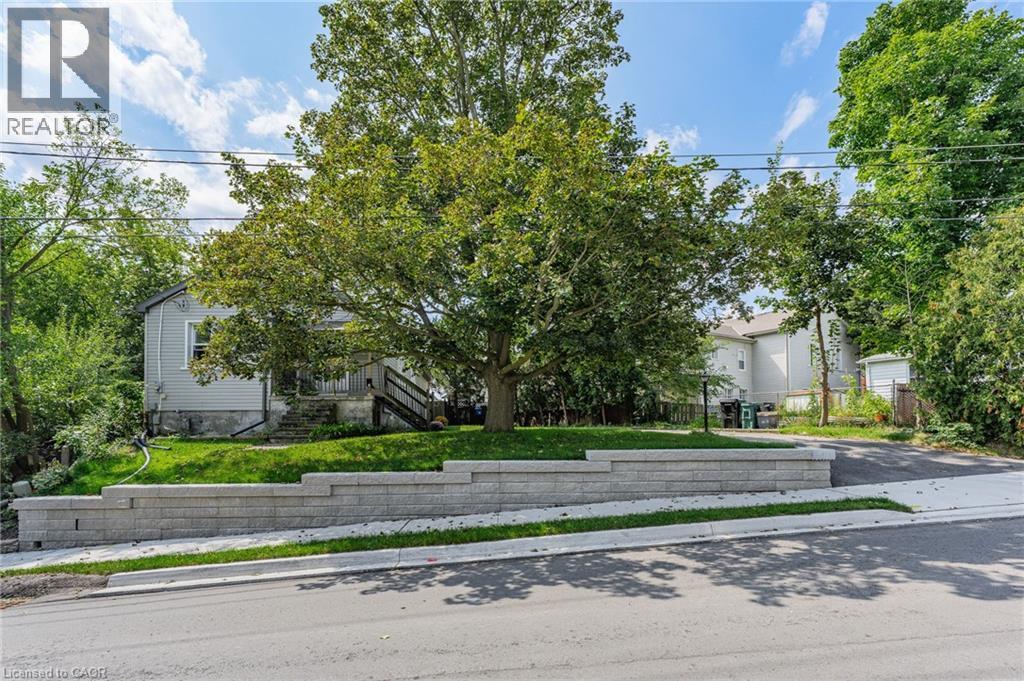
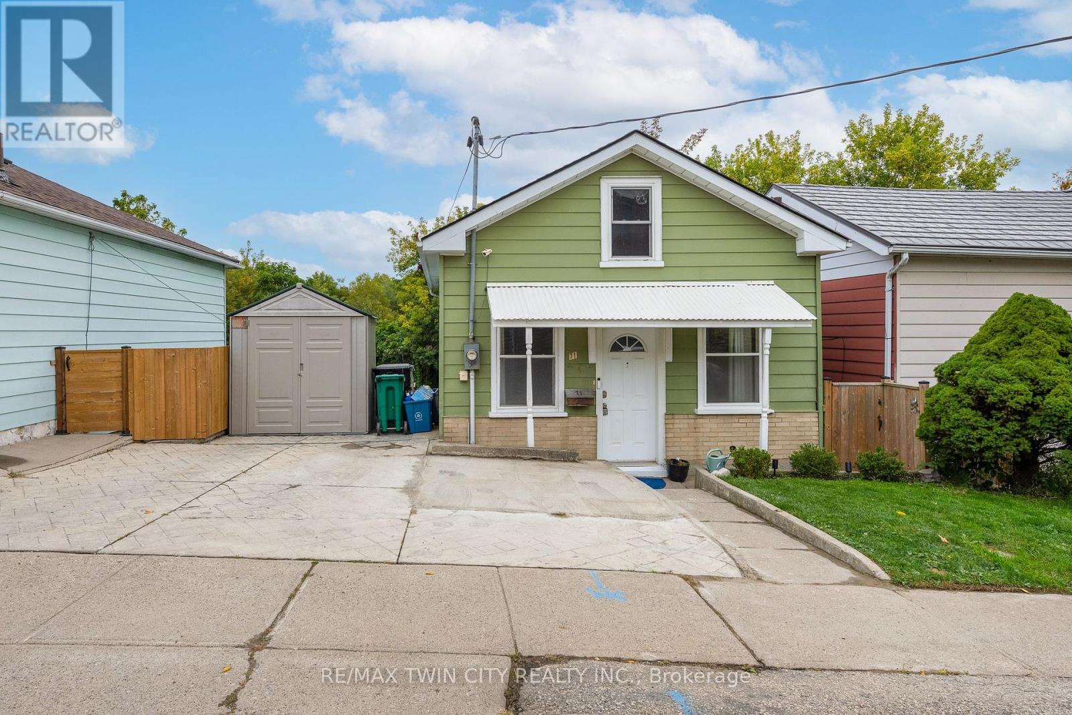
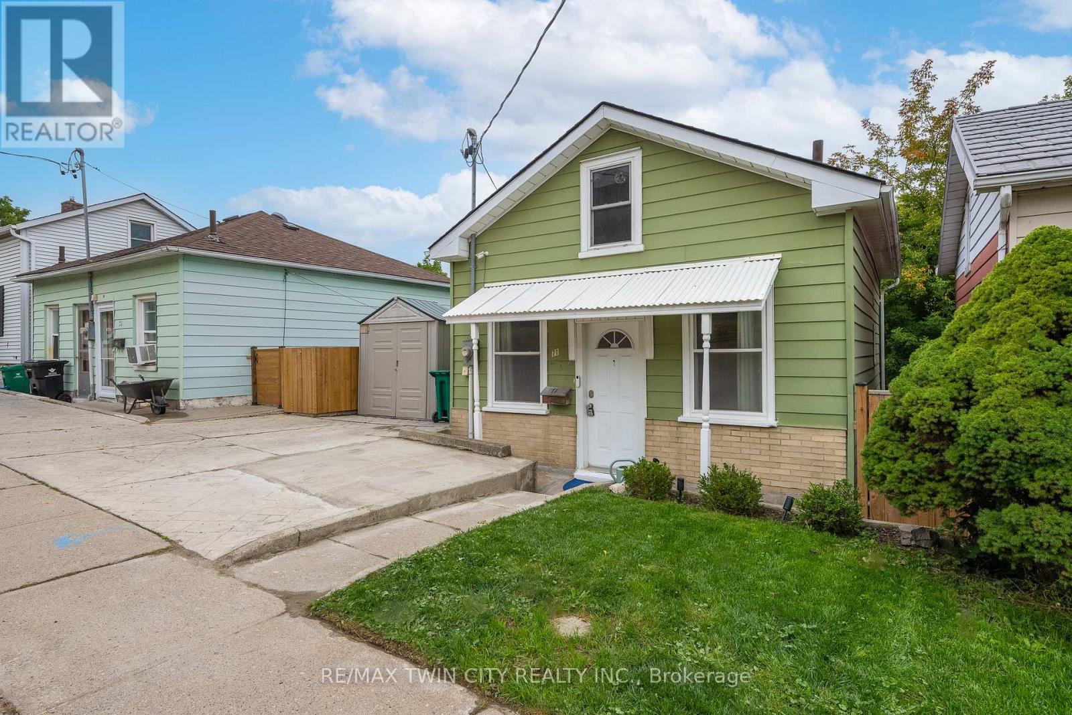
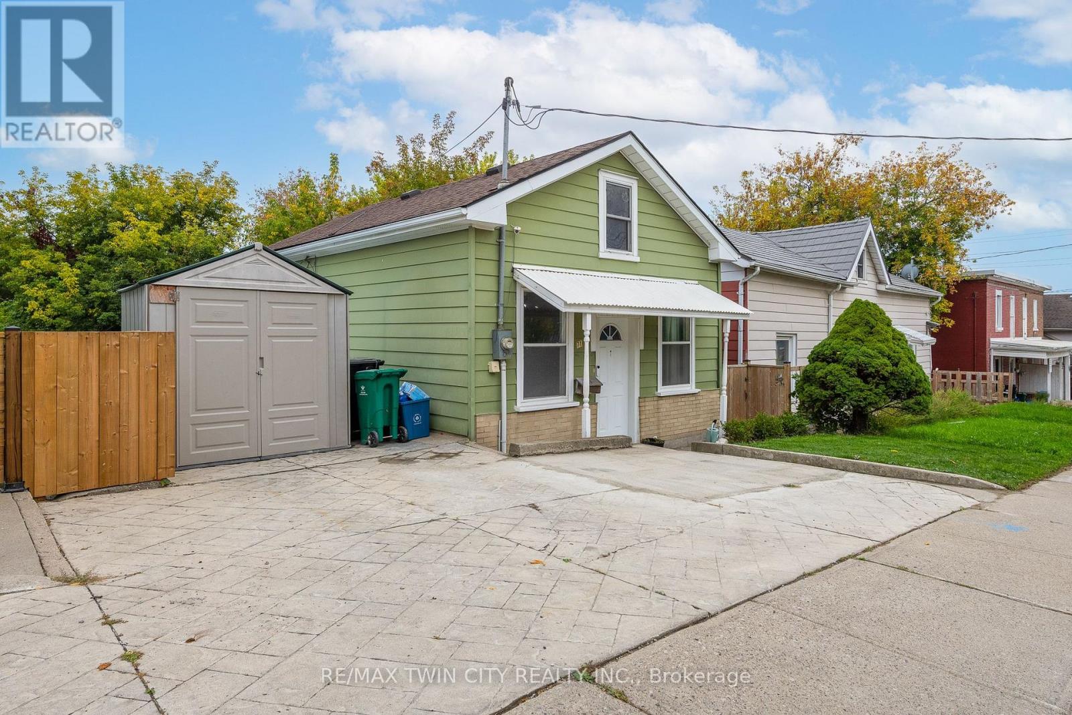
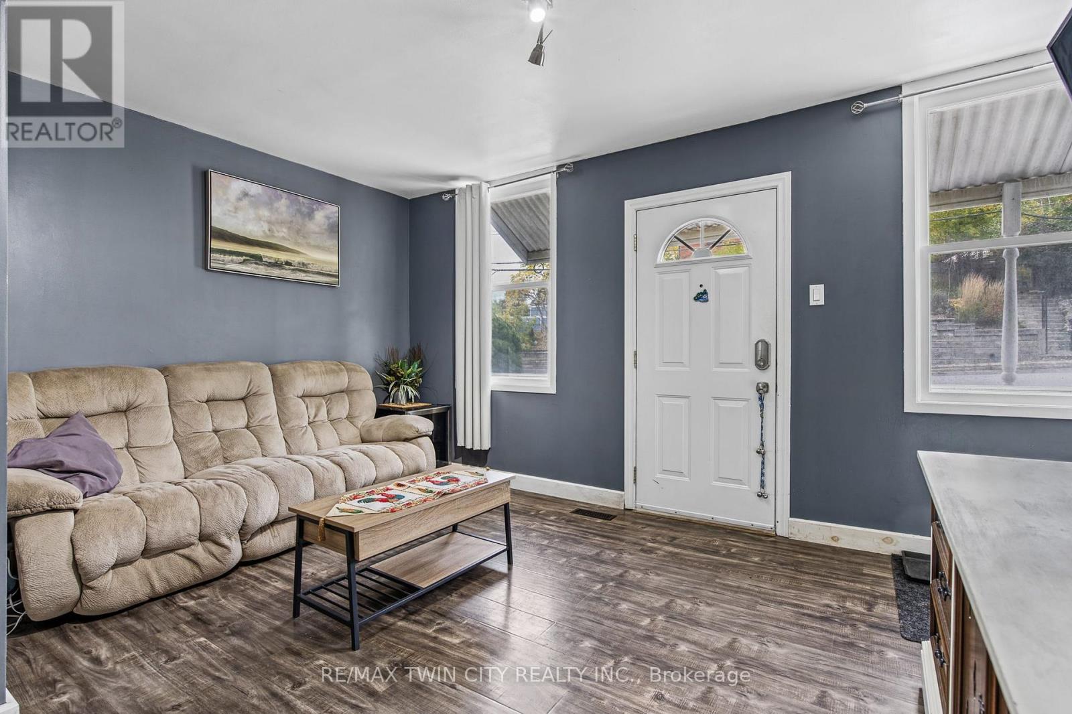
STOP RENTING - THIS COULD BE YOUR FIRST HOME! Affordable Cambridge living with room to make it your own. The current Seller bought this home 10 years ago as a first-time buyer, built equity over time, and now it's ready for its next owner. Could that be you? This 2-bedroom + loft home is an ideal opportunity for a first-time buyer, individual, couple or small family. The main level offers 2 bedrooms, a full 4-piece bath and comfortable living space. The upper loft is currently used as the primary bedroom, while the lower level features the kitchen with a walkout to the deck and fully fenced backyard. And the location is hard to beat! Walk to downtown Galt, shopping, the library and Soper Park, with public transit nearby and easy access to Highways 8 & 24. Updates include kitchen, laminate flooring, trim, bathroom, lighting, shed, chicken coop and garden. Water heater (2026), roof (2017) and 200-amp electrical panel upgraded prior to the Seller's ownership. All appliances included. One of Cambridge's most affordable homeownership opportunities - priced to sell! Your first home could be your first step toward building equity. Let's get moving!
Map data © OpenStreetMap contributors
No open houses are scheduled for this home.
Can't make it? Request a private viewing.
| Kitchen | Basement | 4.33 x 3.9 m |
| Living room | Main level | 4.14 x 3.69 m |
| Primary Bedroom | Main level | 2.9 x 2.47 m |
| Bedroom | Main level | 2.59 x 2.01 m |
| Loft | Second level | 6.74 x 3.05 m |
| Laundry room | Basement | 3.05 x 3.05 m |