
 For sale 50
$499,900
1 bed1 bath800–899 sq ft
19 Guelph Avenue #201
Cambridge
1 month agoMLS® X13757144
RE/MAX TWIN CITY REALTY INC.
74 Selkirk Street
Cambridge, Ontario N1S1Z5
For sale· Added
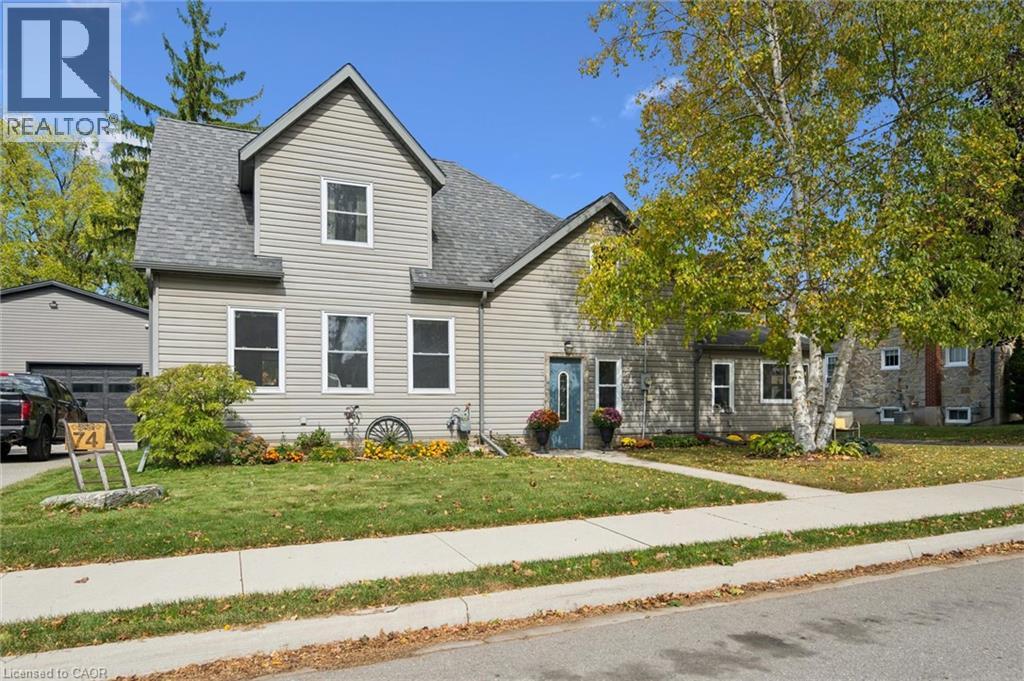
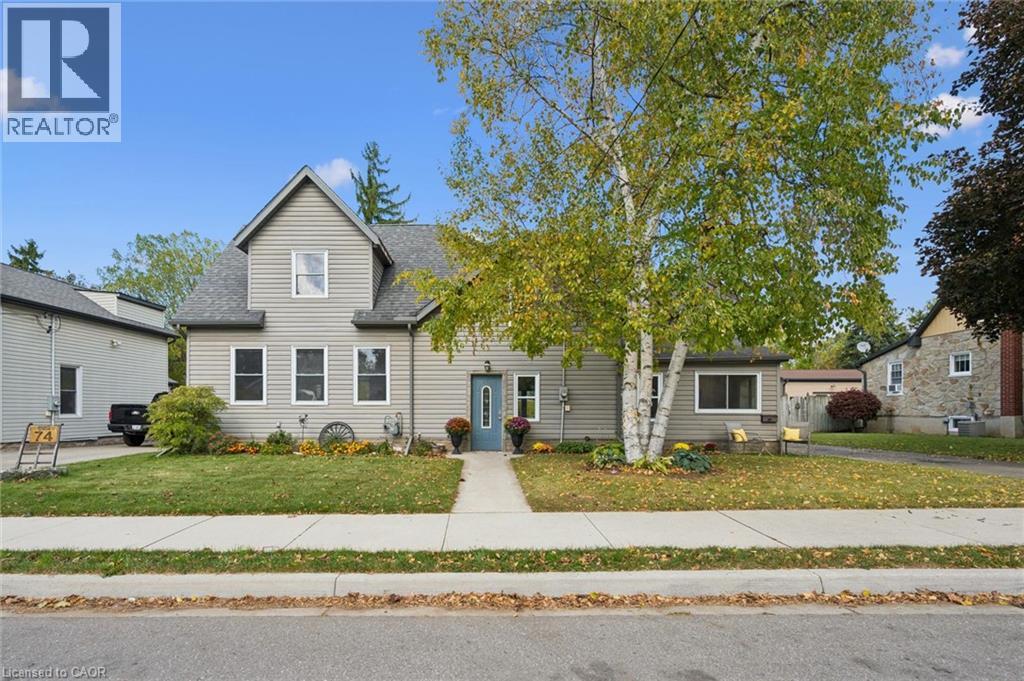
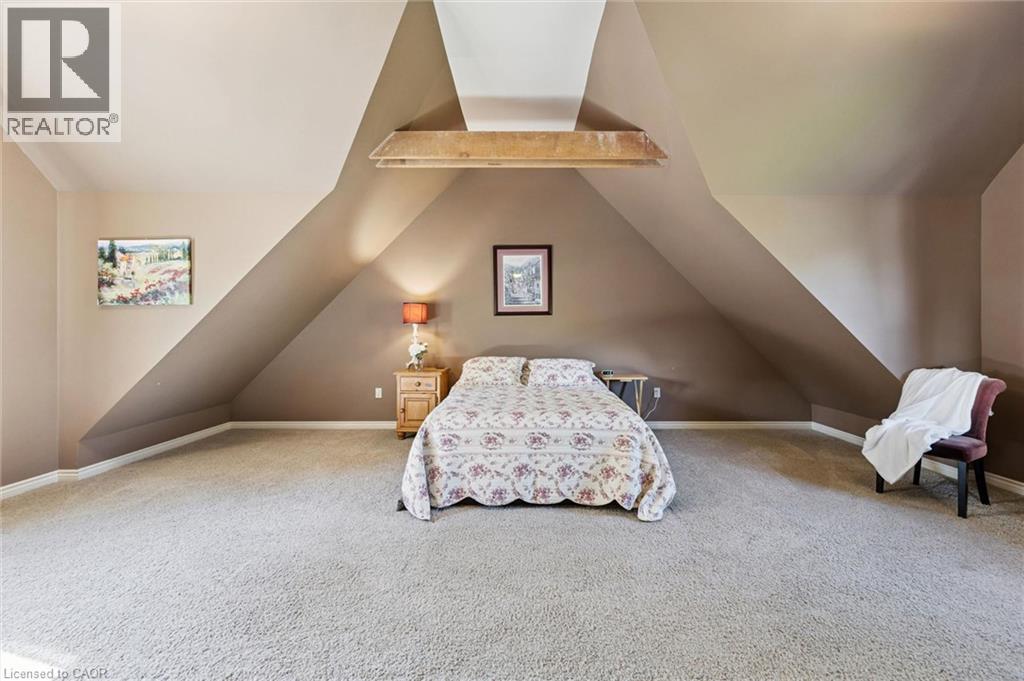
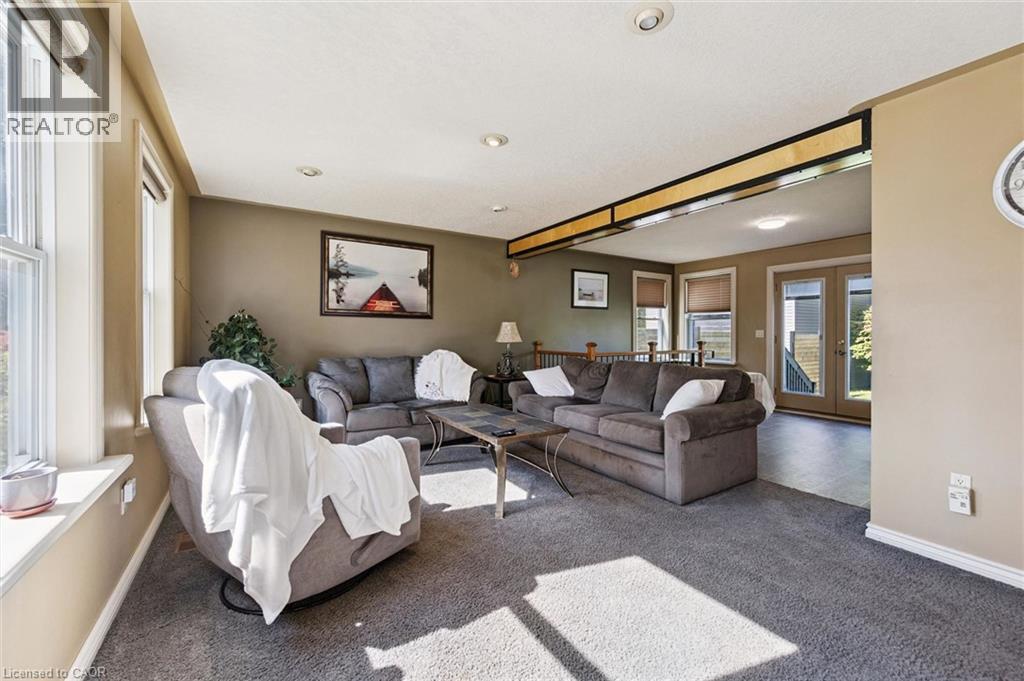
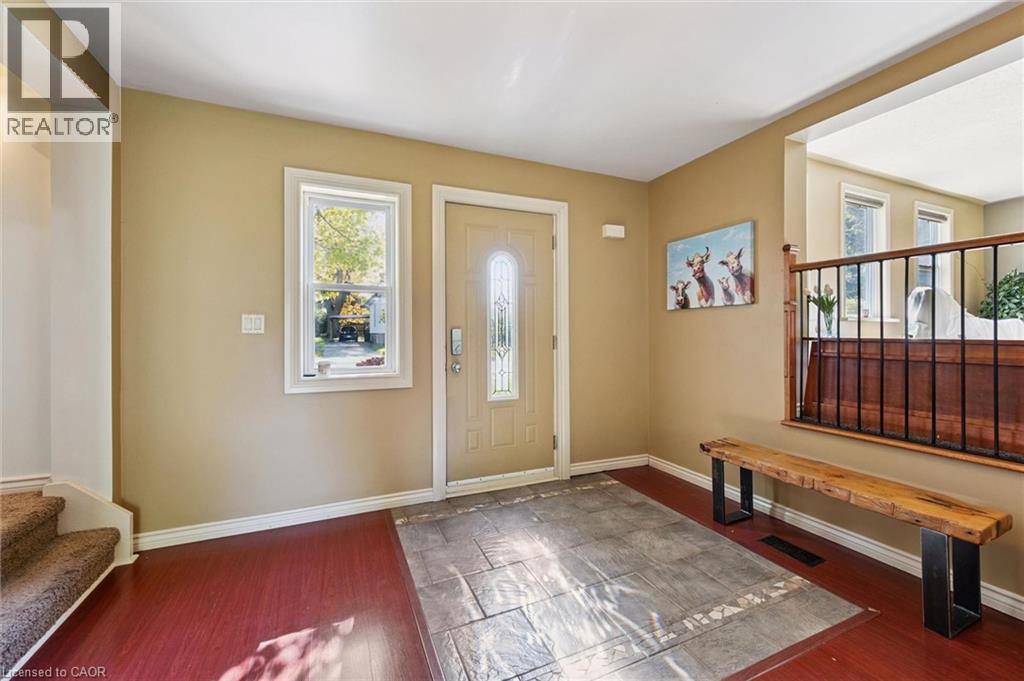
One of a kind 2400 sq. ft home. 3 bedroom 2 bathrooms on pool sized double lot (69 x125) in a mature subdivision. Enjoy a 15-minute walk to scenic river trails, the vibrant Gaslight District downtown restuarants and shopping, and the School of Architecture, making this an ideal location for lifestyle, convenience, and community connection. A home designed for real living. A custom kitchen with endless storage next to a bright dining area with sliders to the backyard, perfect for family dinners and summer nights. The open-concept living room offers cozy sitting spaces, california ceilings with potlights and walk-outs to the yard, making indoor–outdoor living effortless. A main-floor office/craft room,and laundry with side-door access, plus a three-piece bath add everyday convenience. Upstairs you will find three spacious bedrooms, including a stunning king sized primary bedroomwith cathedral ceilings, his-and-her closets, and a sun-filled three-piece bathroom. 2 seperate basements unfinished high and dry. One of the basements has lots of room for family room finishing or hobby room. Plus seperate second basement has all the untilities and a seperate walkup entrance from basement. The home had a full rebuild in 2007 when the addition was added. This home is a must see!
Map data © OpenStreetMap contributors
No open houses are scheduled for this home.
Can't make it? Request a private viewing.
| Bonus Room | Basement | — |
| Office | Main level | 7'8'' x 7'5'' |
| Sitting room | Main level | 20'8'' x 23'4'' |
| Dining room | Main level | 15'6'' x 23'2'' |
| Laundry room | Main level | 9'6'' x 11'9'' |
| Eat in kitchen | Main level | 13'1'' x 13'7'' |
| 3pc Bathroom | Main level | 7'0'' x 11'7'' |
| 3pc Bathroom | Second level | 9'4'' x 13'2'' |
| Primary Bedroom | Second level | 16'1'' x 23'5'' |
| Bedroom | Second level | 13'7'' x 13'3'' |
| Bedroom | Second level | 9'4'' x 13'2'' |




