 NewFor sale 50
$589,899
3 bed4 bath1,200–1,399 sq ft
169 Bismark Drive #51
Cambridge
9 hours agoMLS® X14004972
Royal LePage Royal City Realty
752 Sherring Street
Cambridge, Ontario N3H2X4
For sale· Added
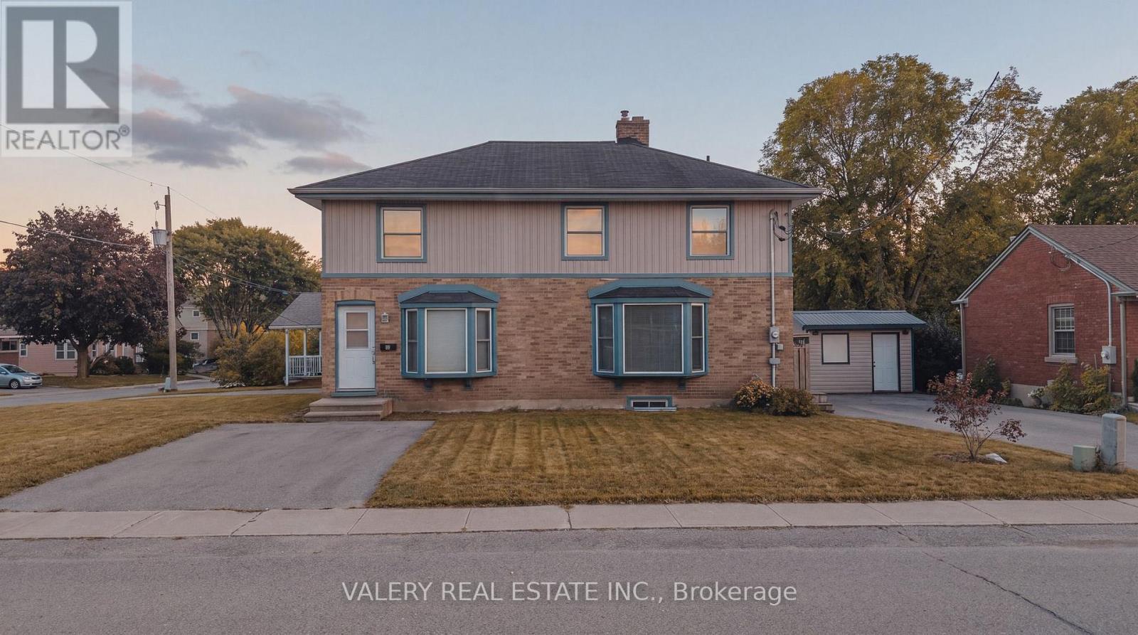
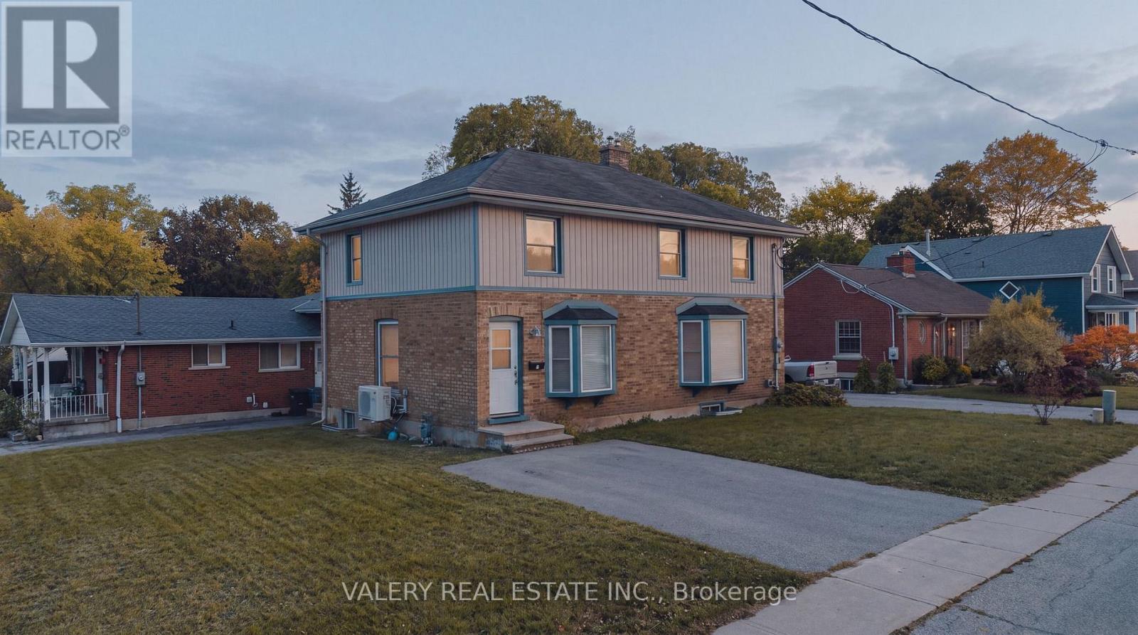
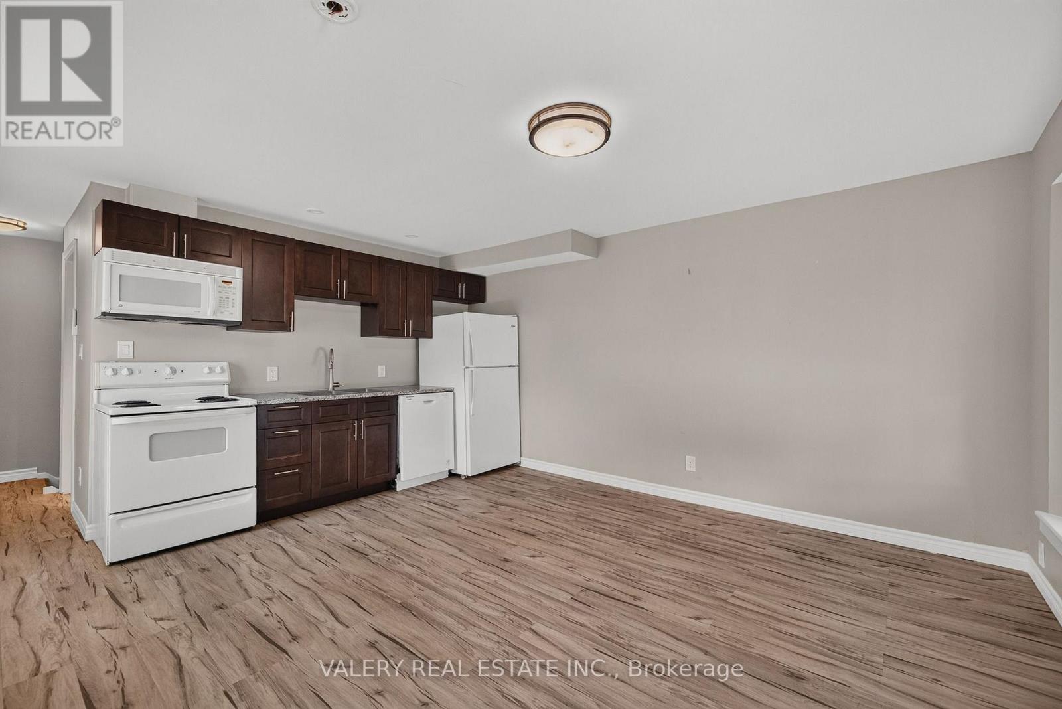
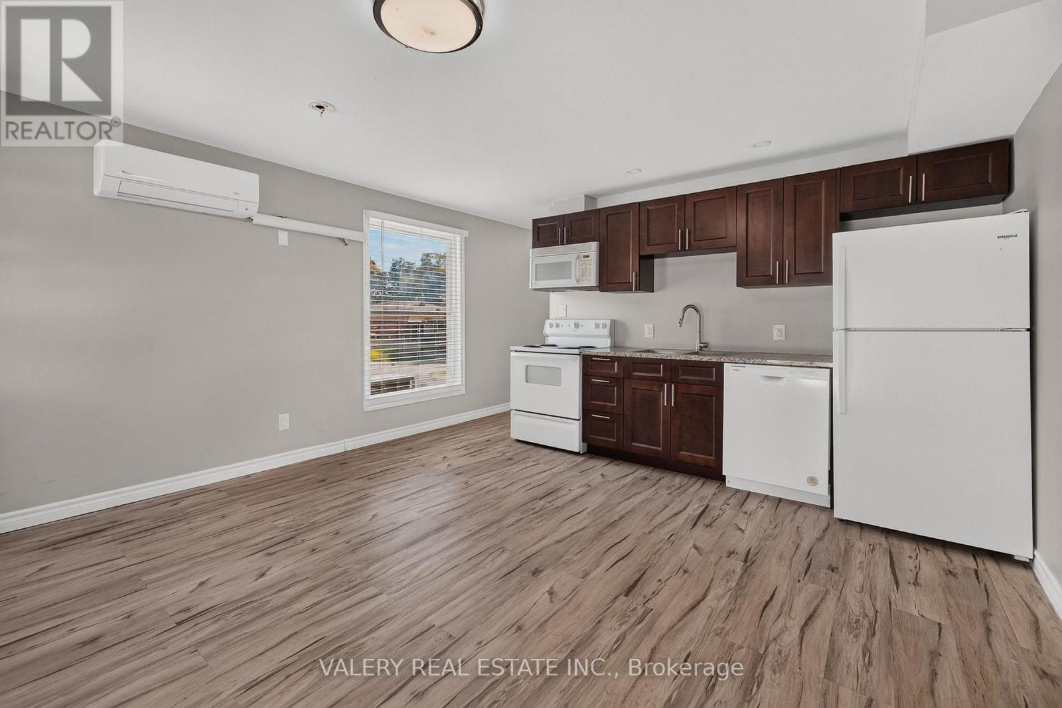
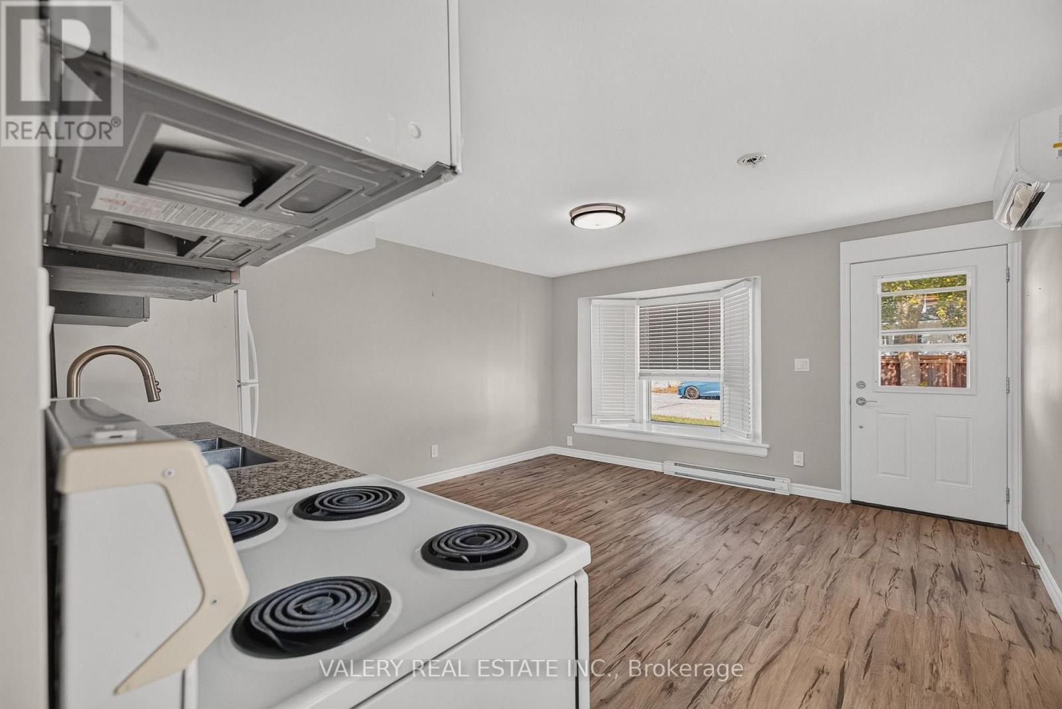
PERFECT INVESTMENT OPPORTUNITY. This property sits tucked away in a great little neighbourhood in Preston. It is currently a LEGAL DUPLEX, however, the current zoning permits up to 3 units. The property is presently operating with 3 units and an in-law suite. Major renovations were completed in 2019, including new plumbing and electrical. The property is currently generating $4300 / mo and with an approximate market rent of $1900 for the vacant 2 bed unit, that would change to over $6200 monthly, rents are all inclusive. All units have their own mini-split systems for heat/cooling and have their own hydro panel and water heater.
Map data © OpenStreetMap contributors
No open houses are scheduled for this home.
Can't make it? Request a private viewing.
| Bathroom | Second level | 2.36 x 1.98 m |
| Bathroom | Main level | 3.23 x 2.34 m |
| Kitchen | Main level | 4.26 x 1.44 m |
| Living room | Main level | 4.26 x 3.25 m |
| Bathroom | Basement | 2.33 x 0.9 m |
| Kitchen | Basement | 6.13 x 3.19 m |
| Living room | Basement | 5.3 x 3.22 m |
| Bedroom | Basement | 2.86 x 3.24 m |
| Recreational, Games room | Basement | 3.89 x 2.72 m |
| Bedroom | Second level | 2.38 x 2.78 m |
| Kitchen | Second level | 3.17 x 4.53 m |
| Living room | Second level | 3.49 x 4.27 m |
| Primary Bedroom | Second level | 3.51 x 4.25 m |
| Bathroom | Main level | 1.05 x 3.13 m |
| Kitchen | Main level | 2.97 x 3.87 m |
| Living room | Main level | 2.47 x 3.51 m |
| Primary Bedroom | Main level | 3.13 x 4.67 m |