 NewFor sale 50
$589,899
3 bed4 bath1,200–1,399 sq ft
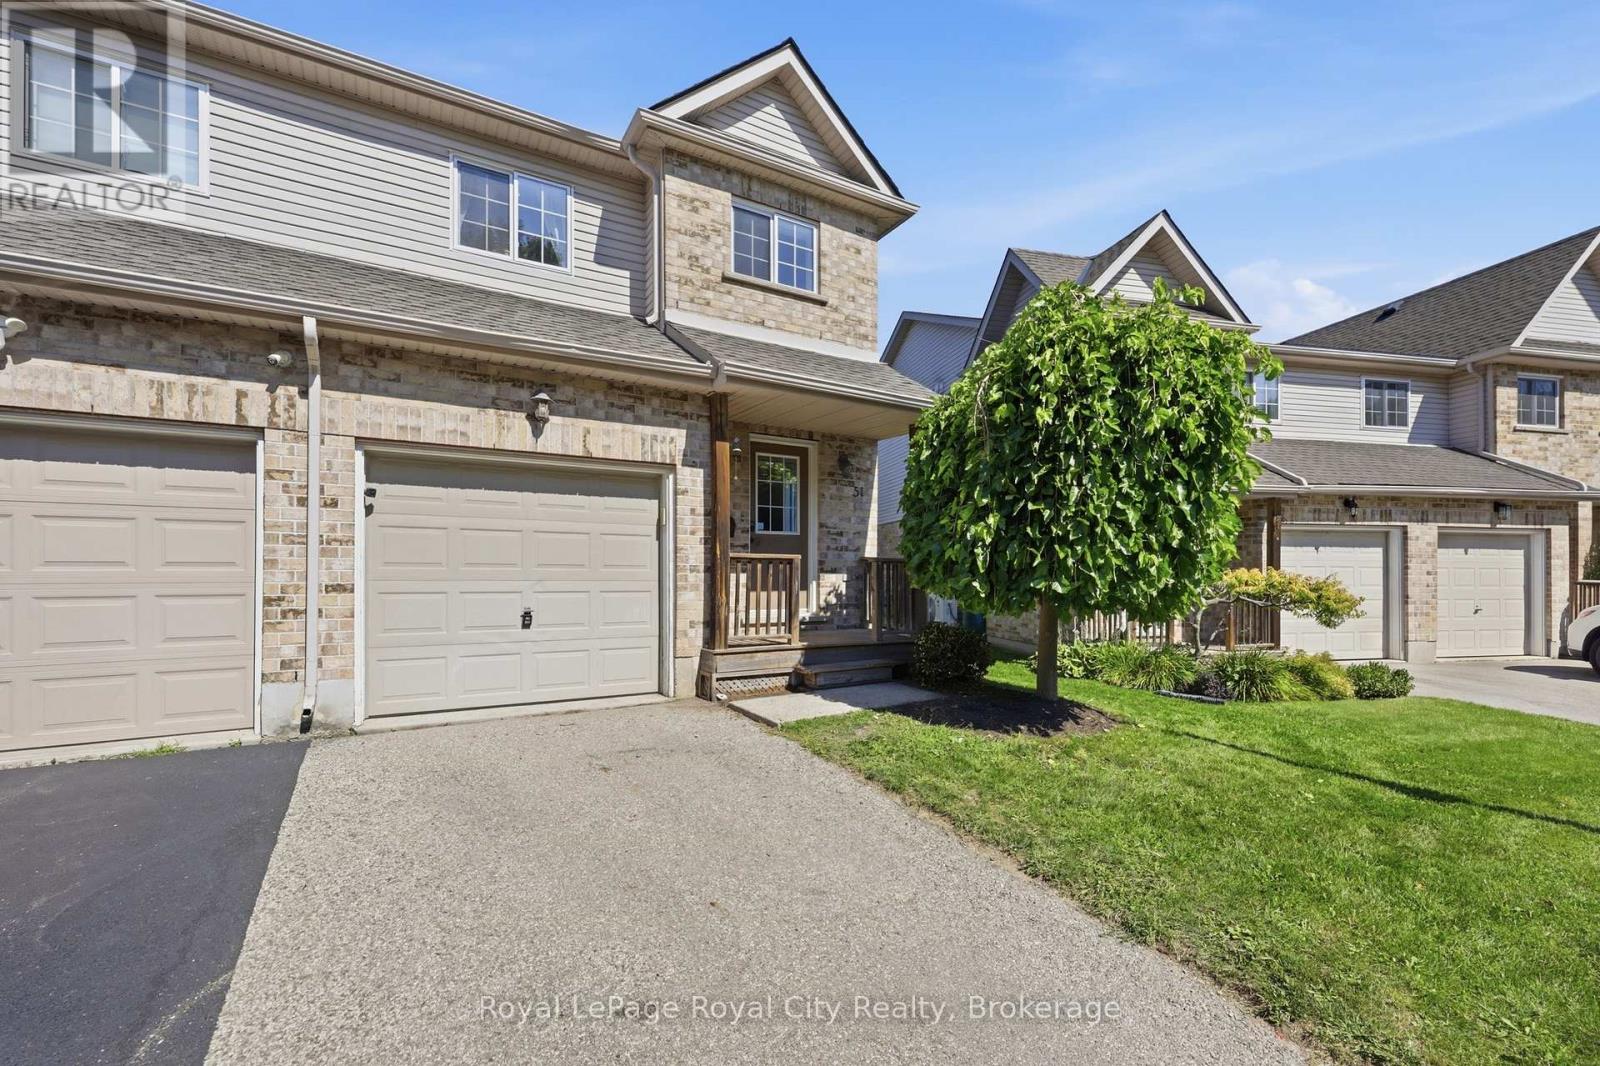
169 Bismark Drive #51
Cambridge
10 hours agoMLS® X14004972
Royal LePage Royal City Realty
755 Linden Drive #35
Cambridge, Ontario N3H0E4
For sale· Added
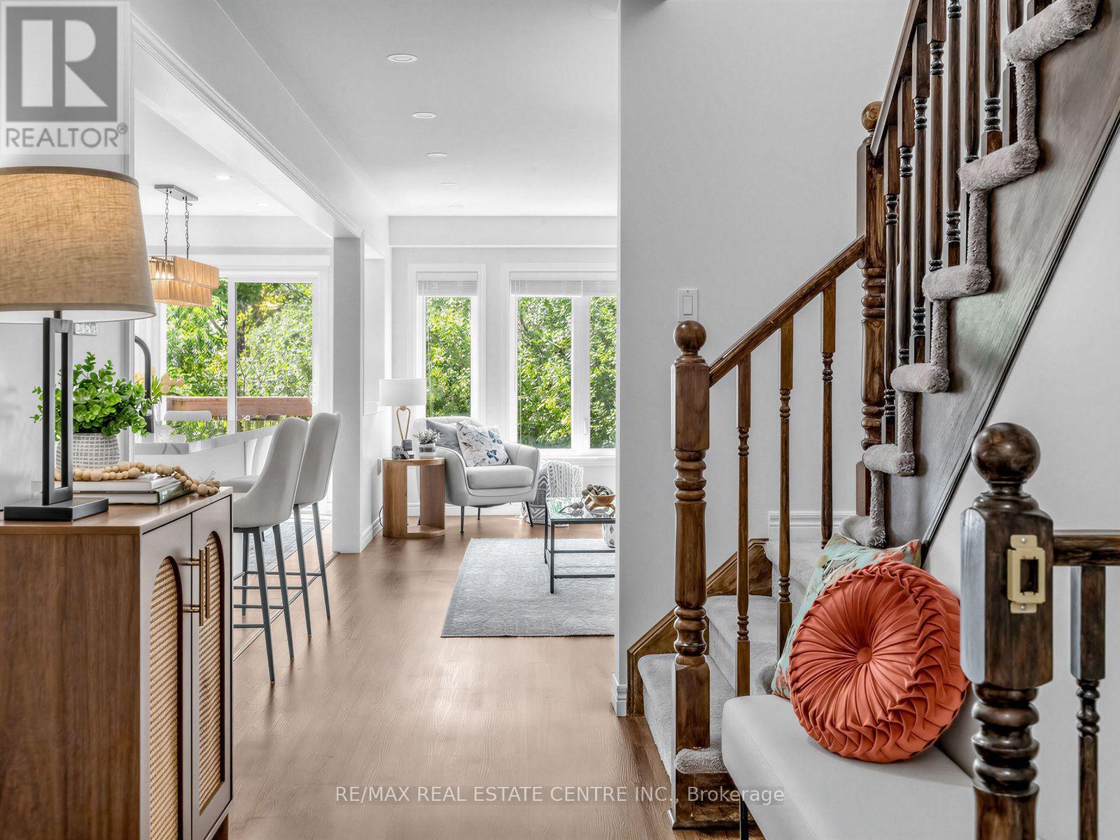
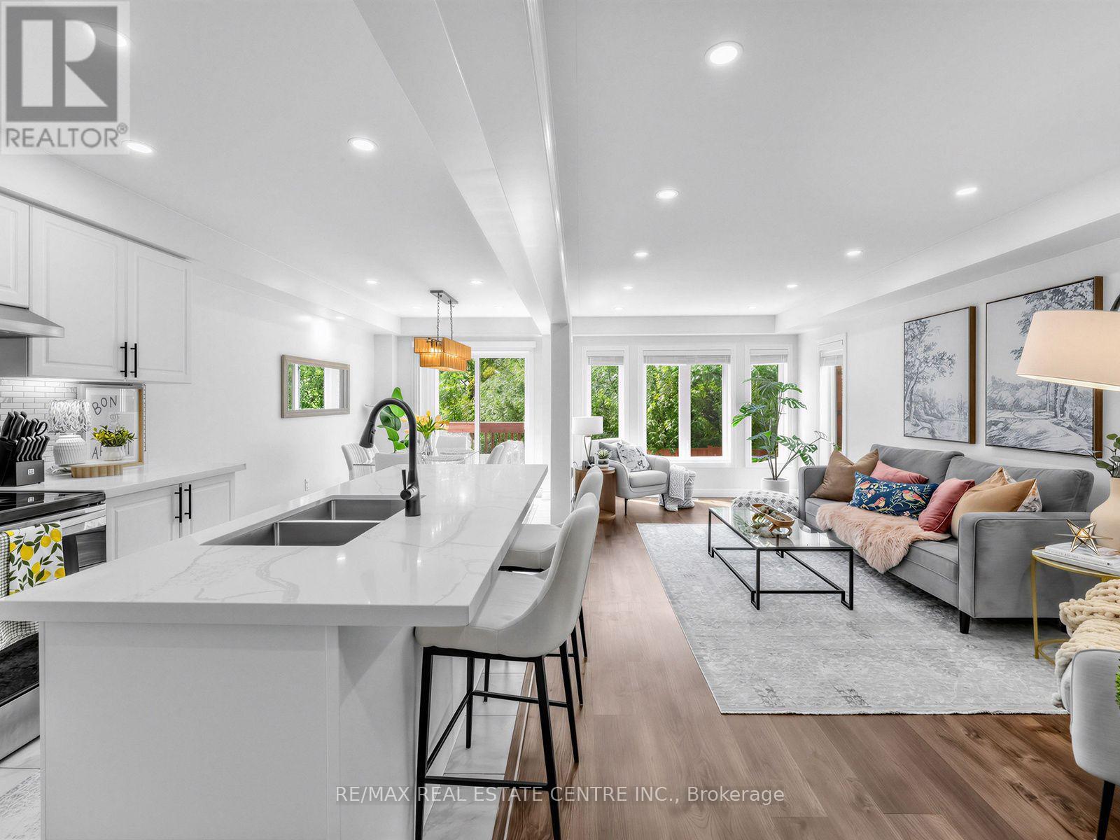
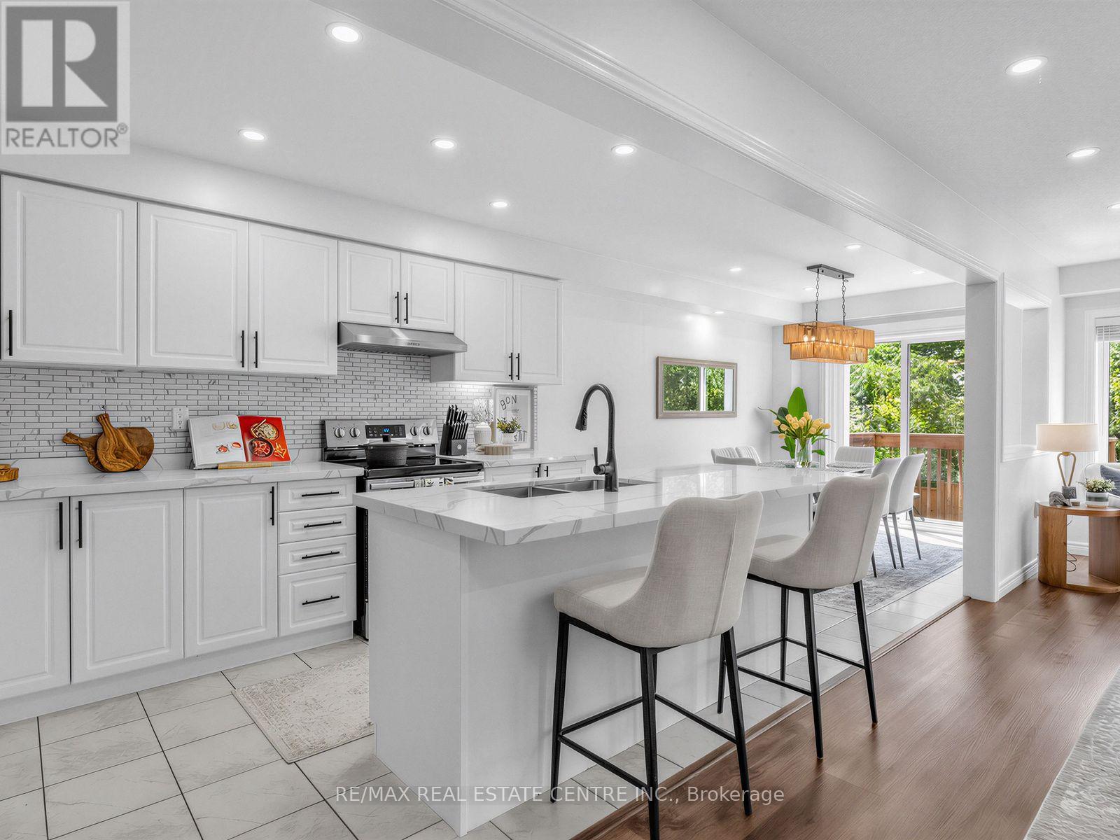
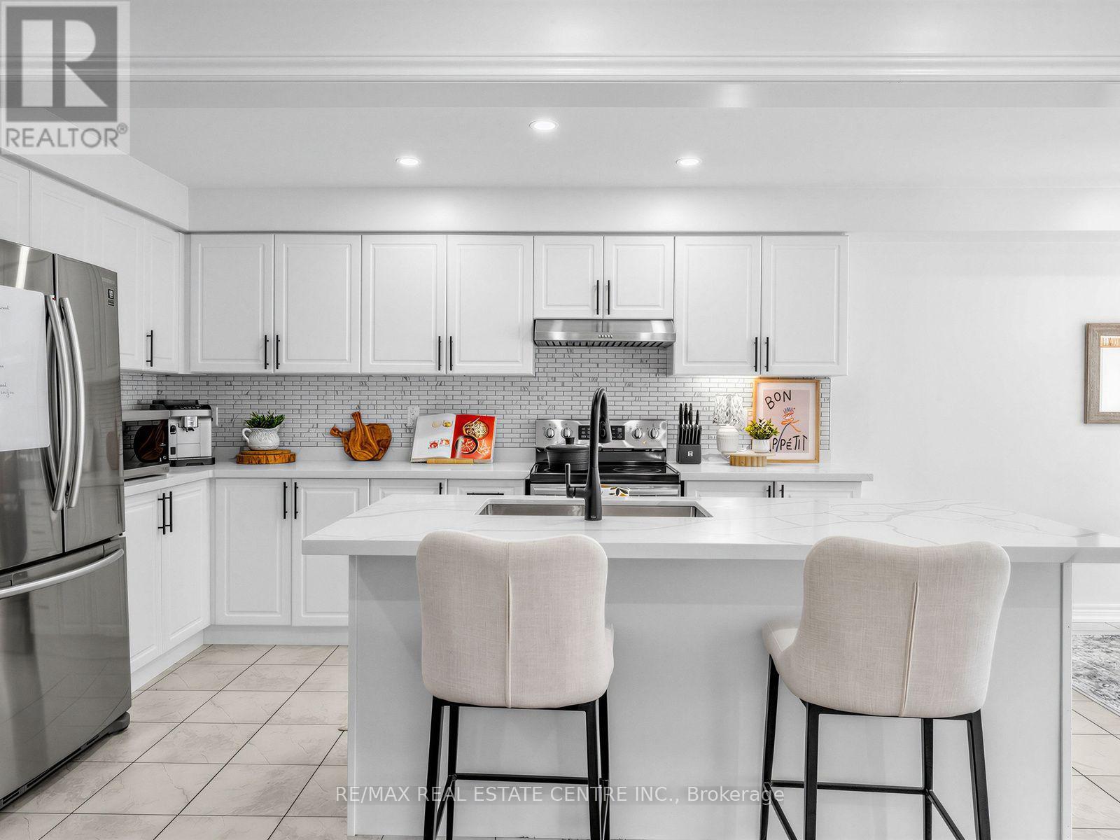
****Legal Basement Apartment in Permit Process***Modern & Updated Approx.1,900sf 3 Bedroom 4 Bathroom Open Concep Home with Above Ground InLaw Suite****Backs Onto Greenspace*** Great Layout***Enjoy the convenience of nearby amenities with Costco, restaurants, shops & more just minutes away. Families will appreciate being a short walk to Parkway Public School, John Erb Park & Ravine Park. Plus, with easy access to Highway 401, commuting is a breeze!
Map data © OpenStreetMap contributors
No open houses are scheduled for this home.
Can't make it? Request a private viewing.
| Great room | Ground level | 3.05 x 6 m |
| Laundry room | Second level | 3.05 x 1.83 m |
| Dining room | Ground level | 3.05 x 6 m |
| Eating area | Ground level | 2.49 x 3.86 m |
| Kitchen | Ground level | 2.49 x 3.86 m |
| Partial bathroom | Ground level | 1.52 x 1.52 m |
| Primary Bedroom | Second level | 3.96 x 6.17 m |
| Bathroom | Second level | 3.35 x 1.52 m |
| Bathroom | Second level | 2.74 x 1.52 m |
| Bedroom 2 | Second level | 2.79 x 3.66 m |
| Bedroom 3 | Second level | 2.79 x 3.96 m |