
 For sale 50
$499,900
1 bed1 bath800–899 sq ft
19 Guelph Avenue #201
Cambridge
1 month agoMLS® X13757144
RE/MAX TWIN CITY REALTY INC.
770 Linden Drive
Cambridge, Ontario N3H0E3
For sale· Added
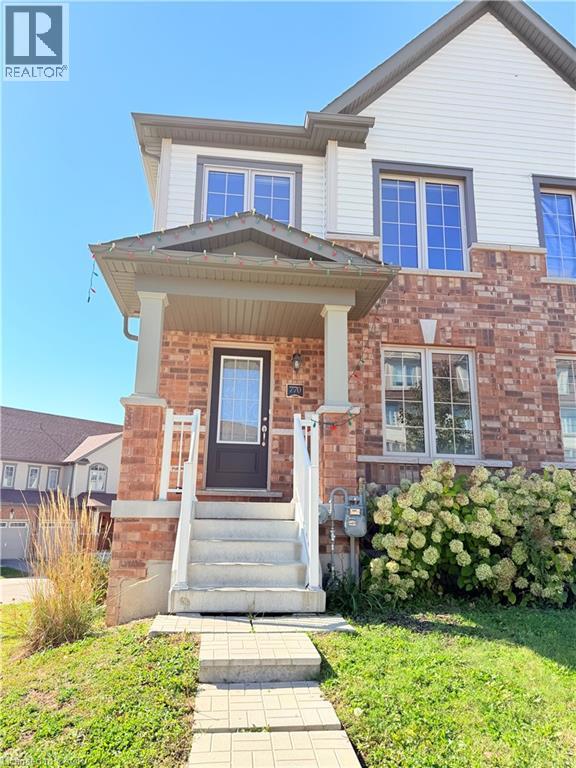
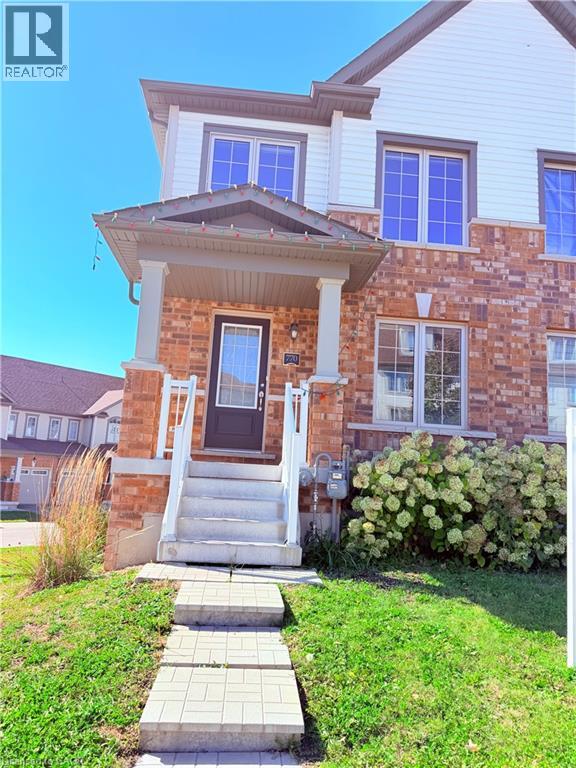
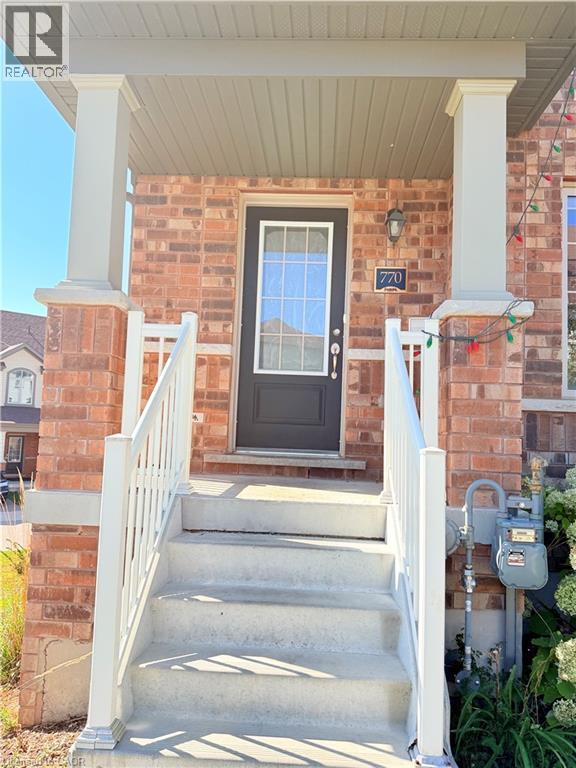
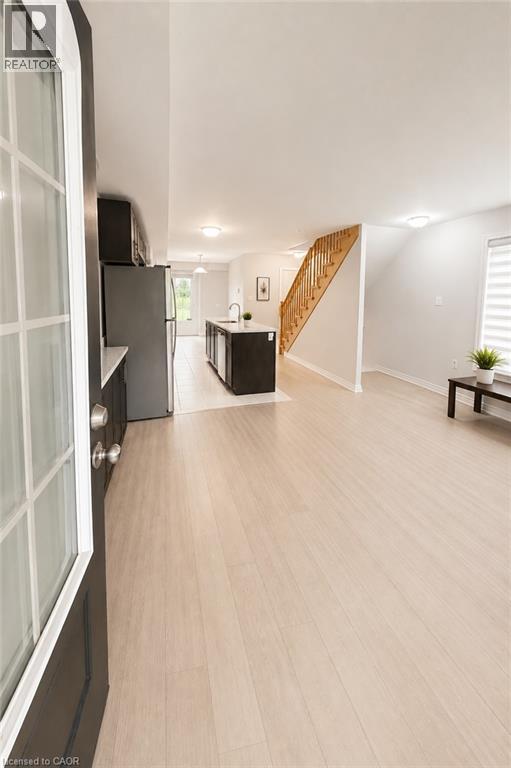
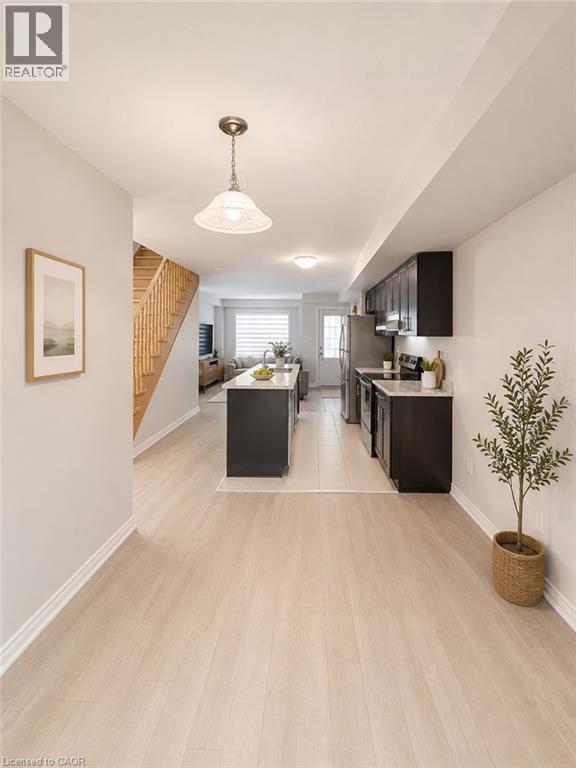
Stunning corner-unit townhome featuring 4 bedrooms and 4 bathrooms on a premium lot with a huge side yard! Bright open-concept layout with a walk-out balcony, abundant natural light, and carpet-free flooring throughout. Modern kitchen with ceramic flooring and stainless steel appliances. Lower-level 4th bedroom with a private 4-piece ensuite—ideal for guests, extended family, or a home office. Direct garage access. Prime location close to schools, parks, shopping, transit, Conestoga College, and Hwy 401. Vacant and easy to show! Some photos have been digitally enhanced and virtually staged.
Map data © OpenStreetMap contributors
No open houses are scheduled for this home.
Can't make it? Request a private viewing.
| 4pc Bathroom | Second level | — |
| 4pc Bathroom | Second level | — |
| 4pc Bathroom | Lower level | — |
| Bedroom | Lower level | 9'0'' x 9'0'' |
| Bedroom | Second level | 9'0'' x 10'0'' |
| Bedroom | Second level | 14'0'' x 8'0'' |
| Primary Bedroom | Second level | 10'0'' x 13'0'' |
| 2pc Bathroom | Main level | — |
| Kitchen | Main level | 10'0'' x 8'0'' |
| Dining room | Main level | 14'0'' x 9'0'' |
| Living room | Main level | 18'0'' x 15'0'' |




