 For sale 50
$419,900
2 bed1 bath1,077 sq ft
400 Champlain Boulevard #104
Cambridge
25 days agoMLS® 40864238
Re/Max Real Estate Centre Inc.
800 Myers Road #103
Cambridge, Ontario N1P0B7
For sale· Added
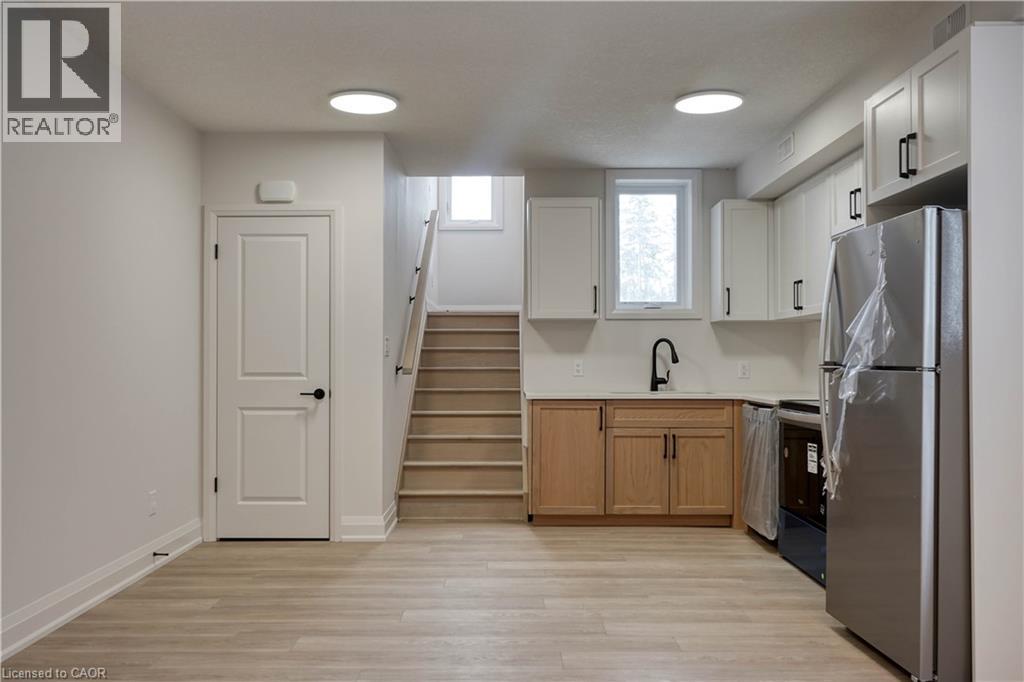
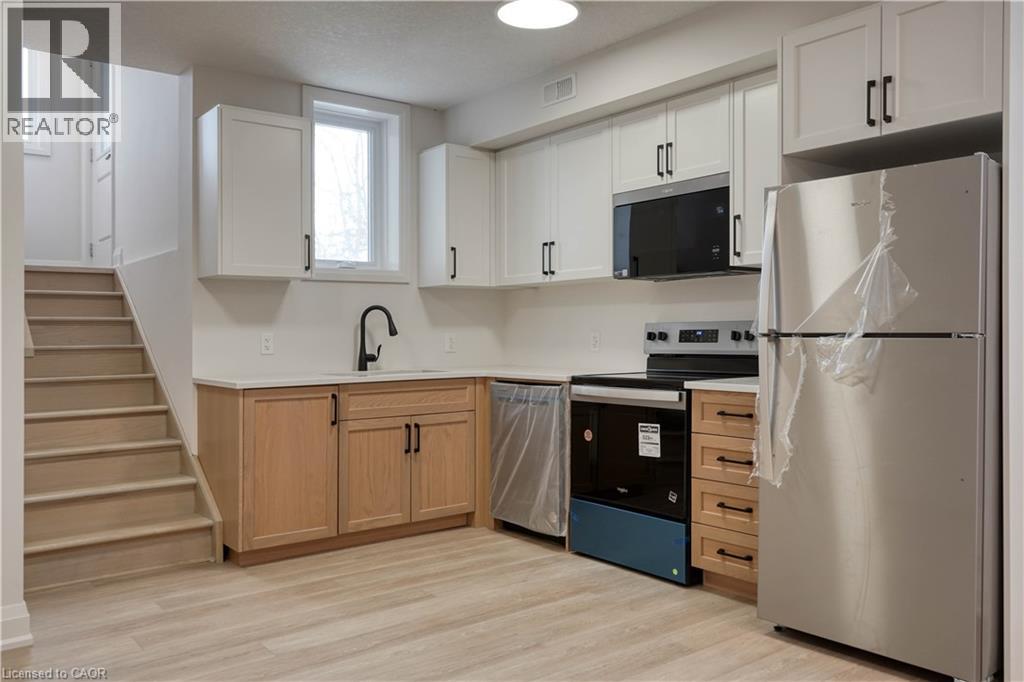
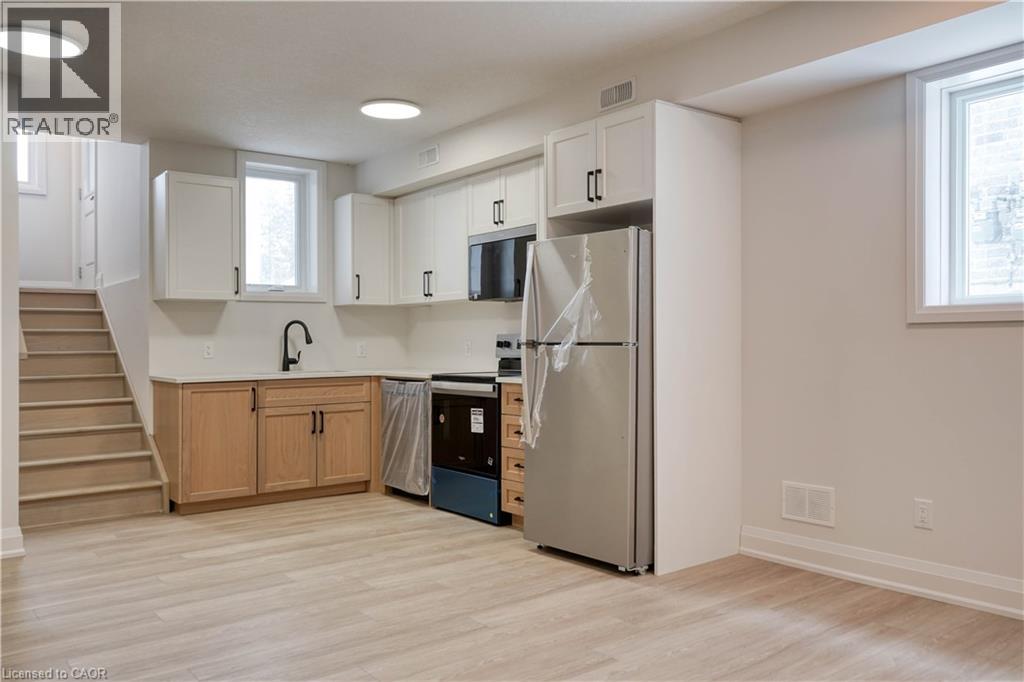
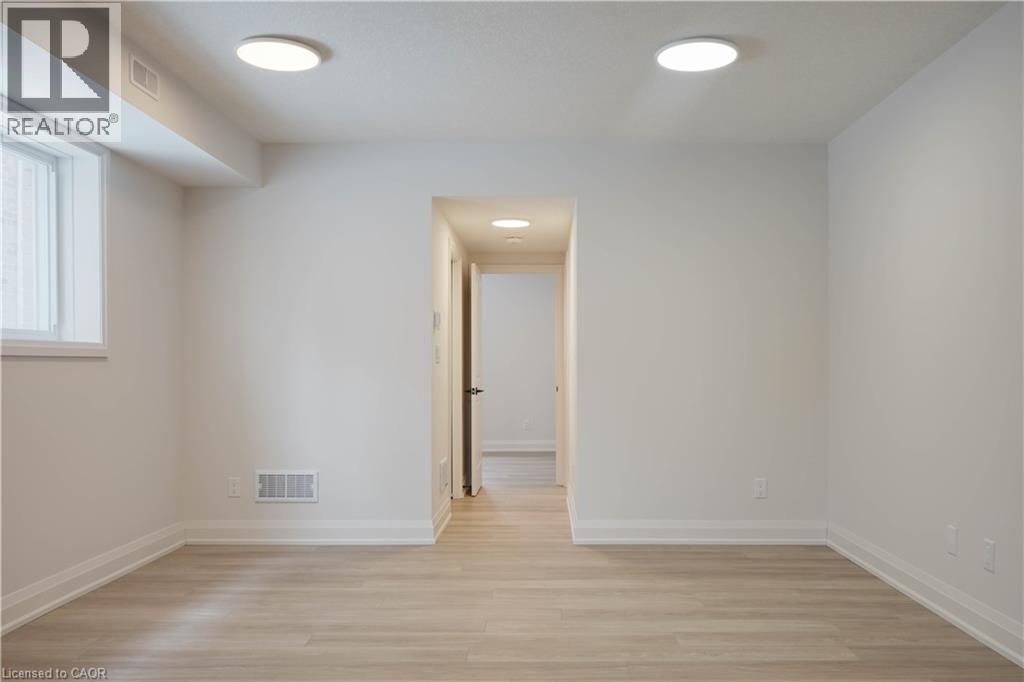
Welcome to Creekside Trail - come and experience the charm of 103-800 Myers Rd, Cambridge. This charming, brand new, one-storey unit perfectly combines modern living with convenience. This 1-bedroom, 1-bathroom home features modern finishes throughout, creating an inviting atmosphere. The open-concept kitchen and living room area boasts huge windows, allowing natural light to flood the space and offering a bright, airy feel. The modern kitchen includes stainless steel appliances, quartz countertops, and two toned cabinetry. Located just a short distance from schools, shopping centers, and scenic trails, this unit is perfect for individuals or couples seeking a low-maintenance lifestyle. Enjoy leisurely walks on nearby trails while having all your daily needs met and within easy reach. Don't miss the opportunity to make this lovely home yours!
Map data © OpenStreetMap contributors
No open houses are scheduled for this home.
Can't make it? Request a private viewing.
| 3pc Bathroom | Lower level | — |
| Eat in kitchen | Lower level | 11'0'' x 14'5'' |
| Living room | Lower level | 11'0'' x 14'5'' |
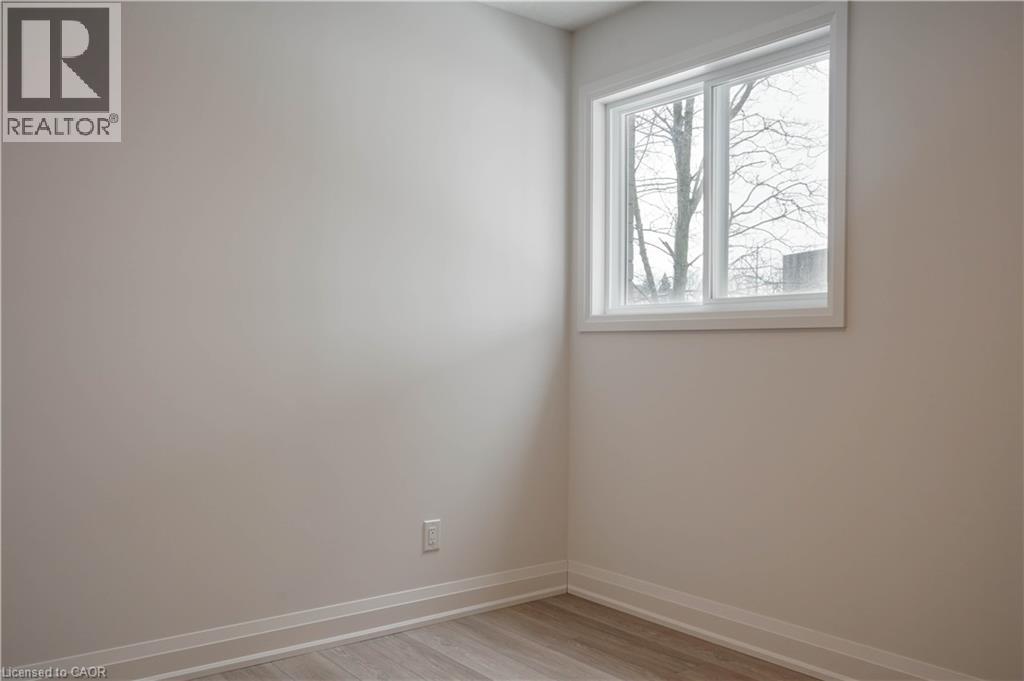
| Bedroom | Lower level | 10'0'' x 12'0'' |