 For sale 50
$435,000
1 bed1 bath670 sq ft
50 Grand Avenue #605
Cambridge
1 month agoMLS® 40862854
Corcoran Horizon Realty
85 Hungerford Road
Cambridge, Ontario N3C2P7
For sale· Added
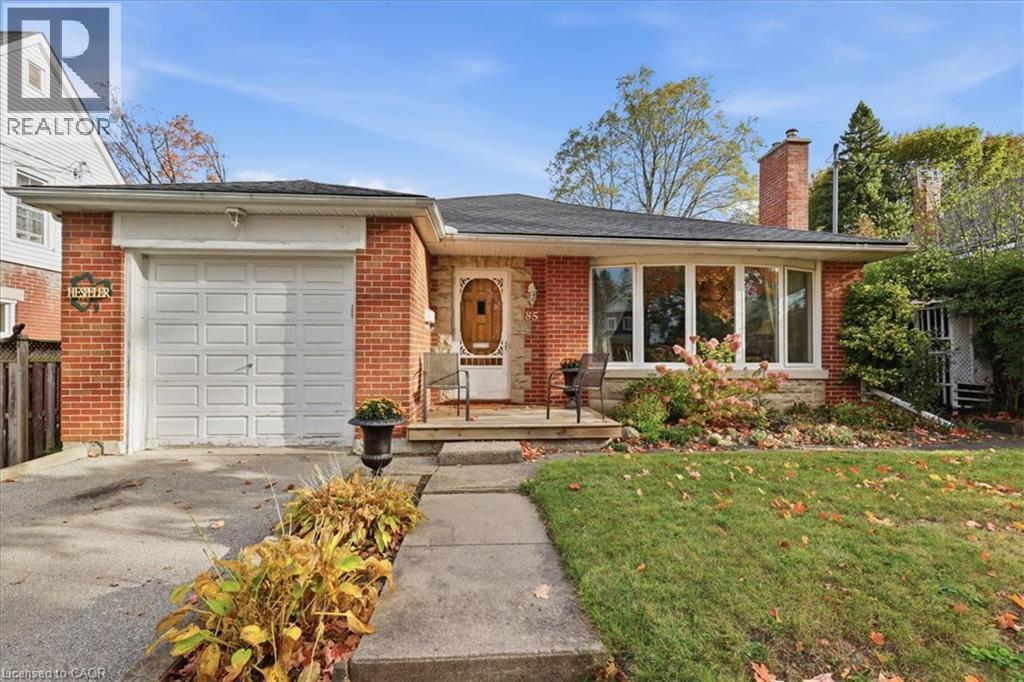
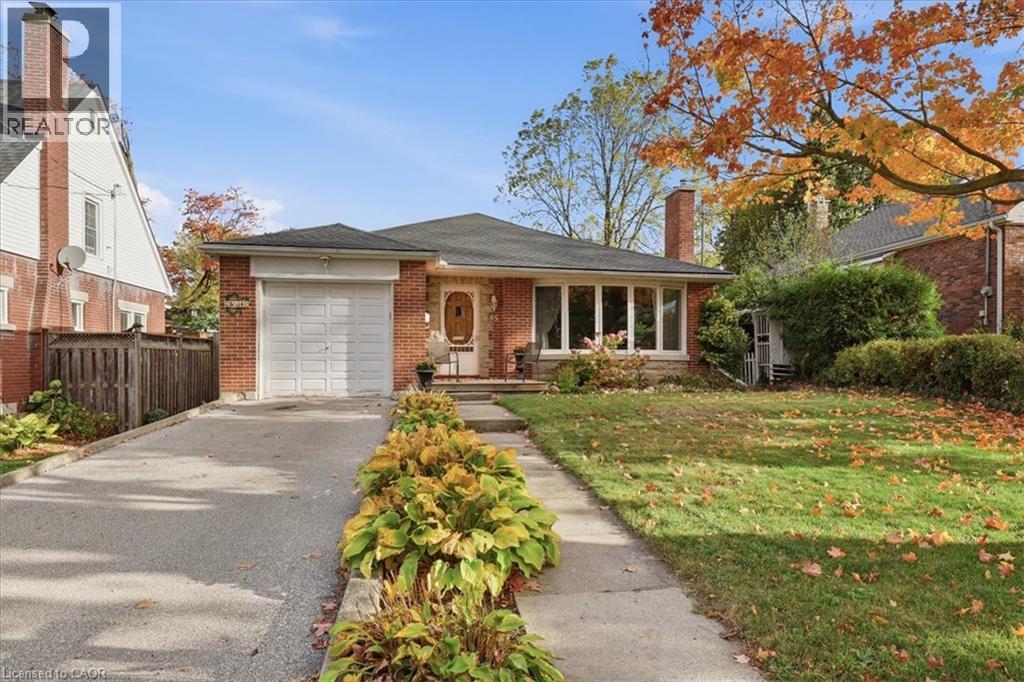
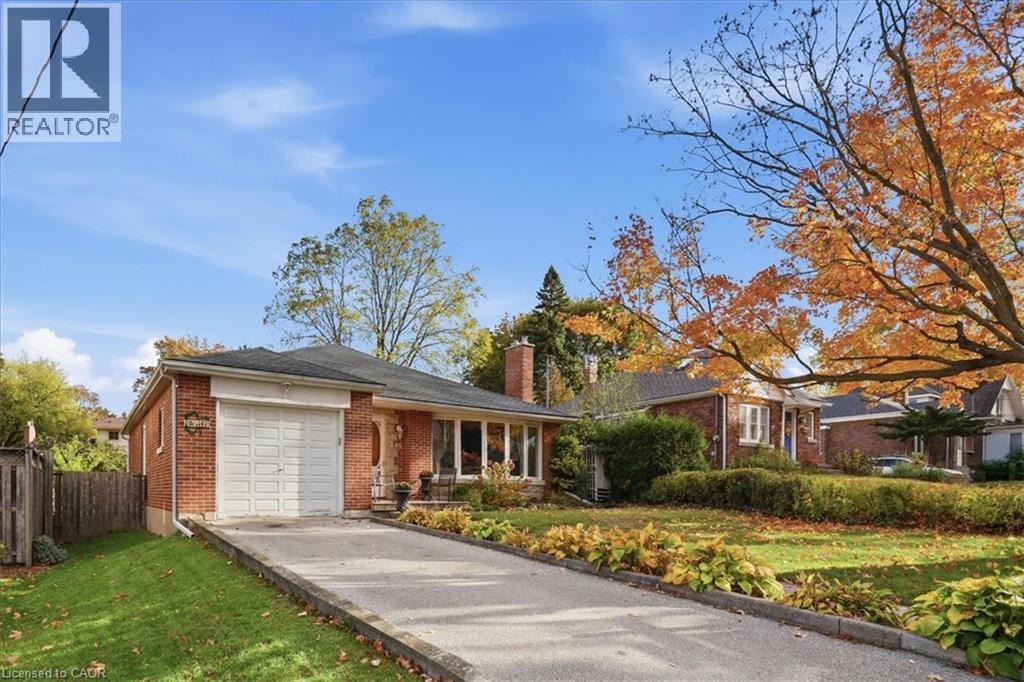
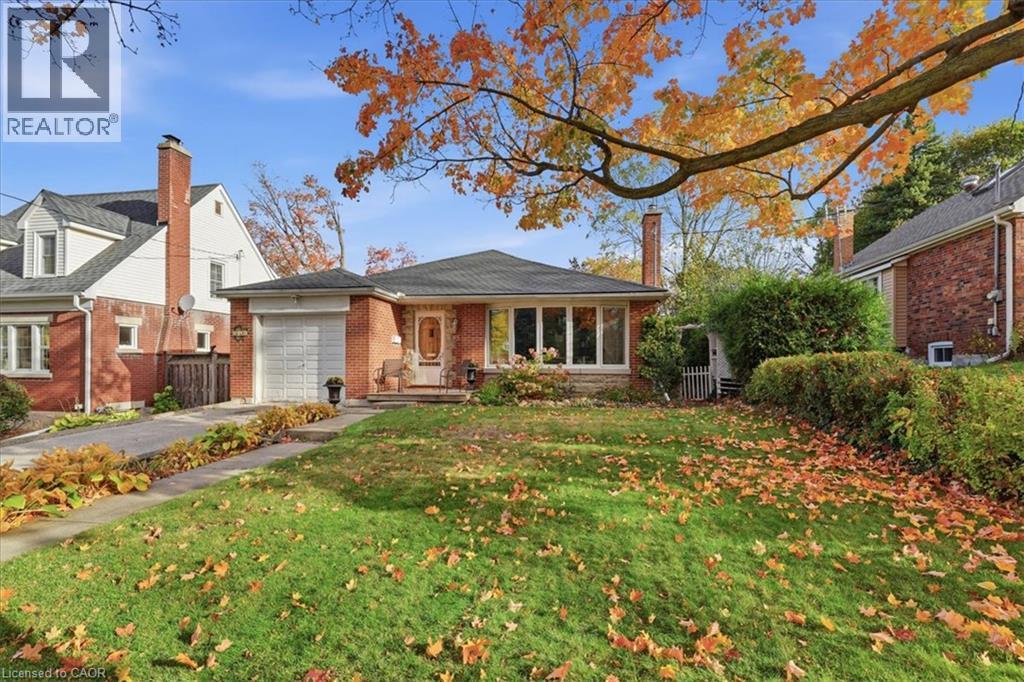
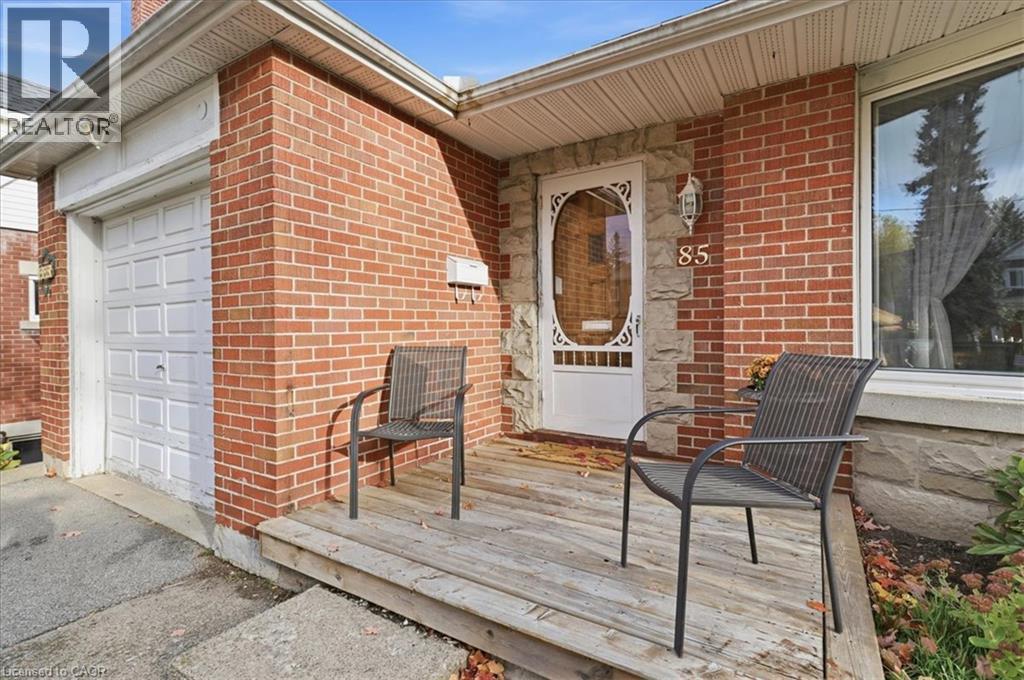
Welcome to 85 Hungerford Road, nestled in a highly desirable, mature Hespeler neighbourhood! This charming all-brick bungalow offers comfortable one-level living with an open-concept living room and dining area, two generously sized bedrooms, and an abundance of storage throughout. The functional layout is complemented by two full bathrooms and a partially finished basement featuring a spacious recreation room, offering plenty of additional living space, and flexibility for your needs. Enjoy the convenience of an attached garage with interior access, a newer roof, and a nice-sized yard with plenty of room to relax and enjoy the outdoors. A wonderful opportunity to own a solid brick bungalow in an established neighbourhood, perfect for those looking to downsize, first-time buyers, or anyone seeking comfortable living with added space and potential! Close to all amenities, great schools, Easy 401 access, and a short walk to Forbes Park and downtown Hespeler! Don't miss out, book your showing today!
Map data © OpenStreetMap contributors
No open houses are scheduled for this home.
Can't make it? Request a private viewing.
| Kitchen | Main level | 12'6'' x 11'7'' |
| 3pc Bathroom | Basement | — |
| 3pc Bathroom | Main level | — |
| Bedroom | Main level | 10'4'' x 11'11'' |
| Primary Bedroom | Main level | 11'11'' x 14'4'' |