 NewFor sale 50
$589,899
3 bed4 bath1,200–1,399 sq ft
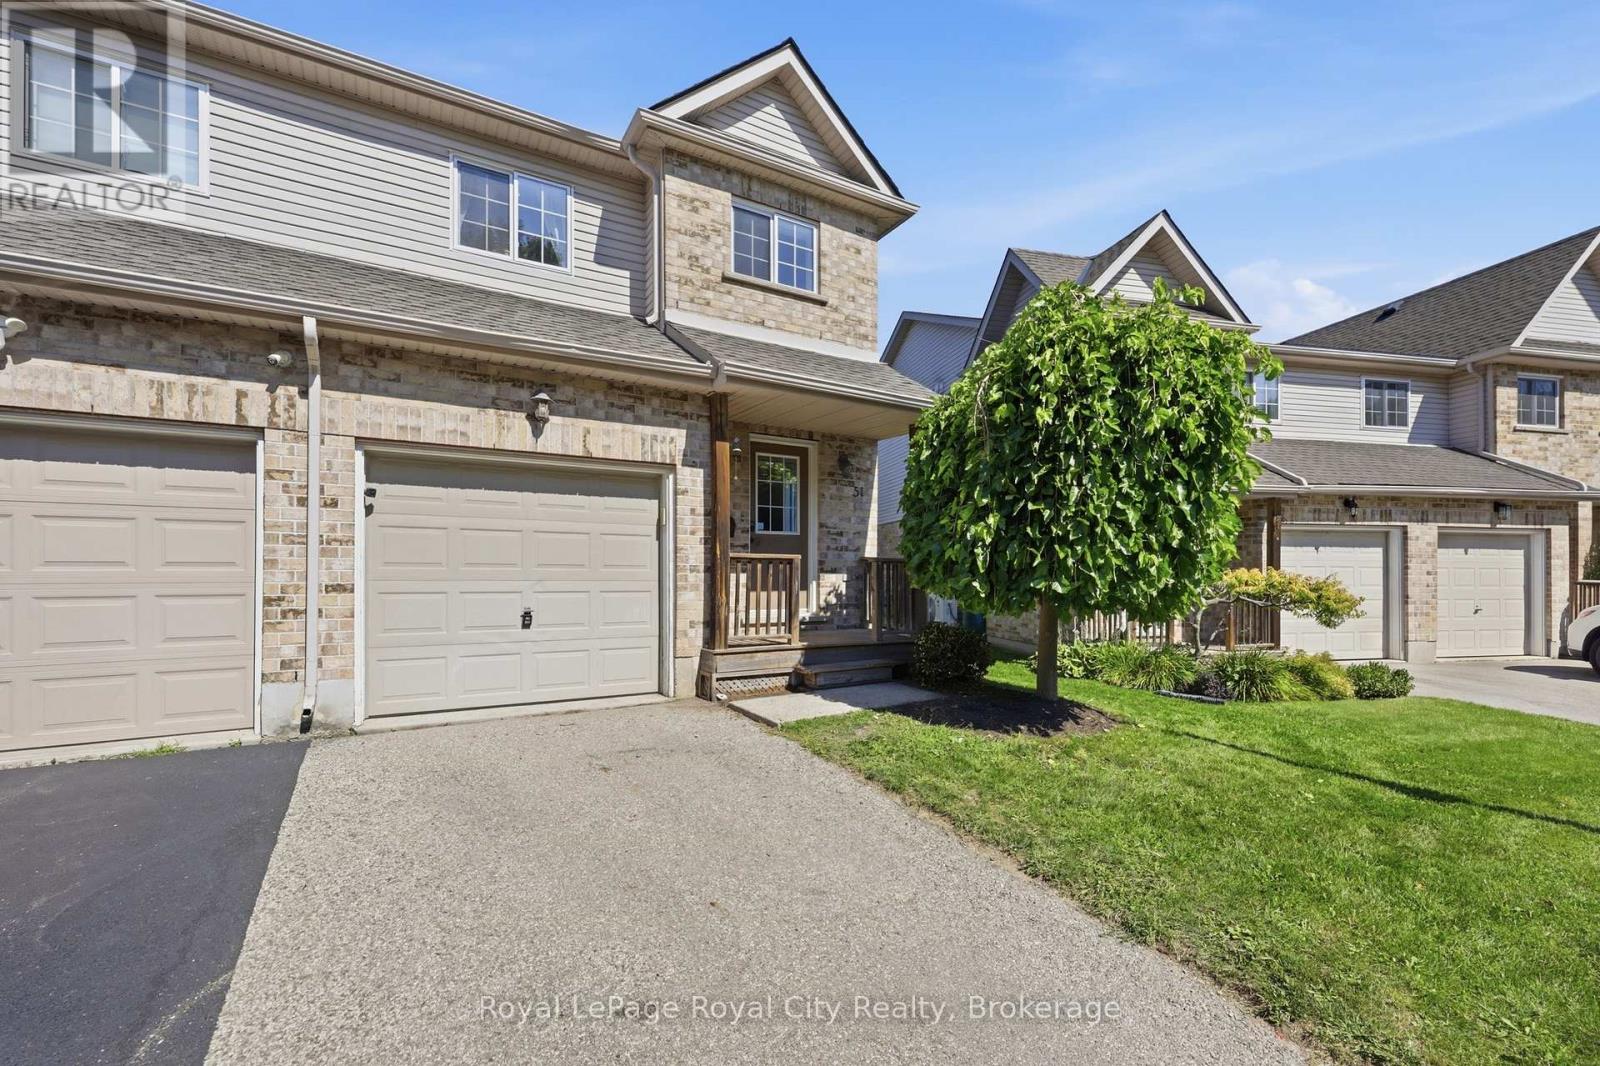
169 Bismark Drive #51
Cambridge
12 hours agoMLS® X14004972
Royal LePage Royal City Realty
87 Houghton Street
Cambridge, Ontario N3C4L2
For sale· Added
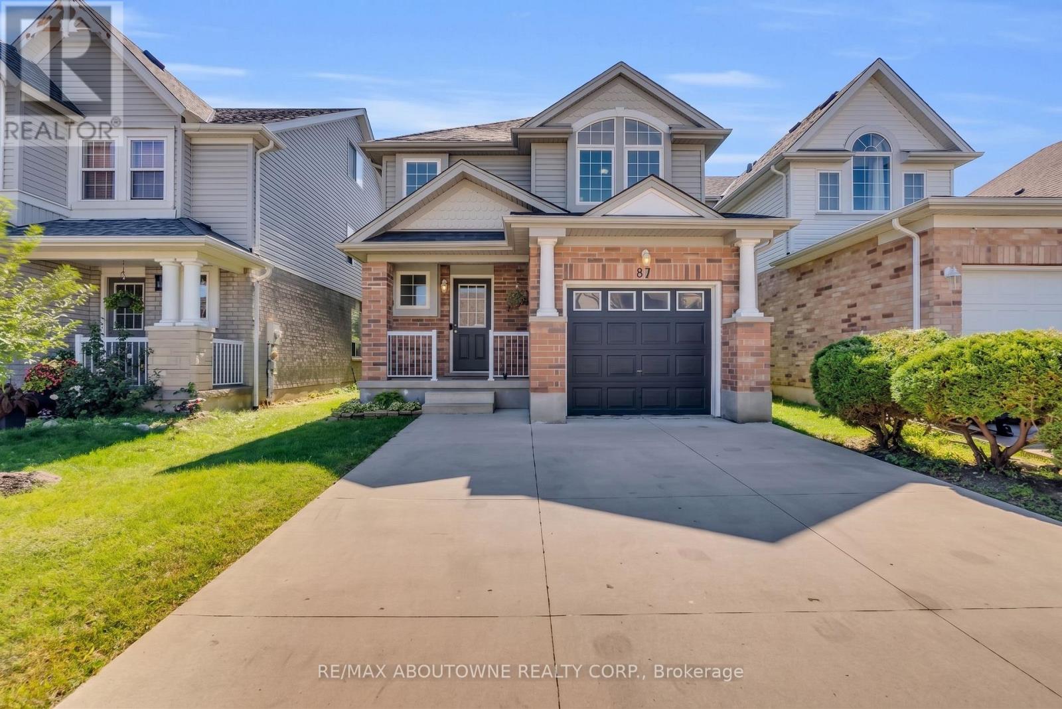
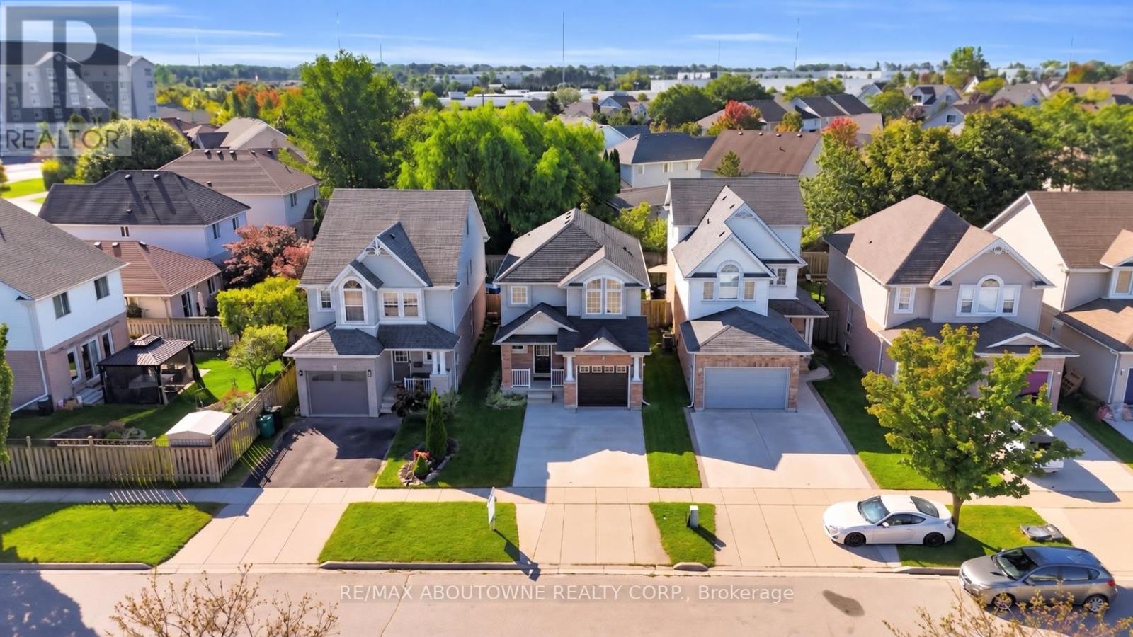
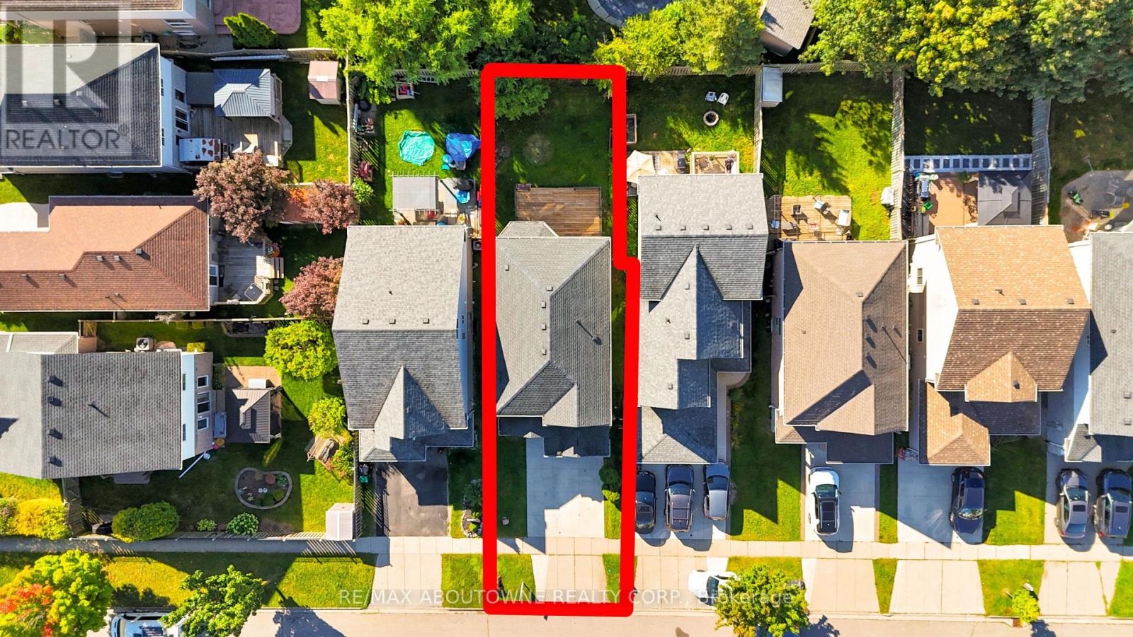
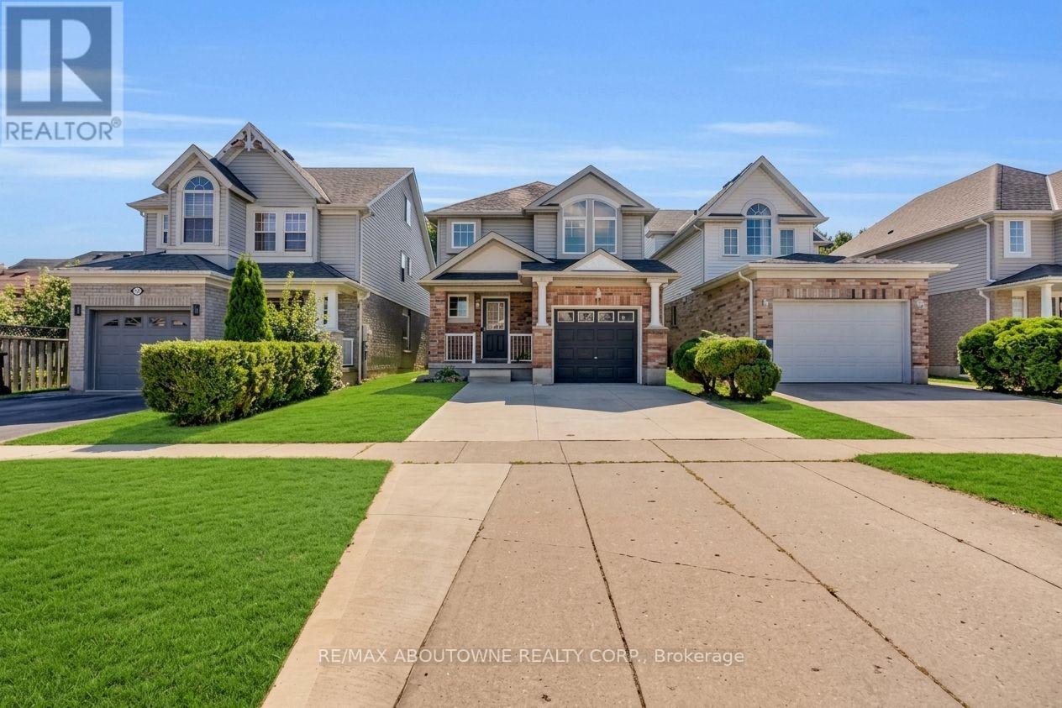
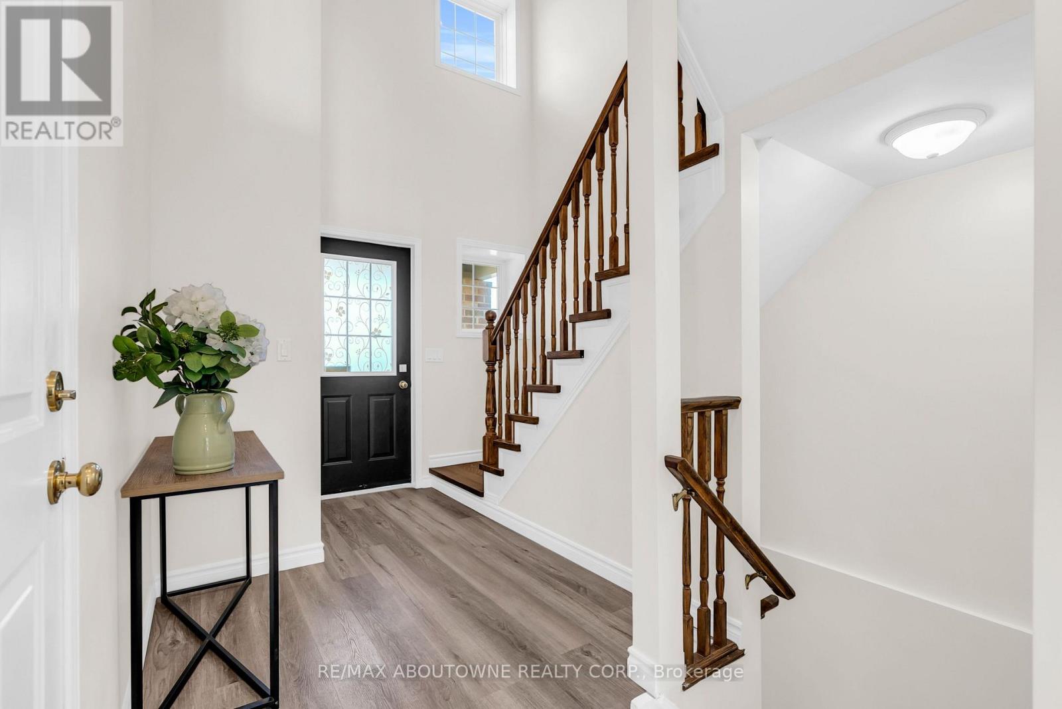
Welcome to 87 Houghton Street - a move-in-ready freshly painted detached home offering over 1,500 sq. ft. of above-grade living space, 3 bedrooms, 3 bathrooms and a finished basement in Cambridge's desirable Hespeler neighbourhood. Enjoy quick access to Highway 401 East and West, making commuting in either direction a breeze. Ideally located close to Jamieson Plaza, St. Elizabeth Catholic School, Woodland Park Public School, and everyday amenities. Step inside to a bright and welcoming open-to-above foyer. This carpet-free home features durable and stylish SPC flooring throughout the main and second floors. The main level offers a spacious living room, functional kitchen with quartz countertop, with adjoining breakfast/dining area, and a convenient powder room.Upstairs, you'll find three well-sized bedrooms and two full bathrooms. The spacious primary bedroom features a walk-in closet and private ensuite with quartz countertop, while two additional good-sized bedrooms share a second full bathroom quartz countertop - a practical layout for families.The finished basement adds valuable living space and features engineered hardwood flooring, making it ideal for a recreation room, home office, gym or play area. Step outside to a fully fenced backyard with a deck . The concrete driveway, completed in 2022, adds both curb appeal and everyday convenience.With its move-in-ready condition, family-friendly layout and exceptional access to Highway 401, schools, shopping and amenities, 87 Houghton Street is a great opportunity for first-time buyers, young families and commuters. Book your private showing now.
Map data © OpenStreetMap contributors
No open houses are scheduled for this home.
Can't make it? Request a private viewing.
| Living room | Main level | 4.35 x 6.12 m |
| Kitchen | Main level | 2.8 x 3.75 m |
| Dining room | Main level | 2.8 x 2.31 m |
| Bathroom | Main level | 1.7 x 1.5 m |
| Primary Bedroom | Second level | 4.68 x 4.65 m |
| Bedroom 2 | Second level | 2.8 x 2.85 m |
| Bedroom 3 | Second level | 3.21 x 3.45 m |
| Bathroom | Second level | 2.09 x 2.44 m |
| Bathroom | Second level | 1.38 x 2.47 m |
| Recreational, Games room | Basement | 6.16 x 7.36 m |