 For sale 50
$419,900
2 bed1 bath1,077 sq ft
400 Champlain Boulevard #104
Cambridge
28 days agoMLS® 40864238
Re/Max Real Estate Centre Inc.
87 Poplar Drive
Cambridge, Ontario N3C3X3
For sale· Added
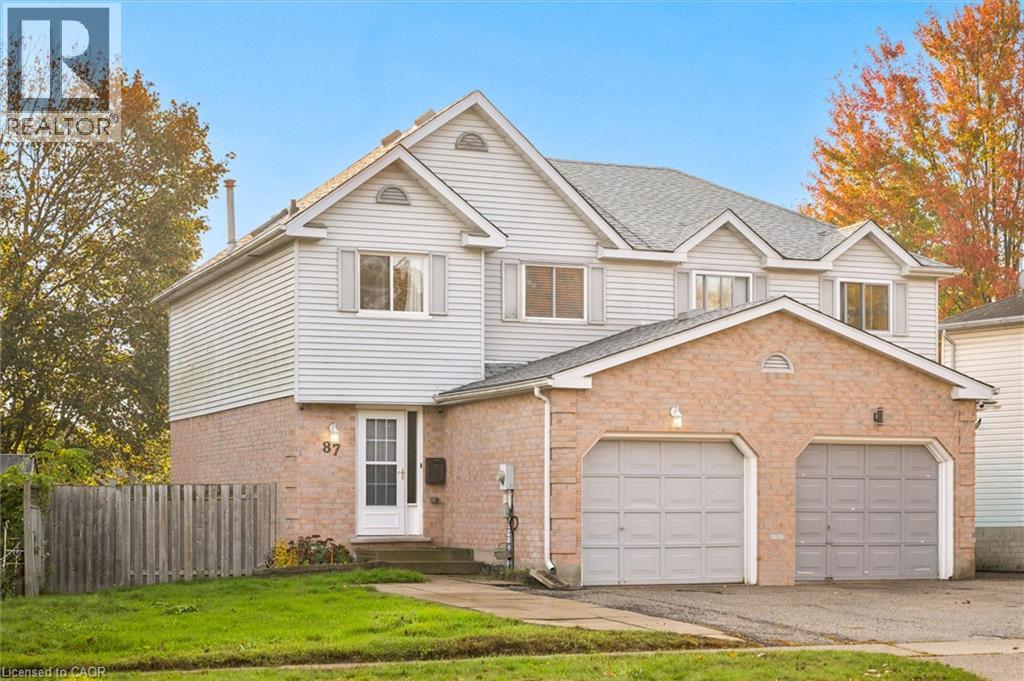
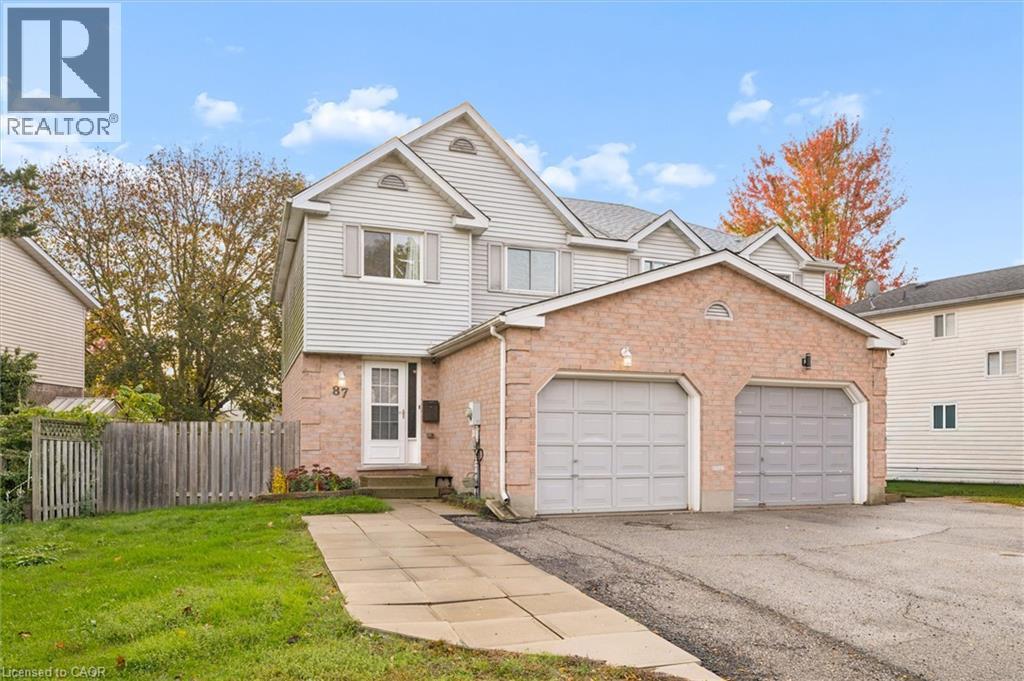
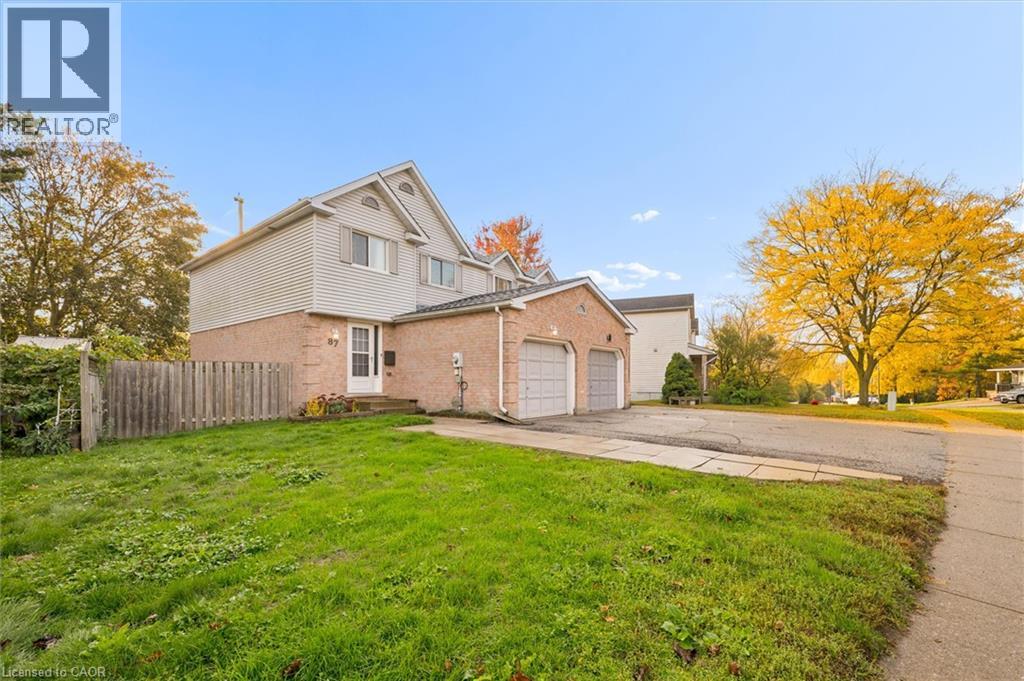
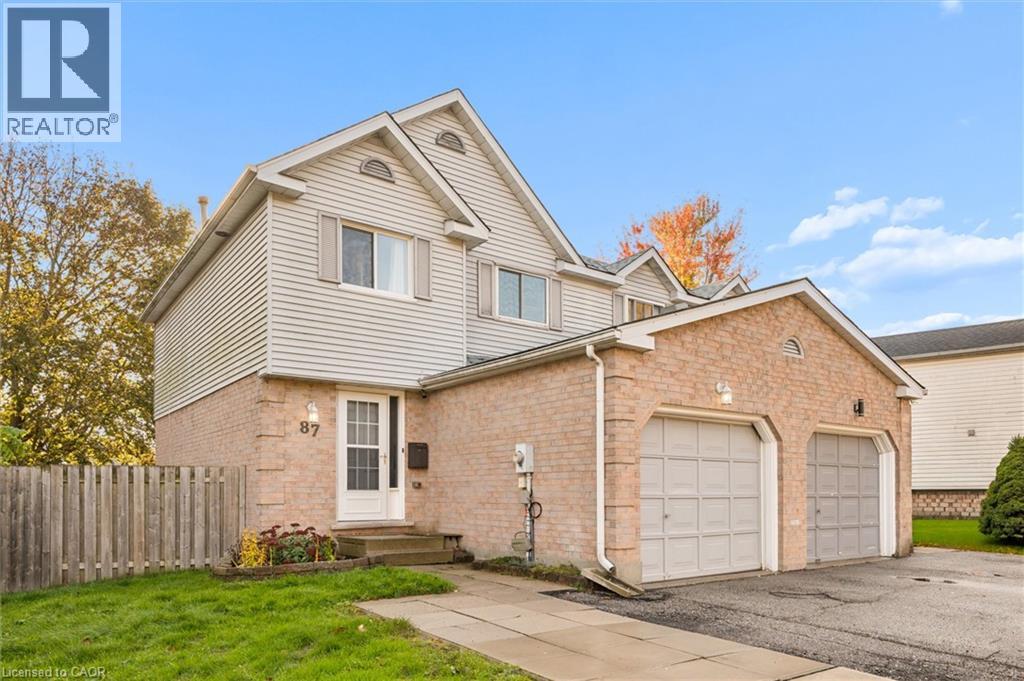
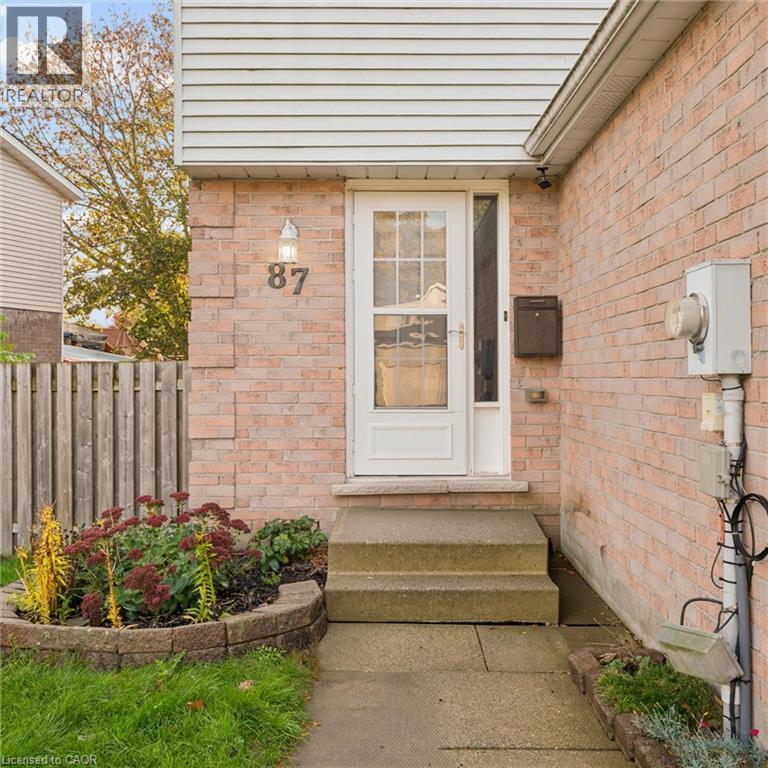
Welcome to 87 Poplar Drive in Cambridge! This well-maintained semi-detached home offers a practical layout, thoughtful updates, and plenty of space to enjoy both inside and out. The main floor features a bright living and dining area with plenty of natural light, along with an updated white kitchen complete with stainless steel appliances and a convenient pass-through to the dining space. Upstairs, you'll find three bedrooms and an updated four-piece bathroom. The finished basement adds valuable living space with an open layout that's perfect for a rec room, home gym, or additional entertainment area, along with a second bathroom featuring a walk-in shower. Outside, the fully fenced backyard is set up for entertaining, featuring a large deck with a covered gazebo and a dedicated pad for a future hot tub. Complete with an attached garage, this home is located in Cambridge's Hespeler community, close to schools, parks, shopping, and everyday amenities, with convenient access to Highway 401. A great opportunity for anyone looking for comfortable living with room to grow.
Map data © OpenStreetMap contributors
Eastern time. Can't make it? Request a private viewing.
| Laundry room | Basement | 6'7'' x 12'4'' |
| 3pc Bathroom | Basement | — |
| Recreation room | Basement | 10'4'' x 12'11'' |
| 4pc Bathroom | Second level | — |
| Bedroom | Second level | 9'4'' x 10'6'' |
| Bedroom | Second level | 9'4'' x 11'1'' |
| Primary Bedroom | Second level | 9'6'' x 15'5'' |
| Kitchen | Main level | 8'5'' x 11'6'' |
| Dining room | Main level | 8'10'' x 11'11'' |
| Living room | Main level | 9'11'' x 12'5'' |