
 For sale 50
$495,000
3 bed3 bath2,022 sq ft
220 Salisbury Avenue #23
Cambridge
1 month agoMLS® 40862222
ROYAL LEPAGE CROWN REALTY SERVICES
91 Roseview Avenue #C
Cambridge, Ontario N1R4B1
For sale· Added
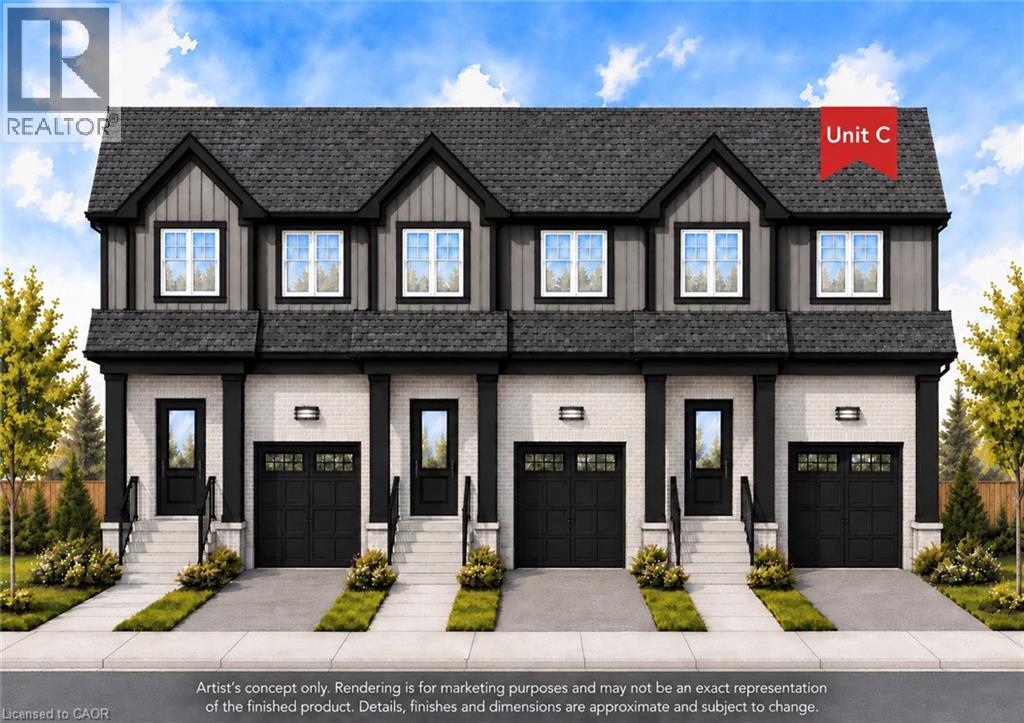
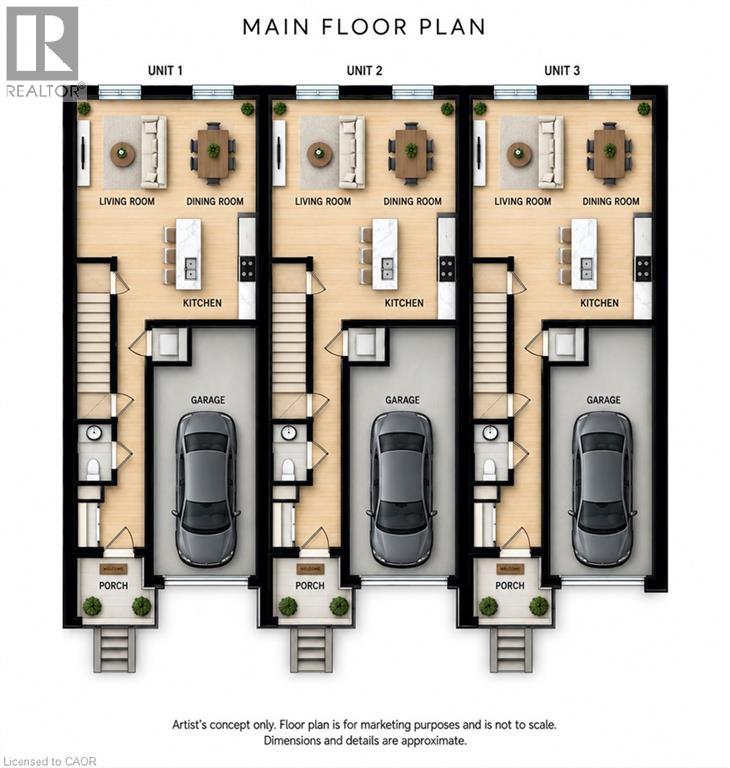
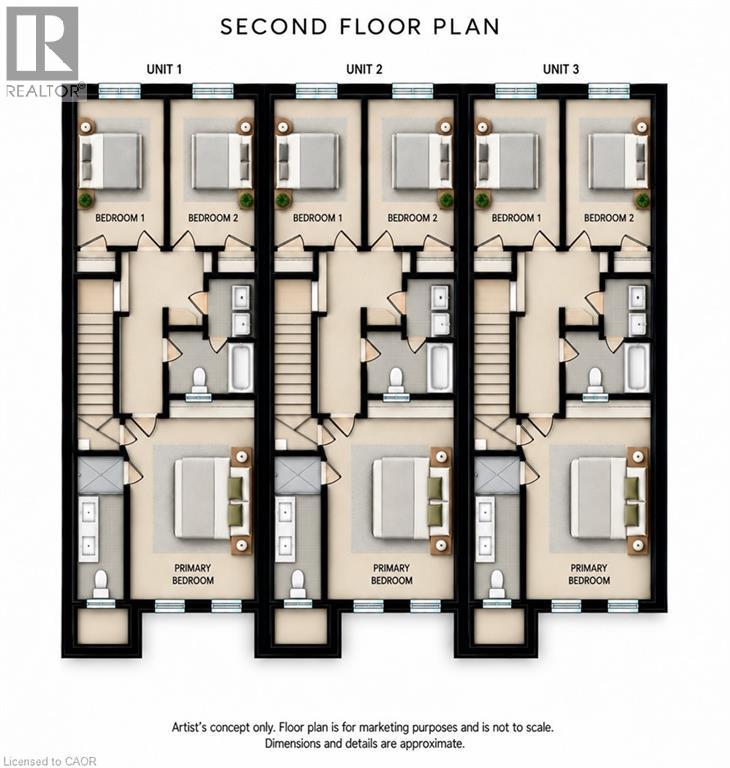
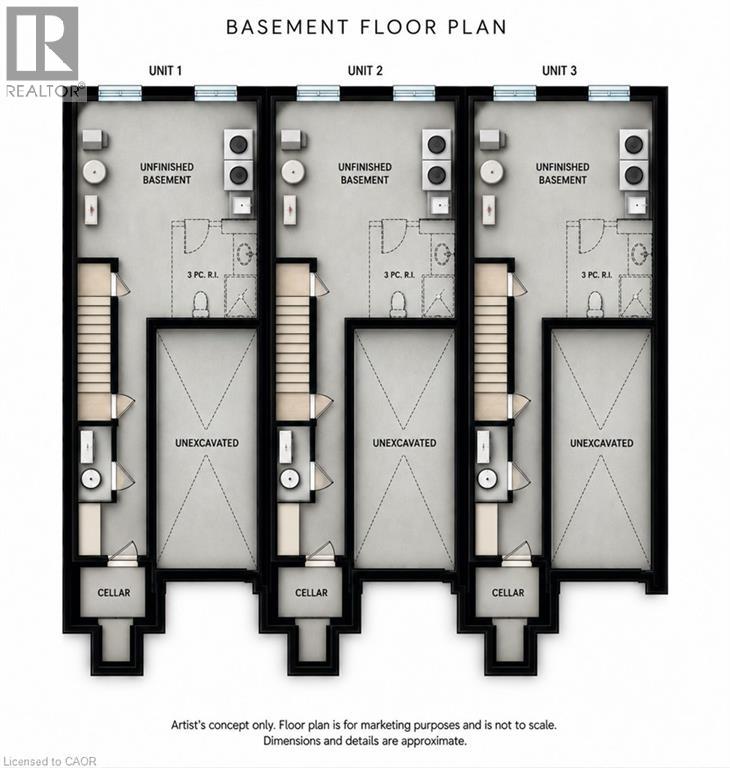
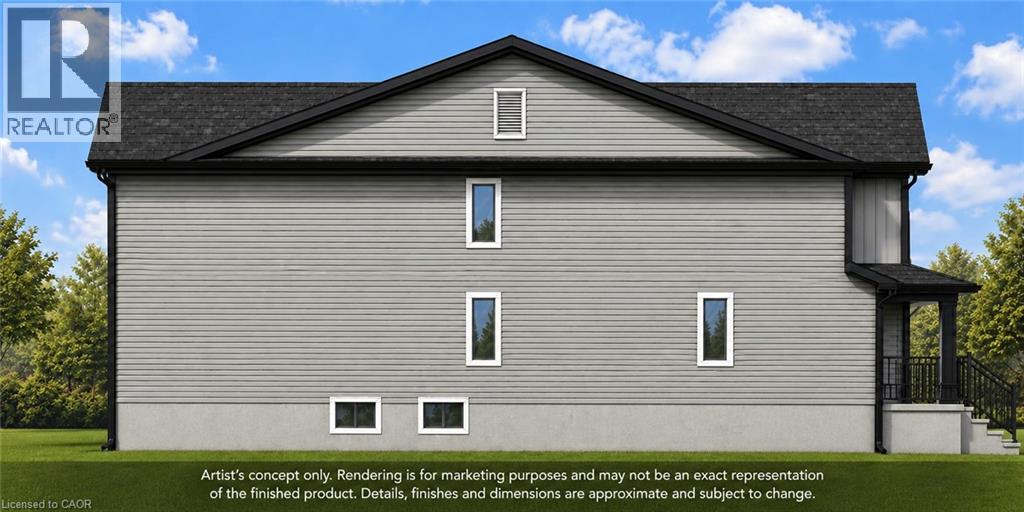
Experience the difference of true custom craftsmanship. Nestled in one of Galt's most desirable neighbourhoods, this stunning 1640 sq. ft. end unit FREEHOLD townhome offers the perfect combination of timeless design, quality construction, and modern living. Thoughtfully designed with exceptional finishes and quality upgrades throughout. Featuring a bright, open-concept layout, 3 spacious bedrooms, 2.5 bathrooms, and an unspoiled basement offering endless possibilities to create additional living space tailored to your lifestyle. Set on an impressive 132-foot deep lot, this home provide generous outdoor space rarely found in townhome living. This home showcases superior craftsmanship, a stylish interior, and the attention to detail that has become synonymous with this builder. Whether you're a growing family, professional, or downsizer seeking low-maintenance living without compromising on quality, this home offers an exceptional opportunity. Enjoy the convenience of freehold ownership with no condo fees. Luxury. Quality. Location. Setting the standard for exceptional custom-built homes in Cambridge. ** Townhome is to be built and photos are artist concept.
Map data © OpenStreetMap contributors
No open houses are scheduled for this home.
Can't make it? Request a private viewing.
| Bedroom | Second level | 9'2'' x 14'1'' |
| Bedroom | Second level | 9'1'' x 14'1'' |
| Primary Bedroom | Second level | 12'1'' x 12'1'' |
| 4pc Ensuite bath | Second level | — |
| 4pc Bathroom | Second level | — |
| Living room | Main level | 10'11'' x 17'2'' |
| Dining room | Main level | 11'10'' x 7'9'' |
| Kitchen | Main level | 7'9'' x 12'6'' |
| 2pc Bathroom | Main level | — |




