 For sale 39
$369,000
1 bed1 bath800–899 sq ft
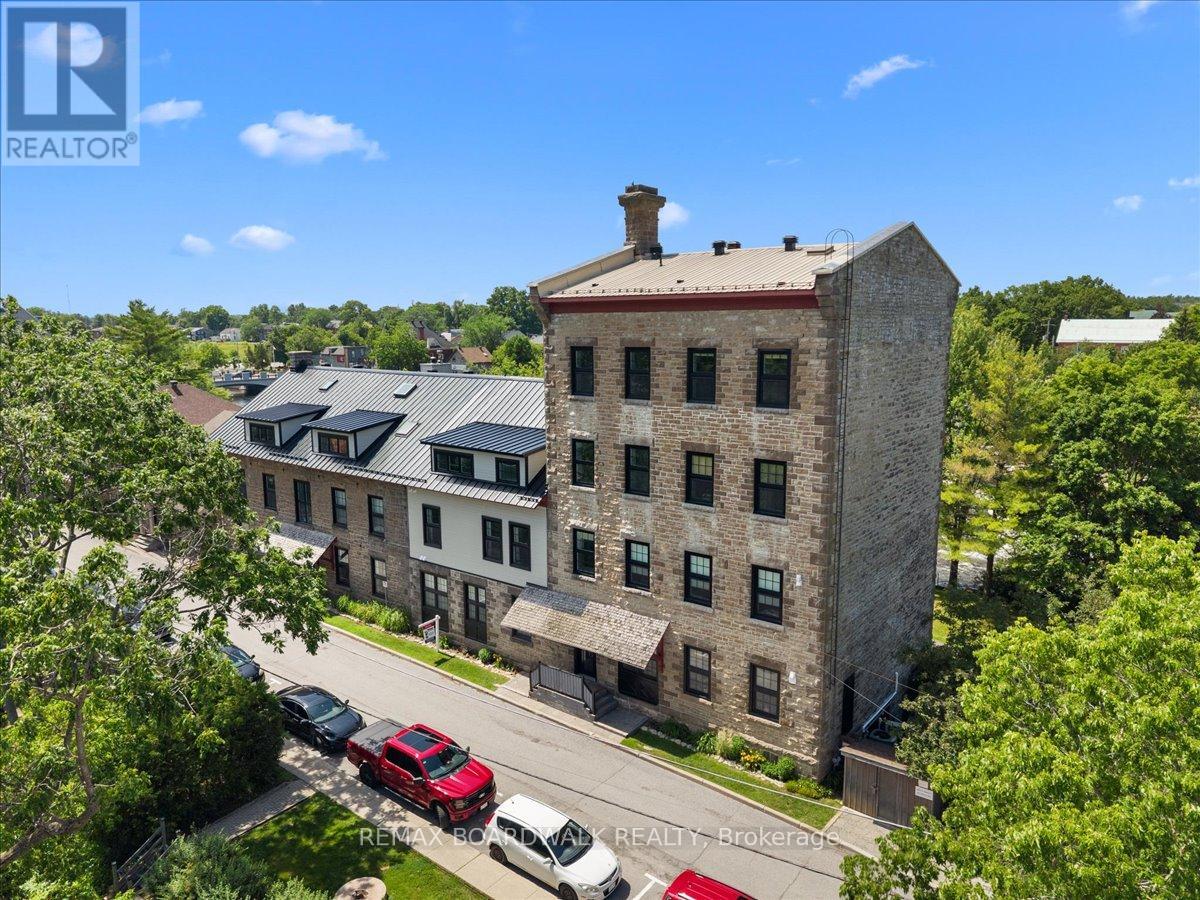
45 Mill Street #1
Carleton Place, Carleton Place
3 months agoMLS® X13523842
REMAX BOARDWALK REALTY
174 Munro Street
Carleton Place, Carleton Place, Ontario K7C1H1
For sale· Added
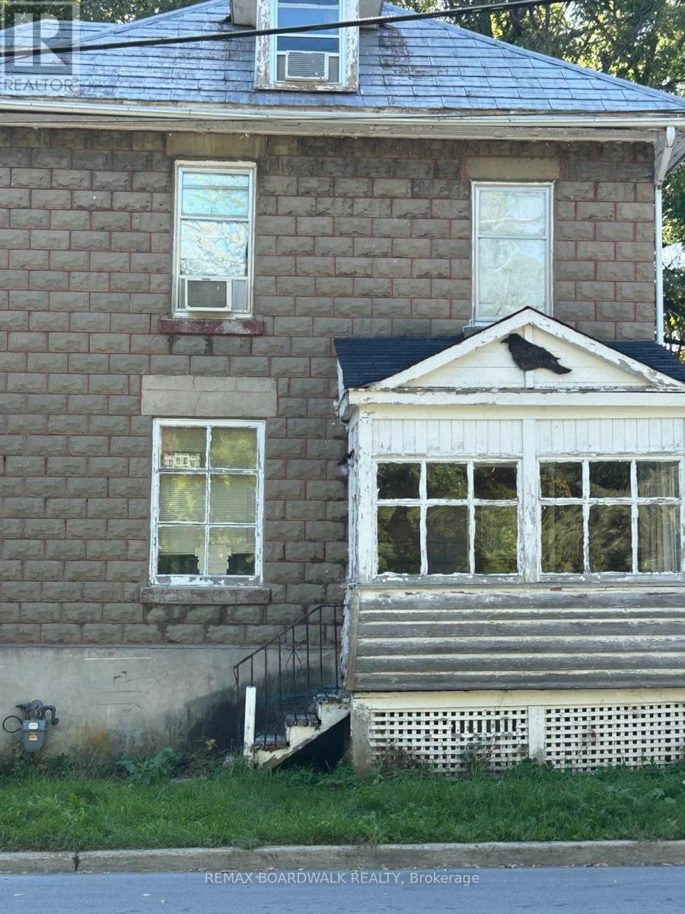
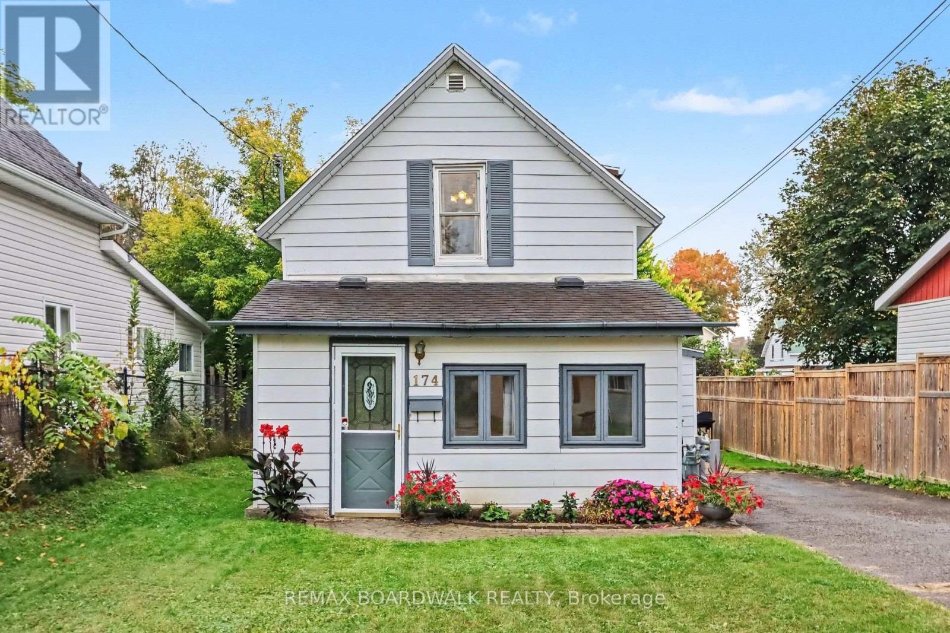
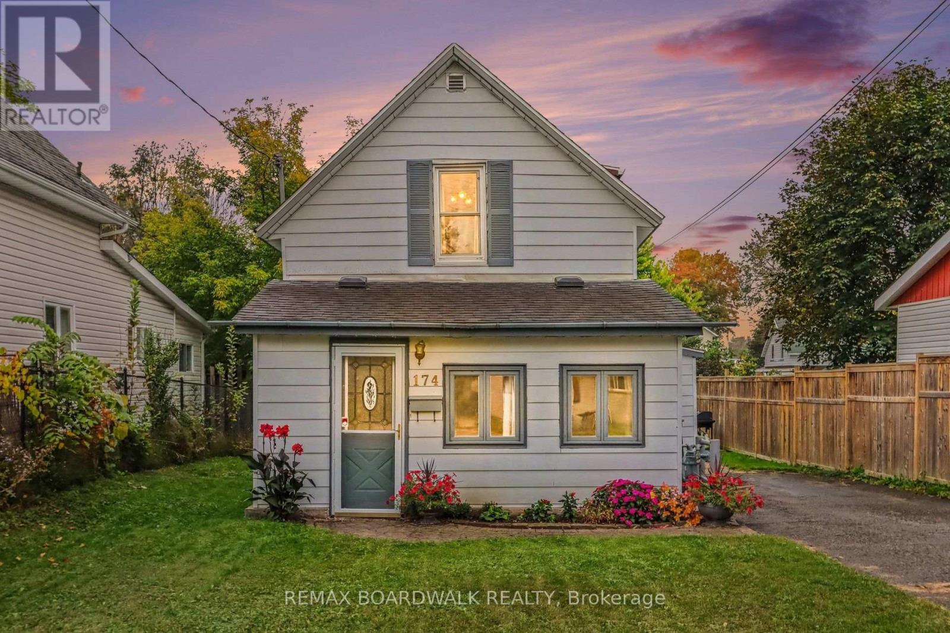
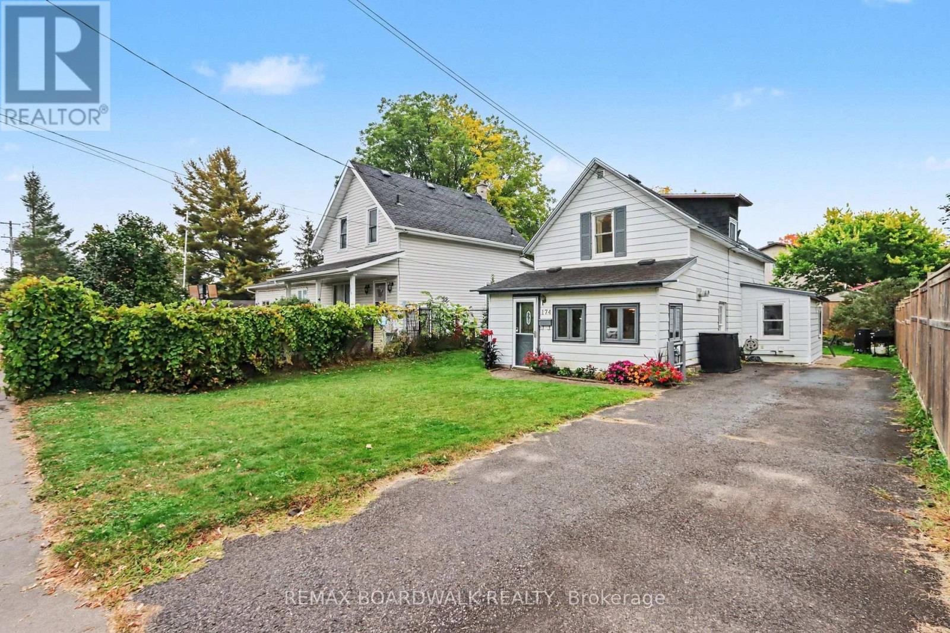
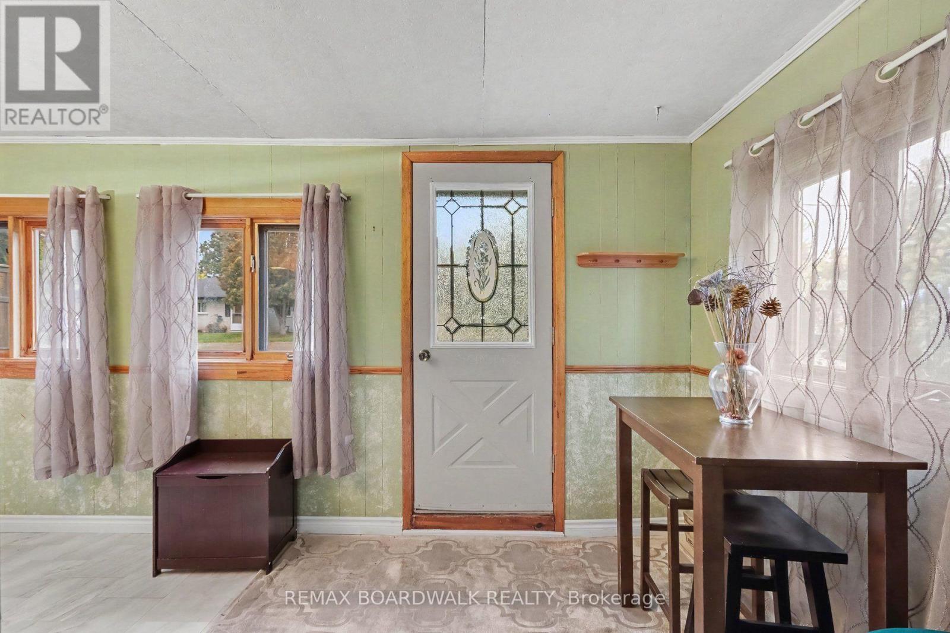
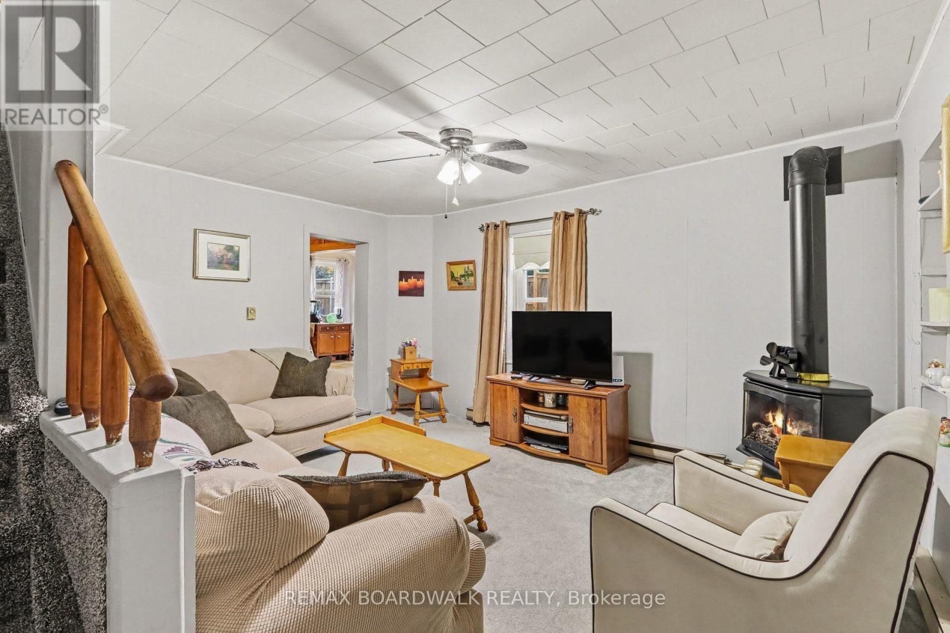
2 bedroom, 1 bath detached home on Munro Street in Carleton Place. Built in 1895. The main floor has a living room with a natural gas fireplace, a dining room, a large kitchen with an island and granite counters, and main floor laundry . Upstairs are two bedrooms and a 4 piece bath. Fully fenced backyard with a shed. Parking for 3 cars in the driveway. The seller heats the home with the gas fireplace and uses the electric baseboards on very cold nights. Window A/C. Updates include a renovated bathroom, new carpet in the living room, stairs and hall, and a new shed on a cement pad. Walking distance to the hospital, arena, schools, parks, trails, downtown and the McNeely shops. Pictures make house appear larger than it is. Review the measurements please
Map data © OpenStreetMap contributors
No open houses are scheduled for this home.
Can't make it? Request a private viewing.
| Living room | Main level | 4.41 x 5.58 m |
| Kitchen | Main level | 5.5 x 4.17 m |
| Dining room | Main level | 5 x 3.48 m |
| Laundry room | Main level | 2.08 x 3.65 m |
| Mud room | Main level | 2.15 x 4.6 m |
| Primary Bedroom | Second level | 5.31 x 3.32 m |
| Other | Second level | 1.89 x 1.52 m |
| Bedroom | Second level | 5.31 x 4.09 m |
| Other | Second level | 0.95 x 2.29 m |
| Bathroom | Second level | 1.82 x 2.43 m |