 For sale 44
$449,900
3 bed1 bath1,100–1,500 sq ft
17 Francis Street
Carleton Place, Carleton Place
1 month agoMLS® X13722586
REMAX BOARDWALK REALTY
51 Albert Street
Carleton Place, Carleton Place, Ontario K7C1N9
For sale· Added
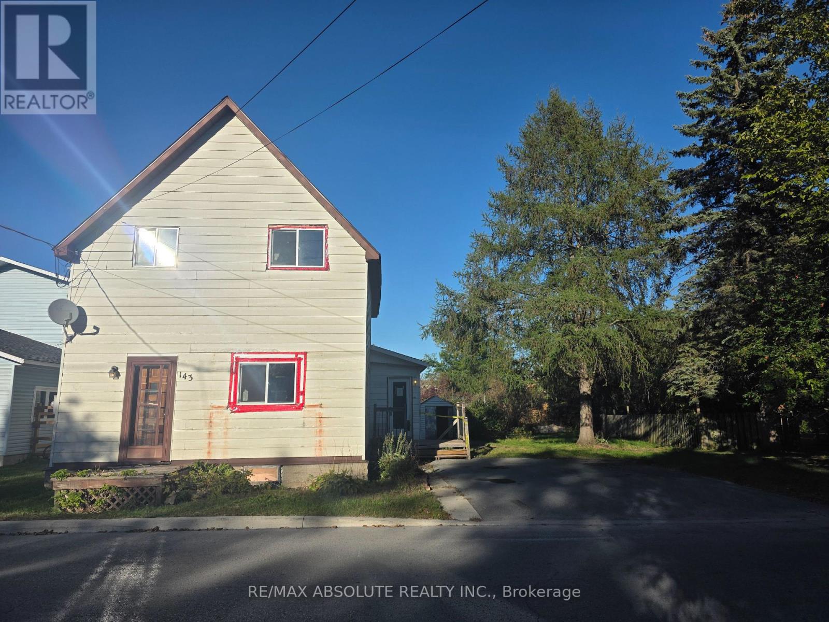
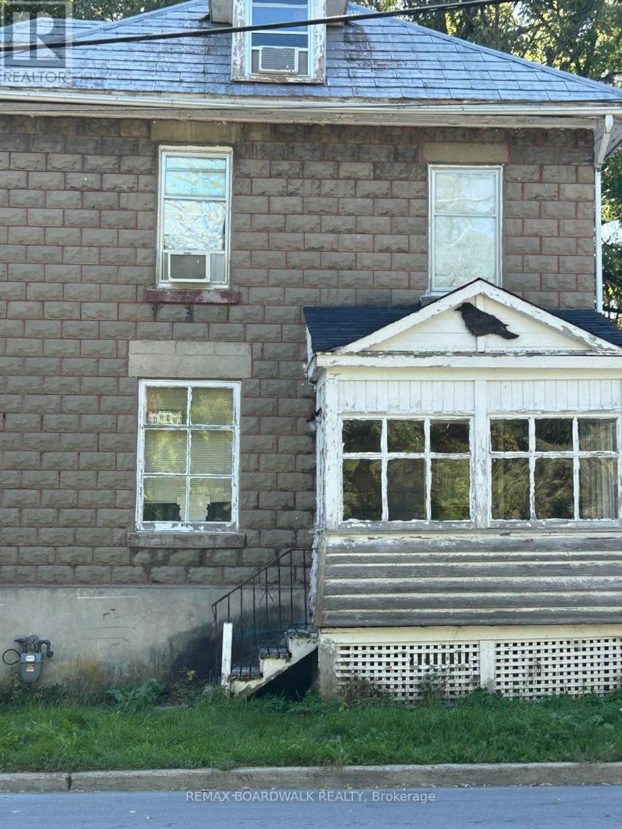
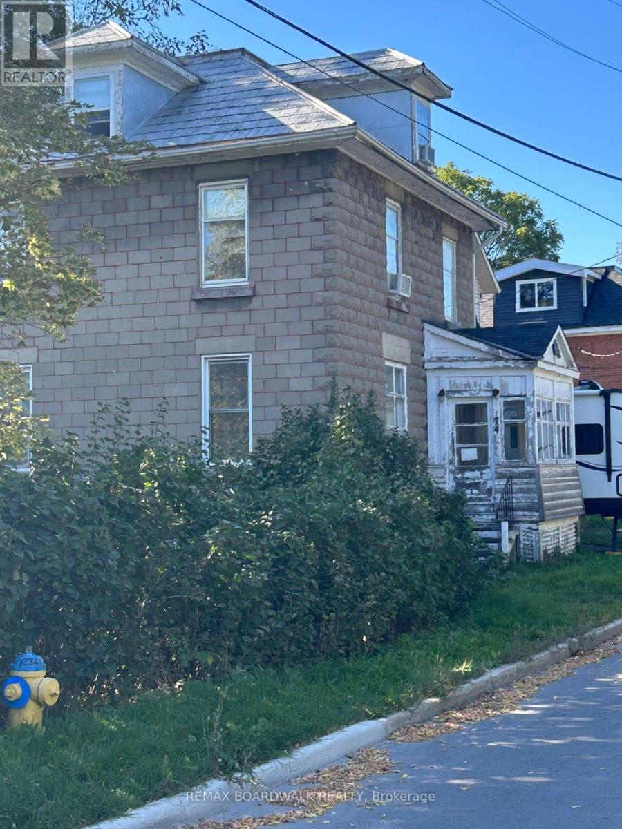
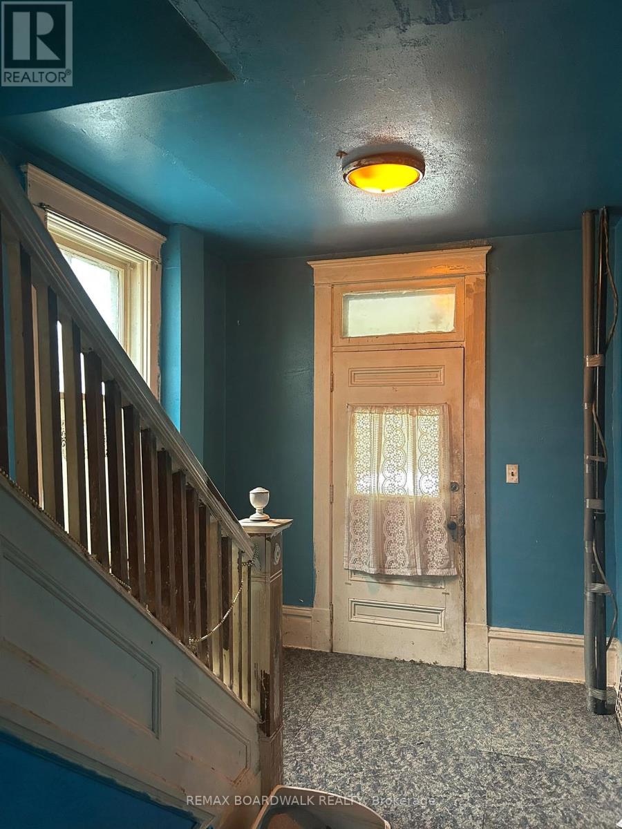
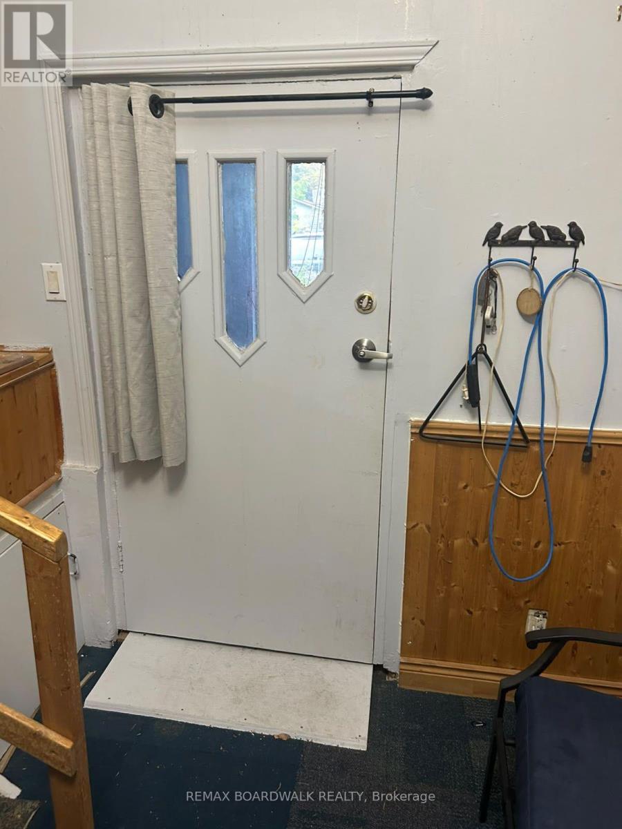
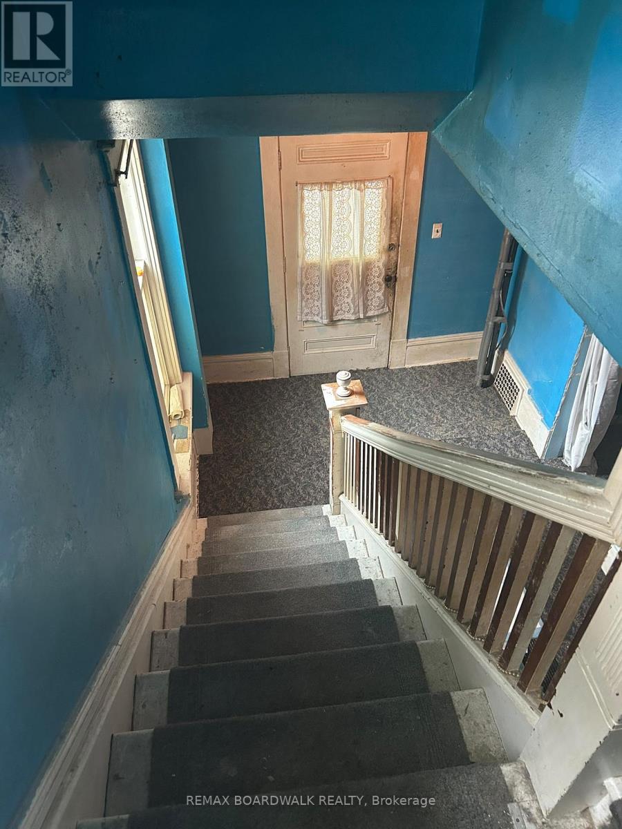
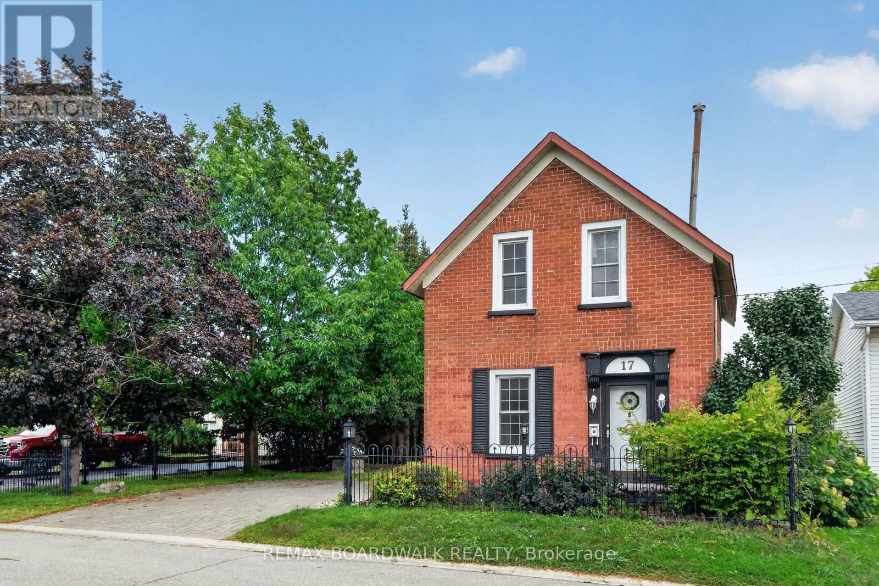
Here is your chance to bring an old home back to life. Built in 1910, this stone home sits on a corner lot, a short walk to downtown Carleton Place, the library and Riverside Park. Many original features are still here, like the wood doors and trim, the staircase, the transom window over the front door and two clawfoot tubs, one upstairs and one on the main floor. With almost 2,800 sq ft above grade, there is lots of room to work with: 3 bedrooms, 2 bathrooms and a large third floor. The second floor laundry room could go back to a bedroom, since there is an old laundry hookup in the basement. The home needs a full renovation, including flooring, kitchen and bathrooms, plus a full look at the electrical, plumbing, windows and roof. Gas forced air heat with a furnace about 12 years old. Municipal water and sewer. Full basement for storage. Sold as is, where is.
Map data © OpenStreetMap contributors
No open houses are scheduled for this home.
Can't make it? Request a private viewing.
| Foyer | Main level | 2.54 x 3.63 m |
| Living room | Main level | 4.17 x 3.63 m |
| Bedroom | Second level | 3.21 x 2.9 m |
| Bedroom | Second level | 4.9 x 5.06 m |
| Other | Second level | 1.73 x 1.28 m |
| Bathroom | Second level | 1.73 x 2.6 m |
| Laundry room | Second level | 3.49 x 2 m |
| Other | Third level | 6.73 x 11.18 m |
| Furnace | Basement | 6.81 x 7.42 m |
| Other | Basement | 2.52 x 3.84 m |
| Other | Basement | 1.37 x 2.67 m |
| Dining room | Main level | 3.35 x 3.68 m |
| Sunroom | Main level | 2.83 x 4.62 m |
| Other | Main level | 3.67 x 5 m |
| Other | Main level | 1.98 x 2.48 m |
| Kitchen | Main level | 4.9 x 5.2 m |
| Bathroom | Main level | 2.54 x 1.33 m |
| Family room | Main level | 3.35 x 3.5 m |
| Bedroom | Second level | 3.21 x 3.6 m |