 For sale 50
$749,000
3 bed3 bath1,500–2,000 sq ft
11 Duncan Street
Carleton Place, Carleton Place
1 month agoMLS® X13772888
REMAX BOARDWALK REALTY
504 Thomas Street
Carleton Place, Carleton Place, Ontario K7C3J9
For sale· Added
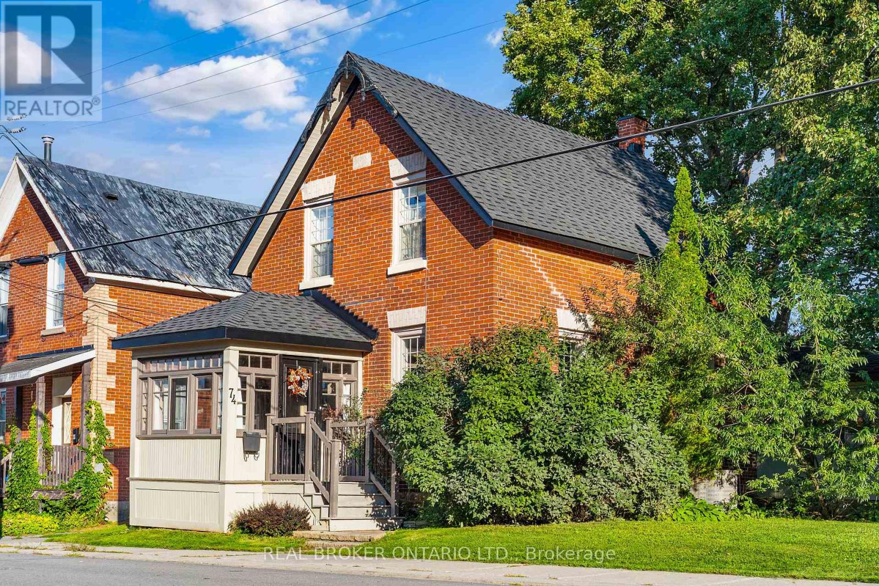
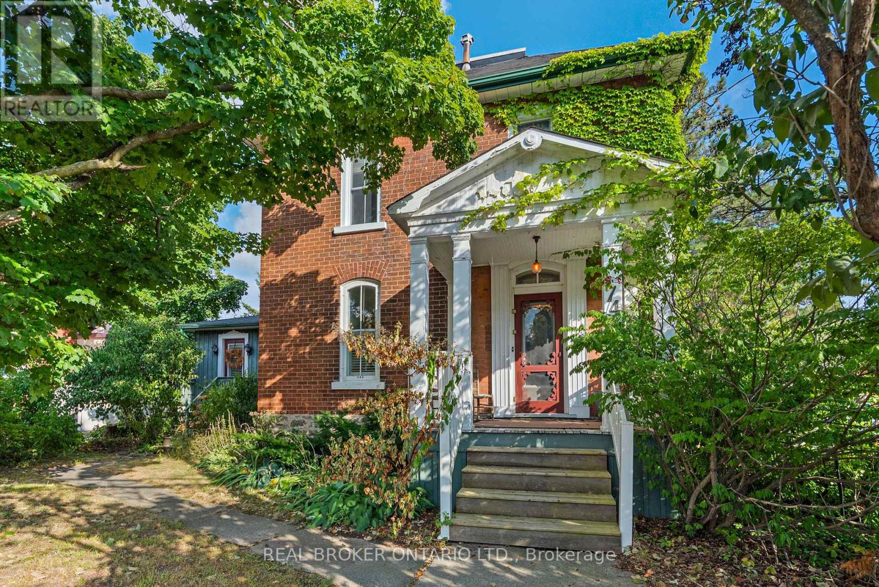
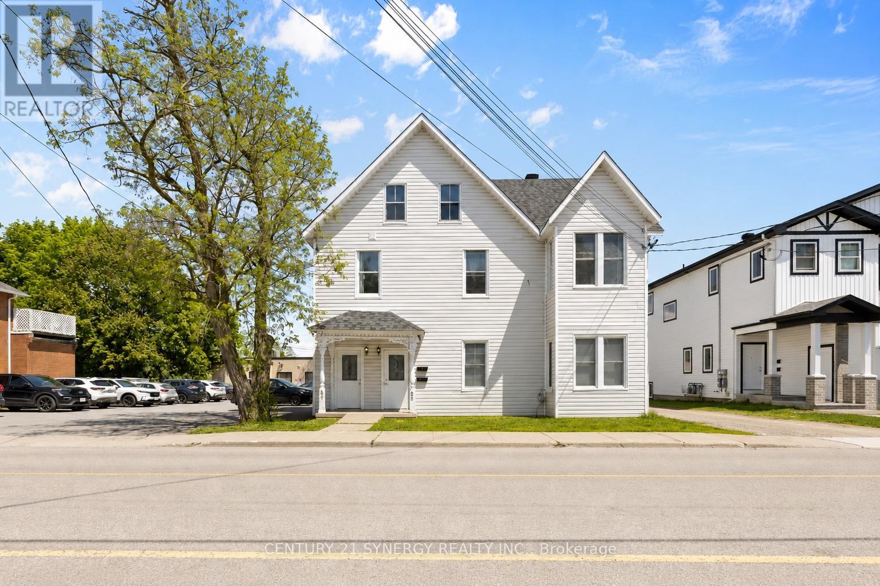
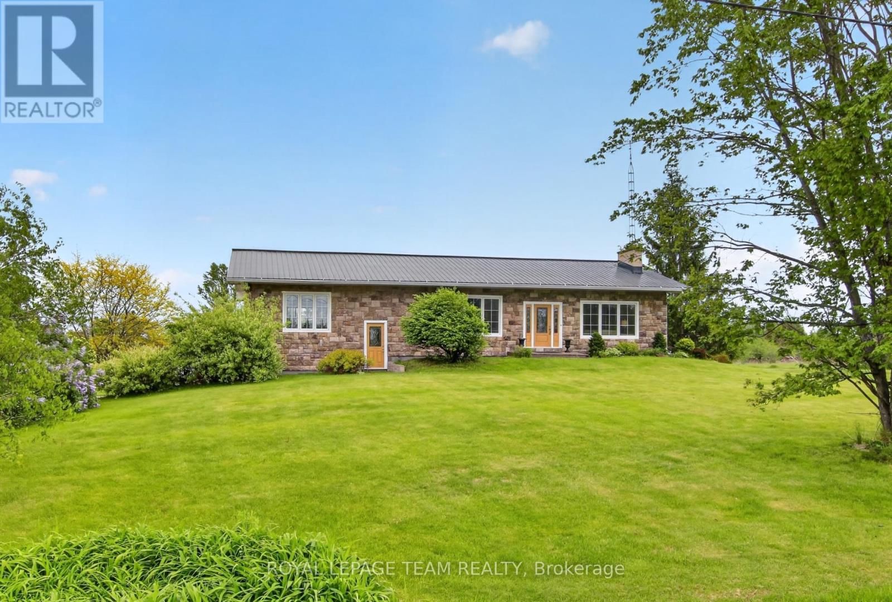
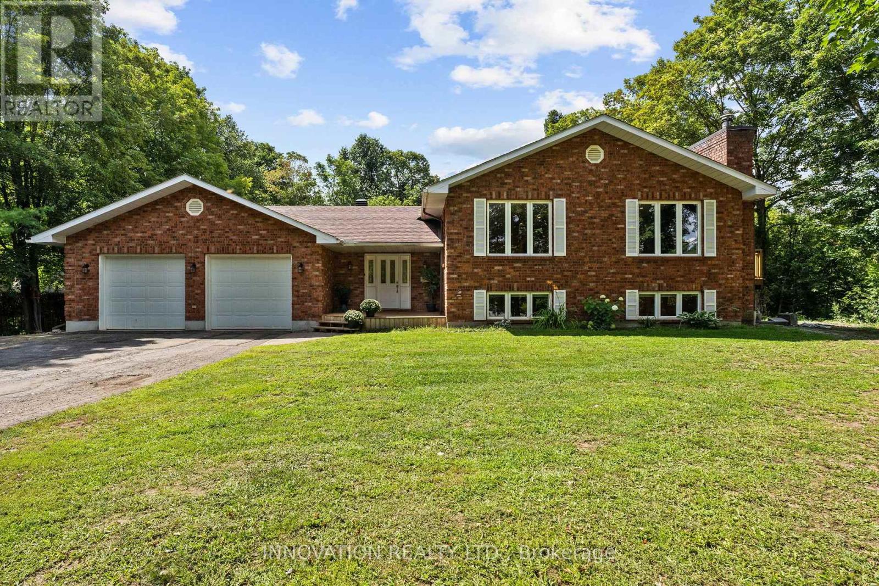
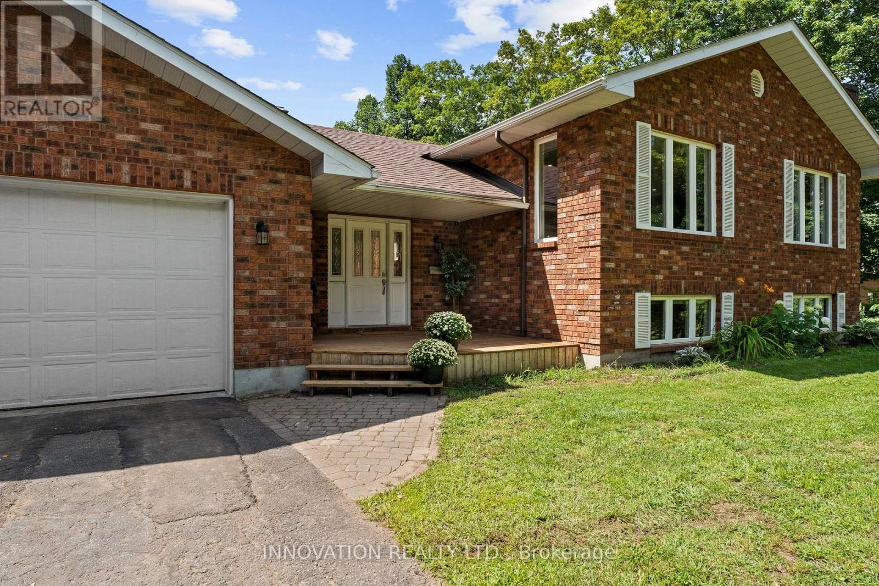
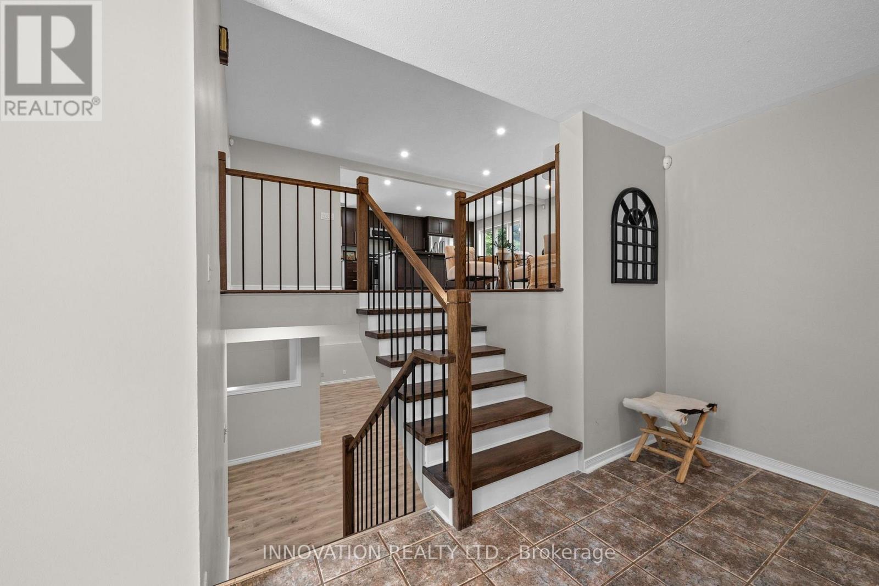
Welcome to this beautifully renovated 5-bedroom, 4-bathroom detached home on a large, private lot just a short walk to downtown Carleton Place. Thoughtfully redesigned with a more functional layout, this home offers generous living space with modern updates throughout that include a new kitchen, bathrooms. The kitchen opens onto a brand-new deck overlooking the mature treed lot-perfect for entertaining or relaxing outdoors. Complete with gas heater, the oversized double garage is a standout feature, offering plenty of room for large vehicles, recreational toys while still having room for a dedicated workshop. Recent additional improvements include a newer furnace, pony panel in the furnace room, upgraded attic insulation, 4-year-old roof, 2-year-old well pump, and a GenerLink adaptor. Keep this as a sprawling single family home to enjoy the space, or convert to a secondary dwelling unit with the convenient layout allowing a secondary entrance and second kitchen. A rare combination of space, privacy, functionality and walkability in the North side, all close schools, parks, shops, restaurants and amenities of downtown Carleton Place.
Map data © OpenStreetMap contributors
No open houses are scheduled for this home.
Can't make it? Request a private viewing.
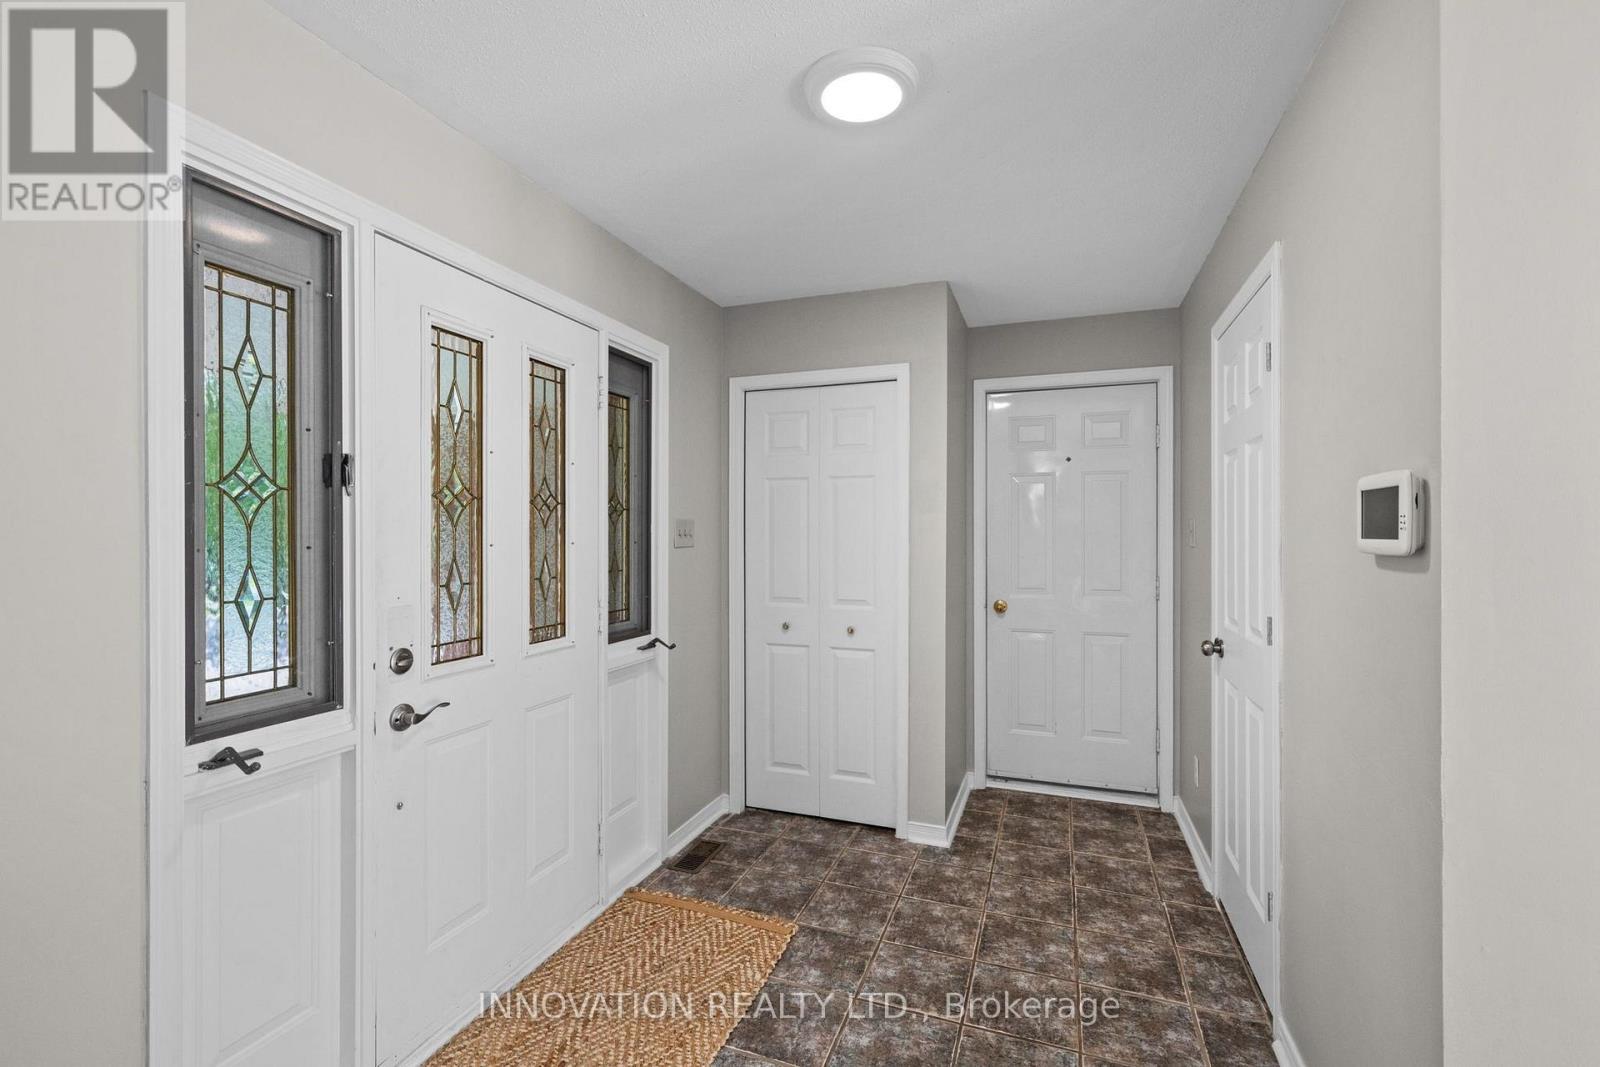
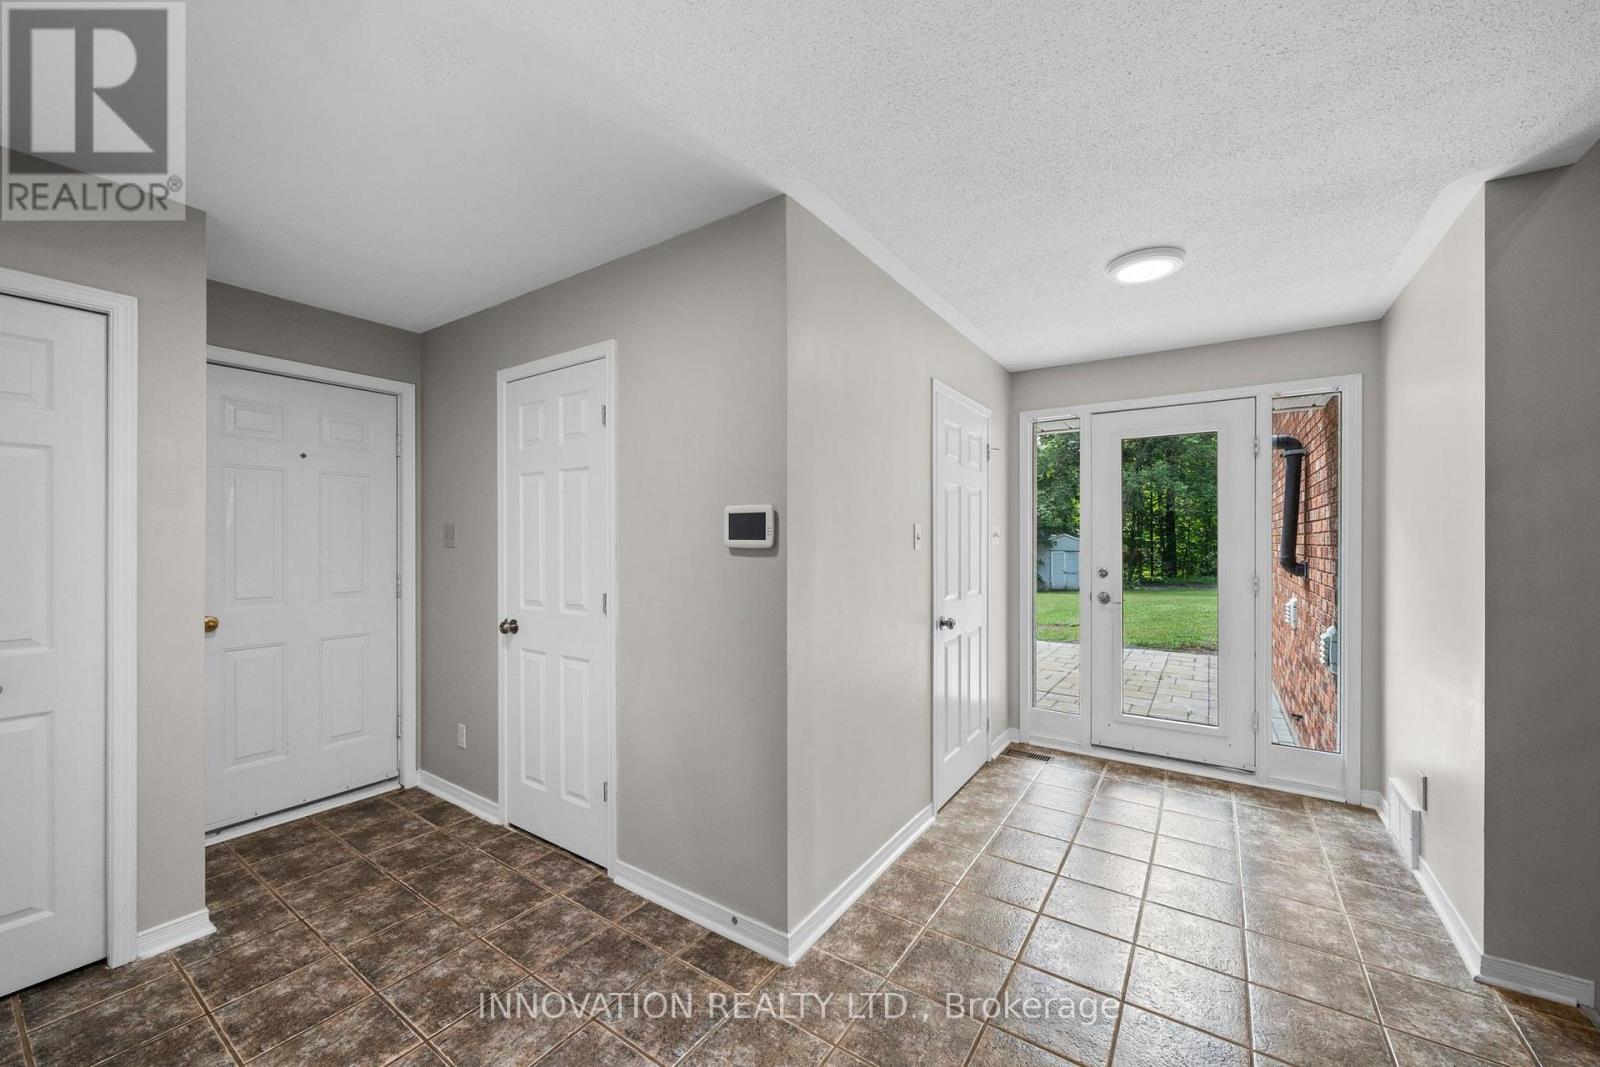
| Foyer | Main level | 4.32 x 4.62 m |
| Bathroom | Main level | 1.75 x 3.2 m |
| Family room | Lower level | 7.85 x 7.62 m |
| Other | Lower level | 3.66 x 2.64 m |
| Bedroom | Lower level | 2.97 x 4.27 m |
| Bedroom | Lower level | 3.76 x 4.17 m |
| Bathroom | Lower level | 3.48 x 1.83 m |
| Other | Main level | 7.7 x 7.01 m |
| Laundry room | Main level | 2.31 x 1.5 m |
| Bathroom | Main level | 2.31 x 0.84 m |
| Kitchen | Main level | 3.58 x 4.24 m |
| Dining room | Main level | 3.56 x 2.34 m |
| Living room | Main level | 4.47 x 6.86 m |
| Bedroom | Main level | 3.56 x 4.27 m |
| Bedroom | Main level | 3.56 x 3.71 m |
| Primary Bedroom | Main level | 3.2 x 3.71 m |
| Bathroom | Main level | 1.37 x 3.2 m |