 For sale 50
$625,000
3 bed3 bath1,500–2,000 sq ft
441 Hwy 559 Highway
Carling
27 days agoMLS® X13802792
Royal LePage Team Advantage Realty
129 & 131 Bayview Drive
Carling, Ontario P0G1G0
For sale· Added
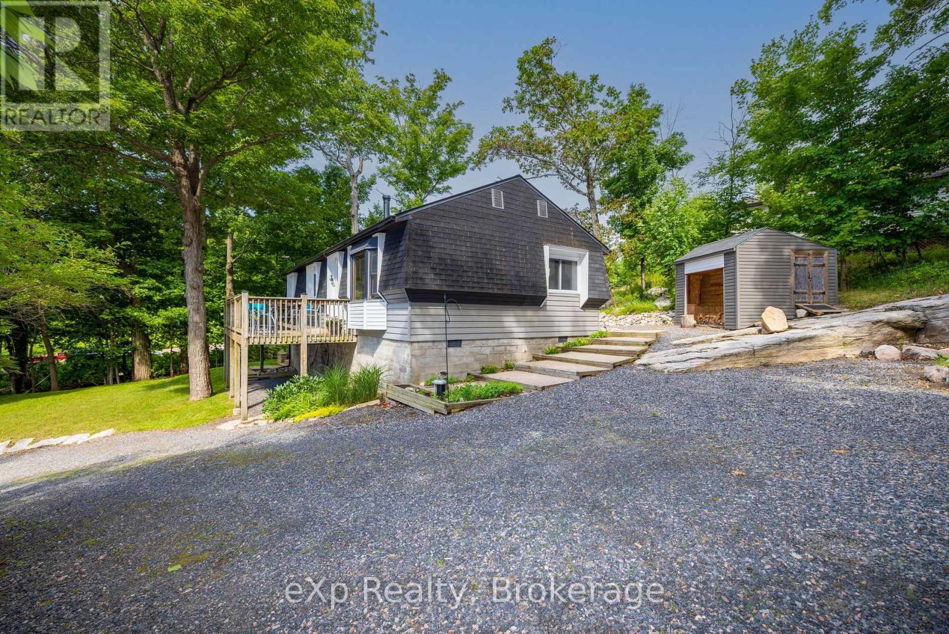
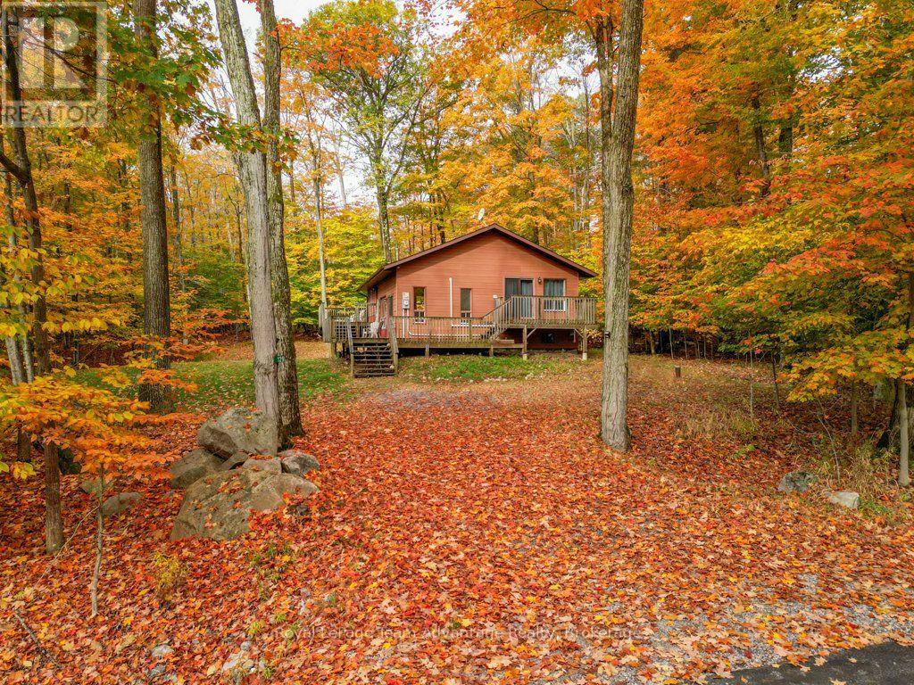
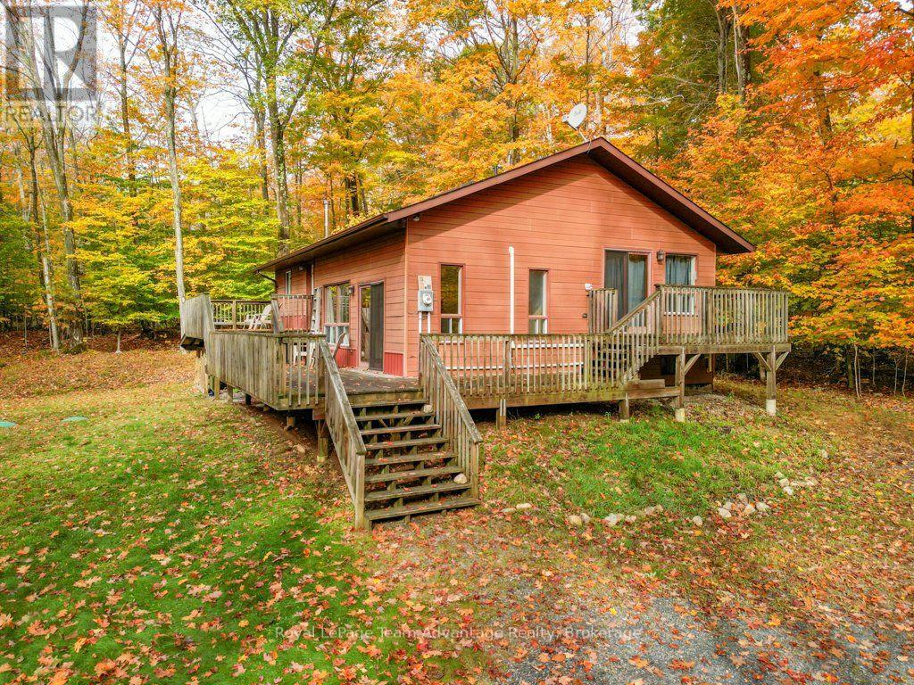
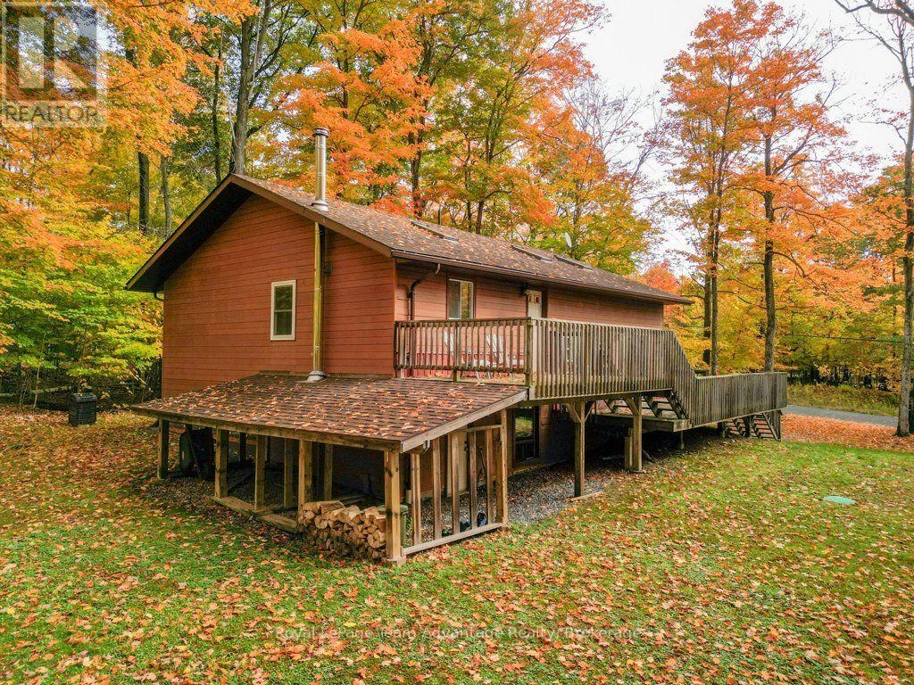
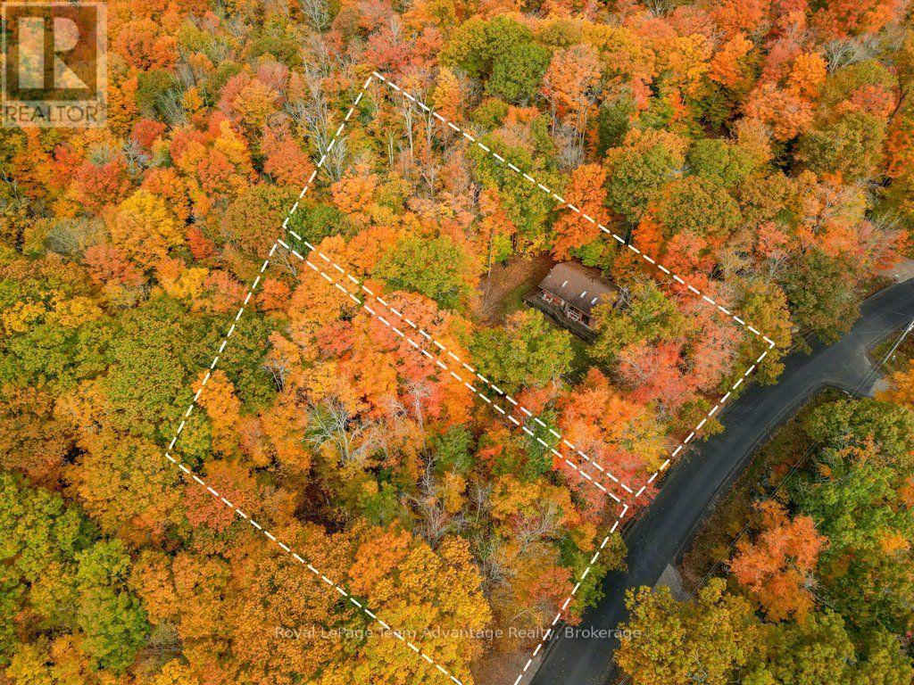
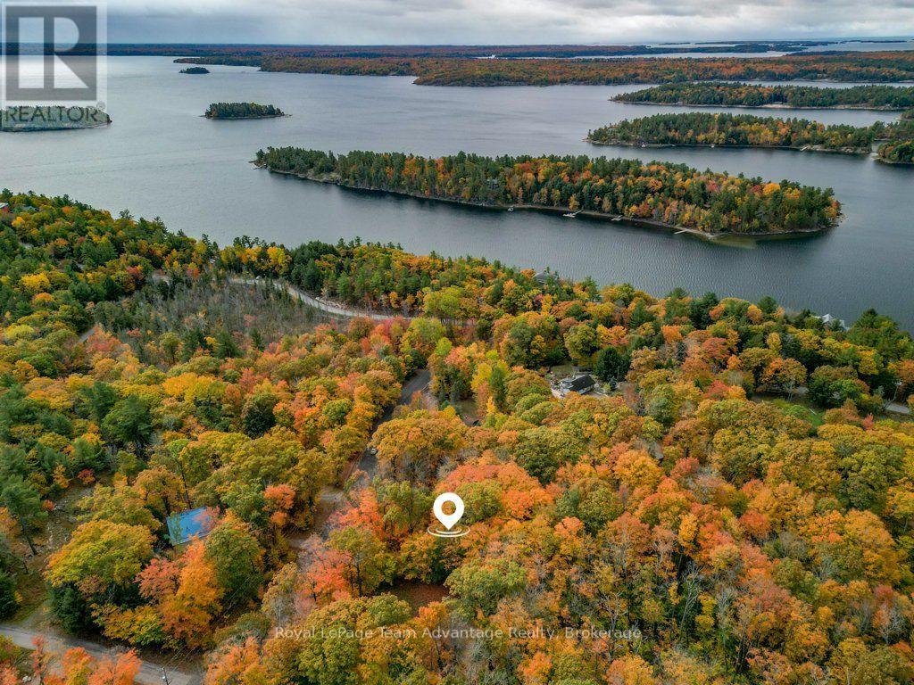
There is something appealing about finding a well-cared-for home with a little extra room to make plans for the future. At 129 &131 Bayview Drive in Carling you're purchasing two adjoining properties together: a comfortable three-bedroom, two-bathroom home and a separate vacant lot next door. The home is a sidesplit that has been well maintained over the years. The main floor features a practical kitchen and a sunken living room that gives the living space its own character. With three bedrooms, two bathrooms, a drilled well and septic system, this is an established year-round home in a peaceful, wooded setting. What makes this offering particularly interesting is the neighbouring property at 131 Bayview Drive. This wooded vacant lot has its own driveway and offers additional space, privacy and the possibility of future development, subject to municipal approvals. Whether you simply appreciate having more land around you or have longer-term plans for the second parcel, it's a feature that sets this property apart. Located in Carling's established Bayview Subdivision, you're surrounded by the natural beauty of the Georgian Bay area enjoying the practicality of a year-round home. Two adjoining properties, one well-cared-for home and the flexibility to decide what comes next.
Map data © OpenStreetMap contributors
No open houses are scheduled for this home.
Can't make it? Request a private viewing.
| Bathroom | Main level | 3.22 x 1.61 m |
| Utility room | Lower level | 4.39 x 1.8 m |
| Other | Lower level | 3.9 x 6.38 m |
| Bedroom | Main level | 3.22 x 3.04 m |
| Bedroom 2 | Main level | 4.57 x 2.76 m |
| Dining room | Main level | 4.06 x 2.51 m |
| Kitchen | Main level | 4.06 x 3.02 m |
| Living room | Main level | 4.06 x 5.31 m |
| Primary Bedroom | Main level | 4.59 x 3.47 m |
| Bathroom | Lower level | 3.35 x 3.45 m |
| Recreational, Games room | Lower level | 3.94 x 5.09 m |
| Recreational, Games room | Lower level | 4.4 x 6.12 m |