 For sale 50
$625,000
3 bed3 bath1,500–2,000 sq ft
441 Hwy 559 Highway
Carling
25 days agoMLS® X13802792
Royal LePage Team Advantage Realty
96 Georgian Bay Wa Zone L
Carling, Ontario P0G1G0
For sale· Added
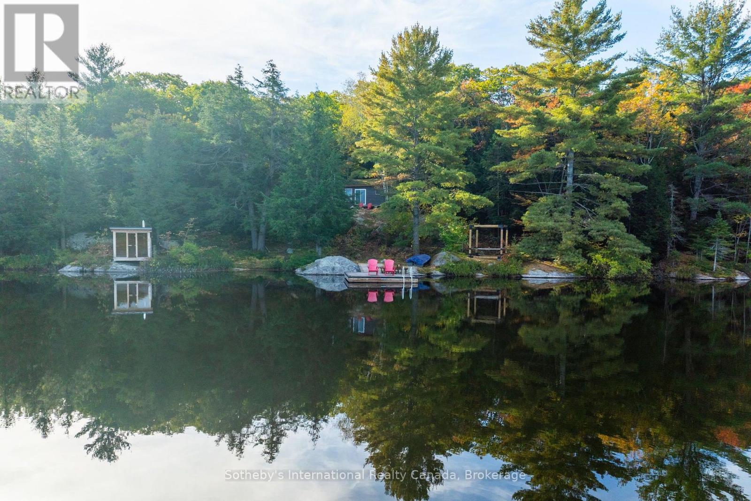
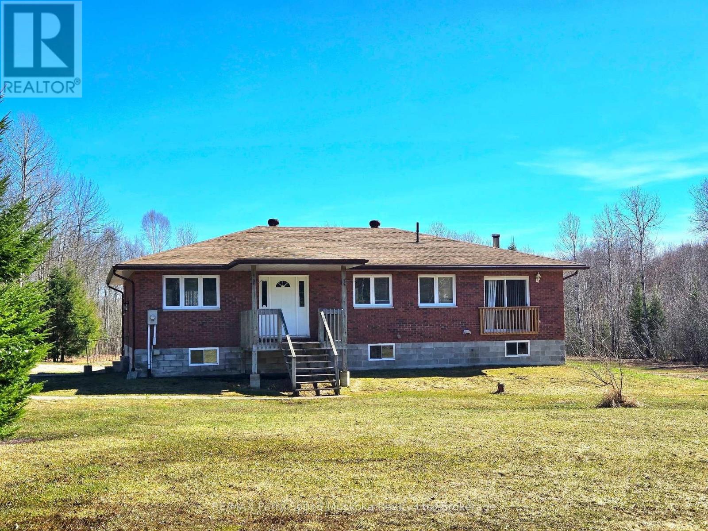
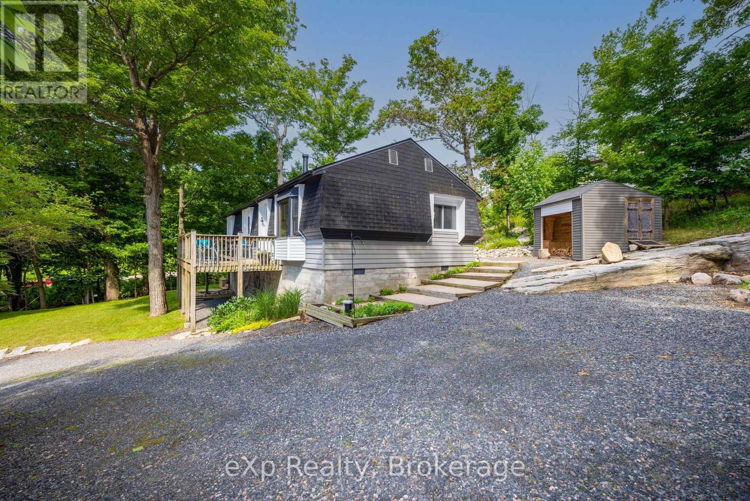
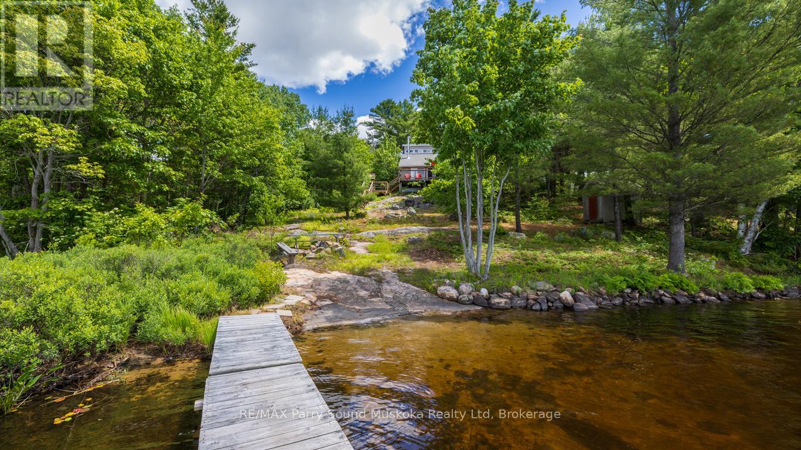
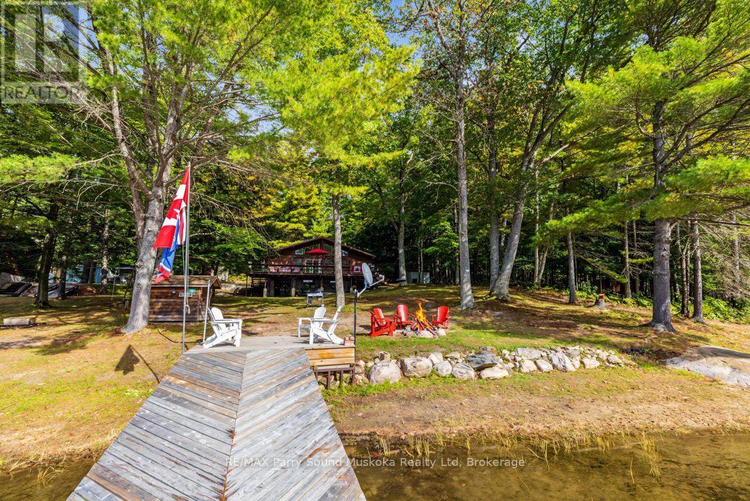
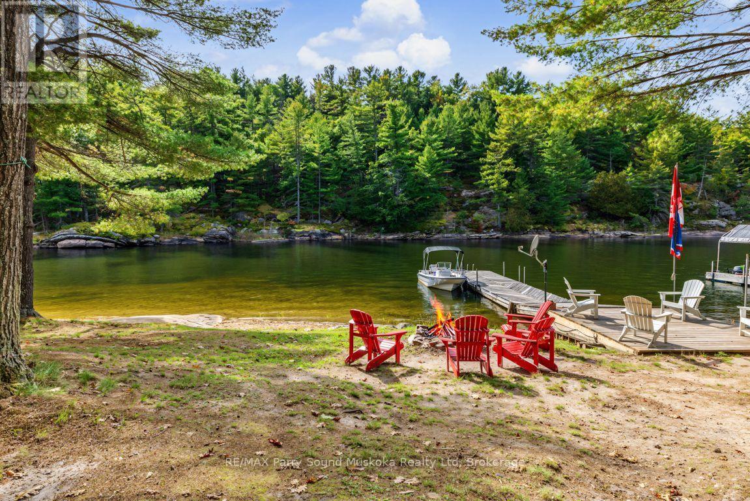
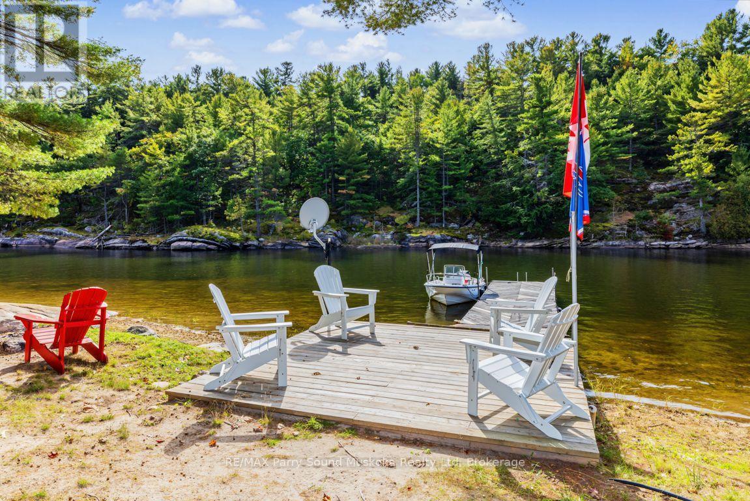
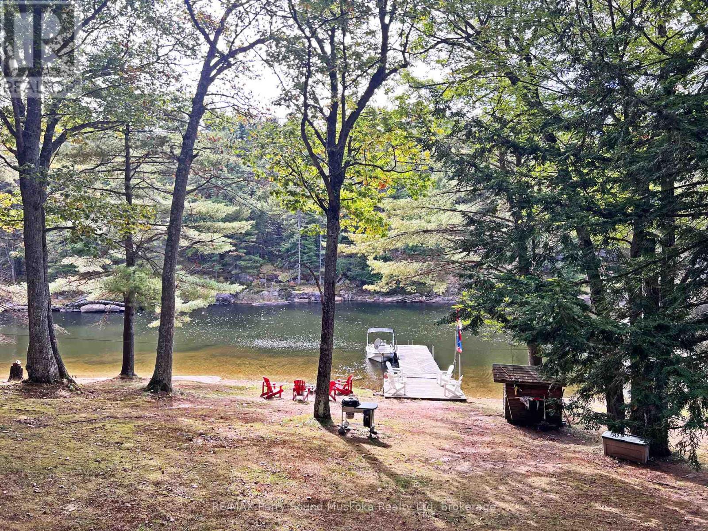
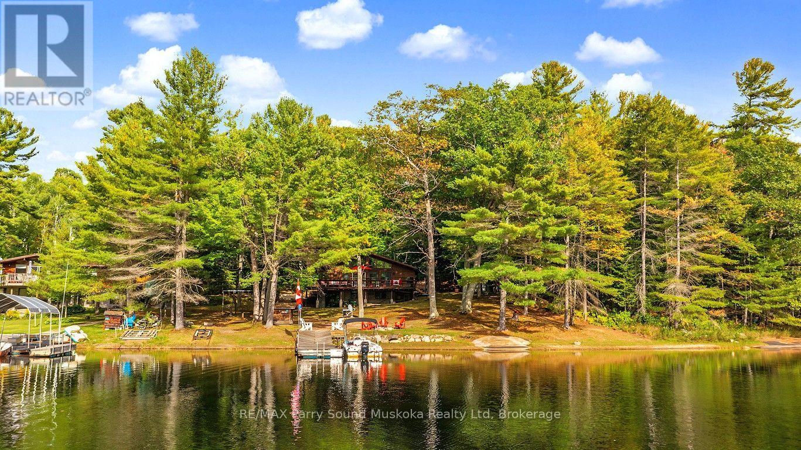
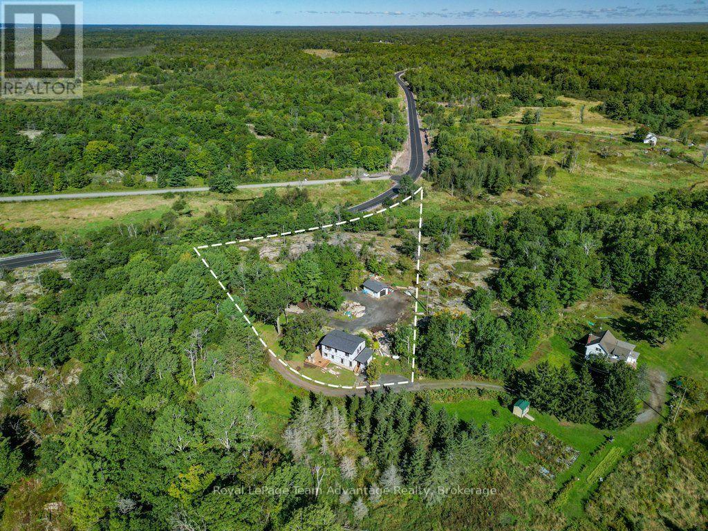
AFFORDABLE TURN KEY 'GEORGIAN BAY' COTTAGE! DESIRABLE SUNNY WEST EXPOSURE! .78 Acres of Privacy, 140 ft of shoreline with gradual entry to water's edge, Spacious 3 bedroom cottage boasts Open Concept design, Vaulted ceilings, Kids will love the upper loft for getaway & sleep overs, Enjoy the Protected waters of Collin's Bay, Under 10 mins by boat to this fabulous cottage retreat, Insulated for extended use, Enjoy Winter access via nearby snowmobile trails, Includes cottage contents, Appliances, Heated water line, Dock, Septic system, Forced air electric furnace installed with duct work; but not hooked up. Family friendly with gradual sloping & level lot, Explore nature through the on site trails, Just bring your suitcase and start enjoying Cottage Life!
Map data © OpenStreetMap contributors
No open houses are scheduled for this home.
Can't make it? Request a private viewing.
| Living room | Main level | 6.17 x 4.13 m |
| Utility room | Lower level | 3.53 x 3.48 m |
| Dining room | Main level | 4.13 x 2.97 m |
| Kitchen | Main level | 4.13 x 2.77 m |
| Primary Bedroom | Main level | 3.44 x 2.96 m |
| Bedroom | Main level | 3.44 x 2.4 m |
| Bedroom | Main level | 3.44 x 2.95 m |
| Bathroom | Main level | 2.36 x 1.5 m |
| Foyer | Main level | 2.5 x 0.99 m |
| Loft | Upper Level | 3.92 x 3.57 m |
| Other | Lower level | 11.47 x 7.18 m |