 NewFor sale 50
$599,999
1 bed1 bath0–699 sq ft
110 Carling Bay Road West
Carling
4 days agoMLS® X13880230
Sotheby's International Realty Canada
91 Bayview Drive
Carling, Ontario P0G1G0
For sale· Added
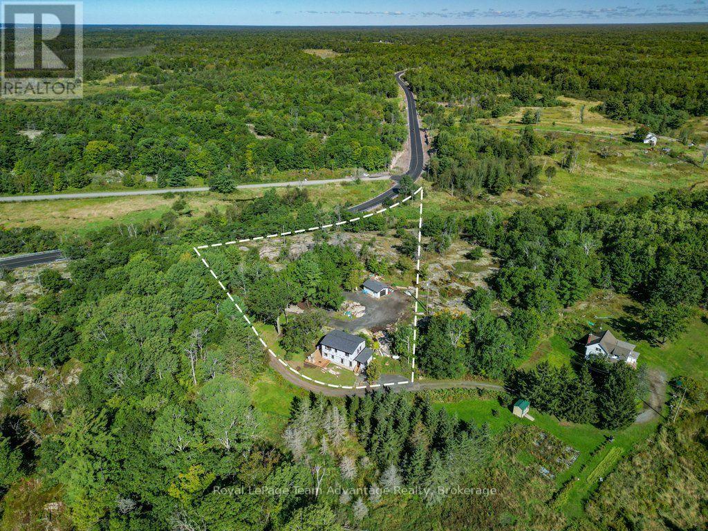
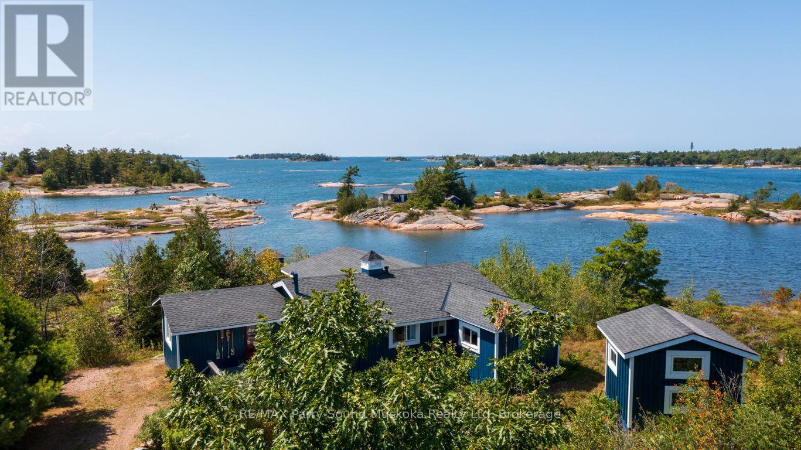
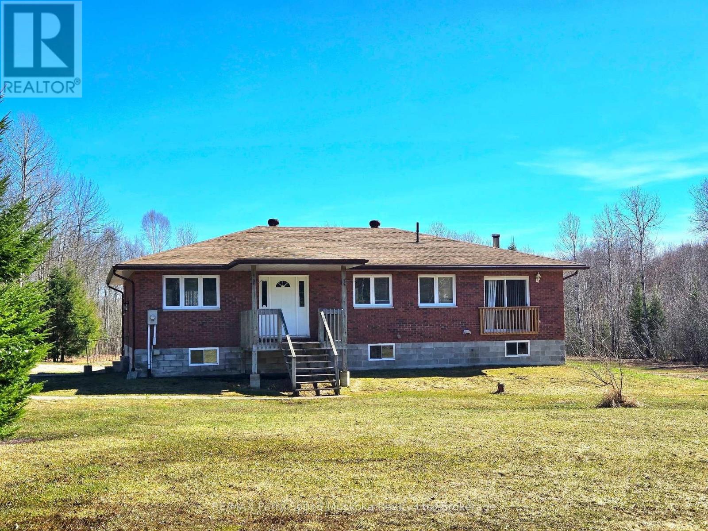
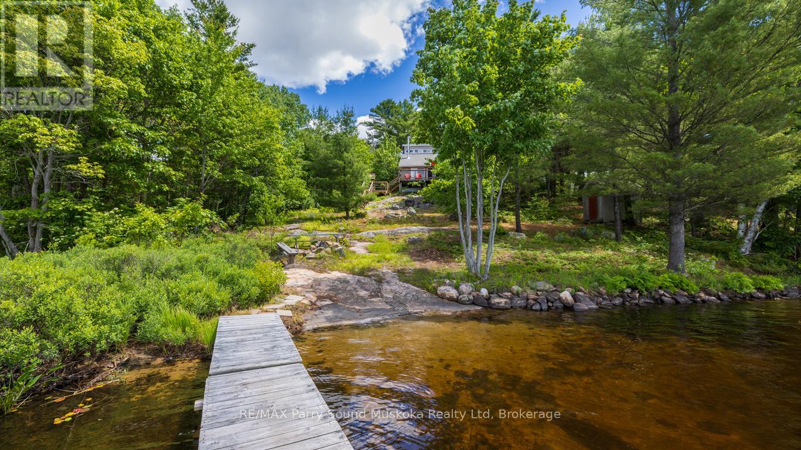
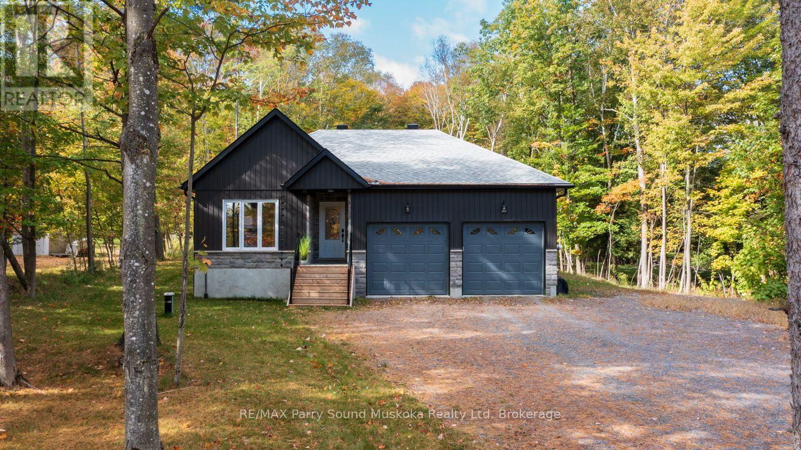
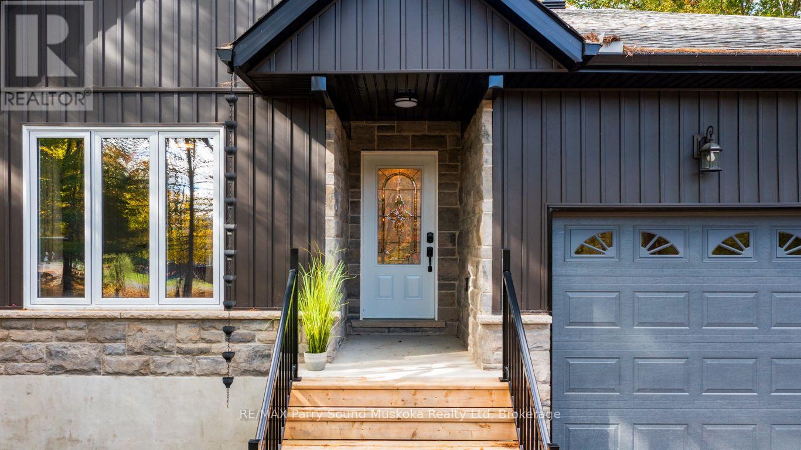
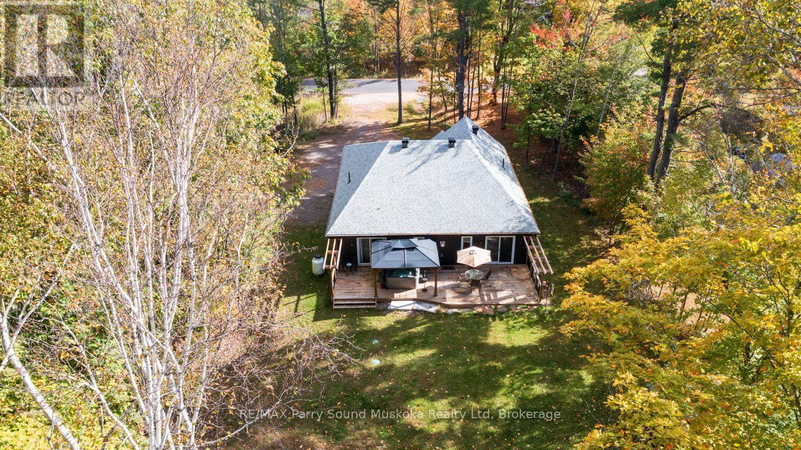
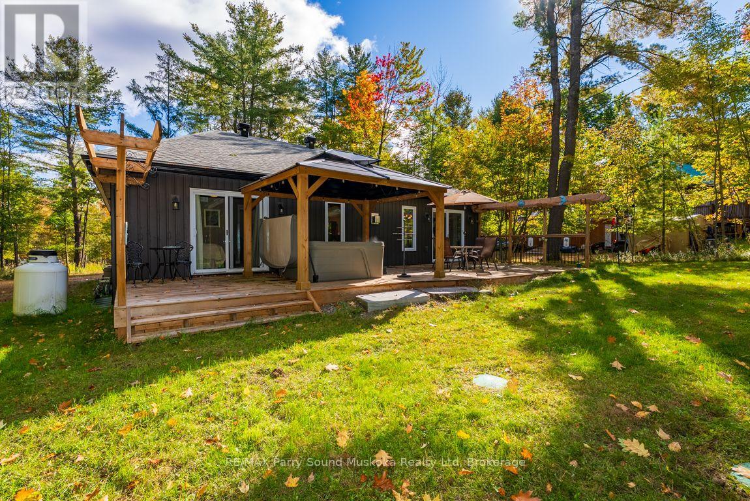
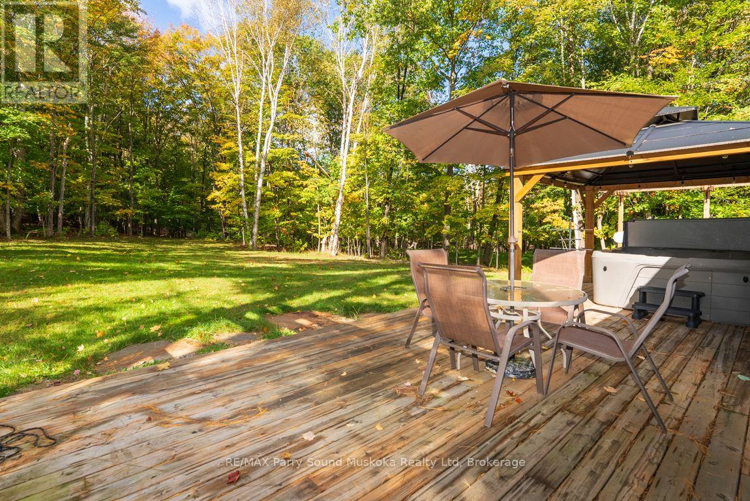
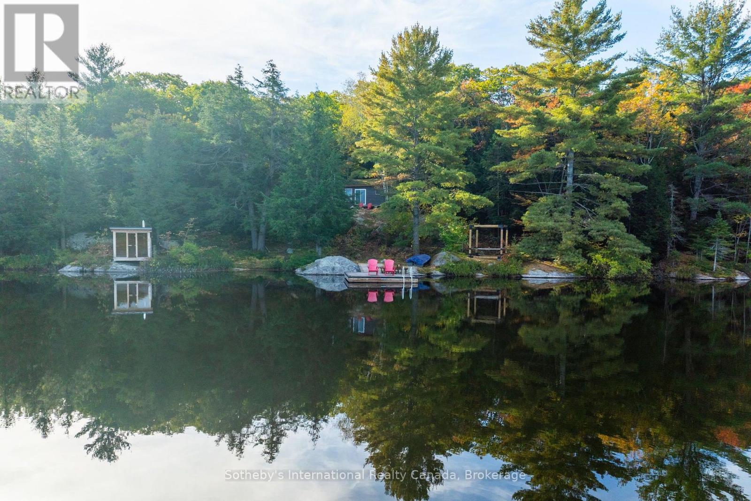
CUSTOM-BUILT 2022 BUNGALOW - FIRST TIME OFFERED! Enjoy privacy, quality and carefree country living in this immaculate 1,400+ sq. ft. home, beautifully set on a private treed property extending 296 ft deep. Bright open-concept design features LED pot lighting, engineered hardwood and designer tile. Stunning custom kitchen showcases a large centre island, quartz countertops, quality stainless appliances and induction range. Offering 2 bedrooms and 2 baths, including a spacious principal suite with walk-in closet and 5-pc ensuite, plus heated tile floors in both baths. Convenient main-floor laundry and direct garage access. Walk out to the large private deck with hot tub and relax surrounded by nature and visiting deer. Full unspoiled basement offers excellent development potential, with an oversized septic designed for 4 bedrooms. Forced-air heating with efficient heat pump, central air and Generac backup. Just a 2-minute walk to Georgian Bay for swimming, canoeing and kayaking! Desirable Bayview subdivision offers access to 5 area beaches and boat launch, with potential for a dock on Georgian Bay. Minutes to golf and just 15 minutes to Parry Sound. A rare opportunity for nearly-new living with Georgian Bay at your doorstep!
Map data © OpenStreetMap contributors
No open houses are scheduled for this home.
Can't make it? Request a private viewing.
| Living room | Main level | 7.42 x 3.83 m |
| Dining room | Main level | 3.6 x 2.83 m |
| Kitchen | Main level | 3.82 x 3.55 m |
| Primary Bedroom | Main level | 4.27 x 3.13 m |
| Bathroom | Main level | 3.1 x 2.56 m |
| Bedroom | Main level | 3.4 x 2.94 m |
| Bathroom | Main level | 3.4 x 2.32 m |
| Laundry room | Main level | 1.69 x 1.51 m |
| Foyer | Main level | 4.5 x 2.67 m |
| Utility room | Lower level | 13.43 x 11.3 m |