 For sale 50
$1,399,900
4 bed5 bath5,000–100,000 sq ft
10 Riviere Nation Nord Road
Casselman, Casselman
4 months agoMLS® X13151180
EXIT REALTY MATRIX
702 Dollard Street
Casselman, Casselman, Ontario K0A1M0
For sale· Added
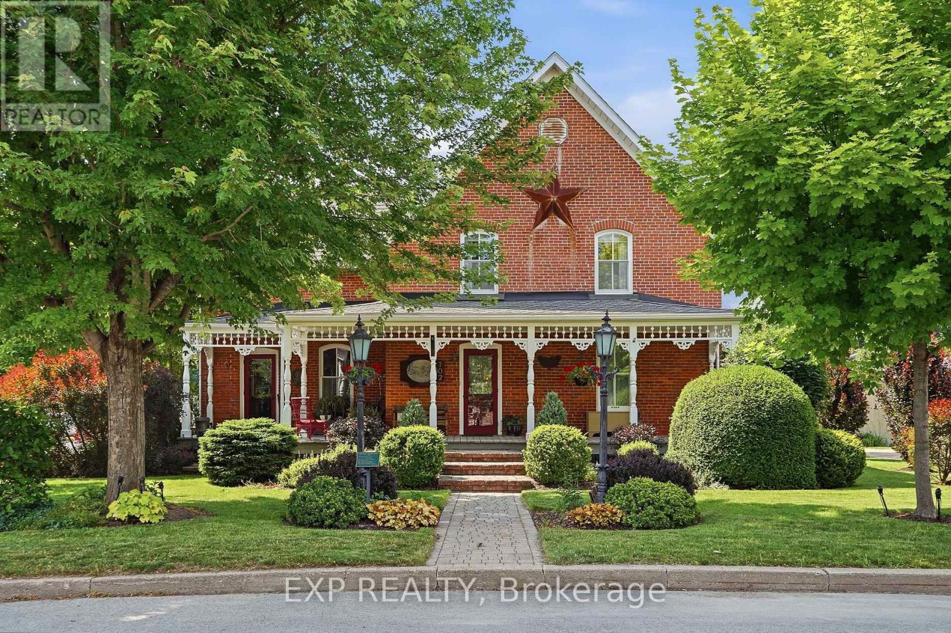
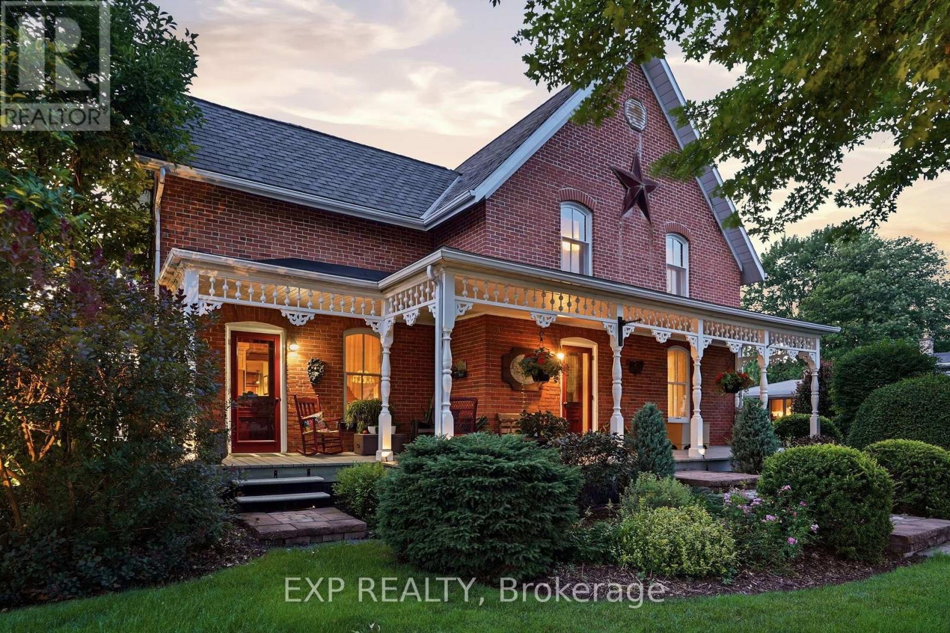
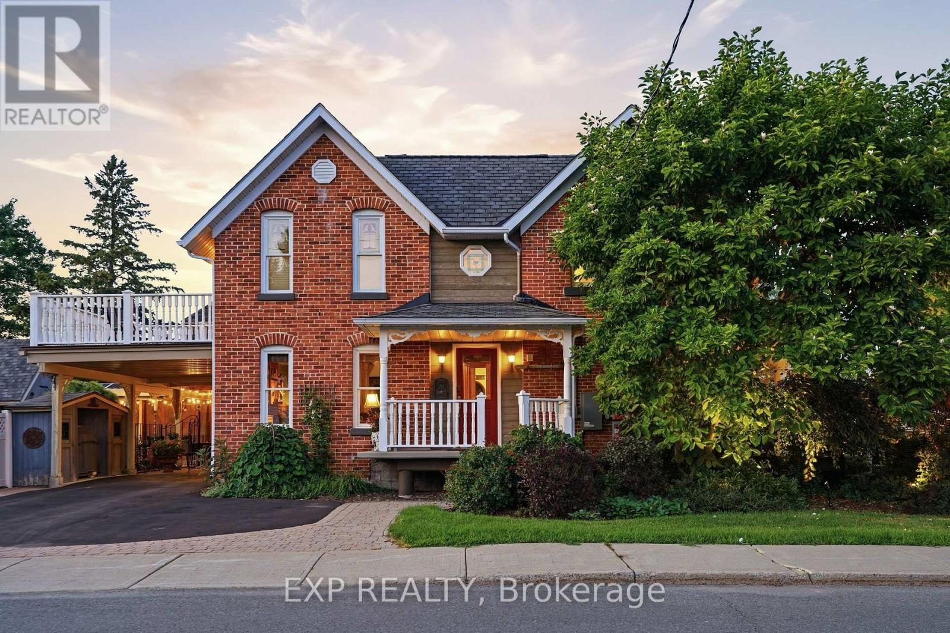
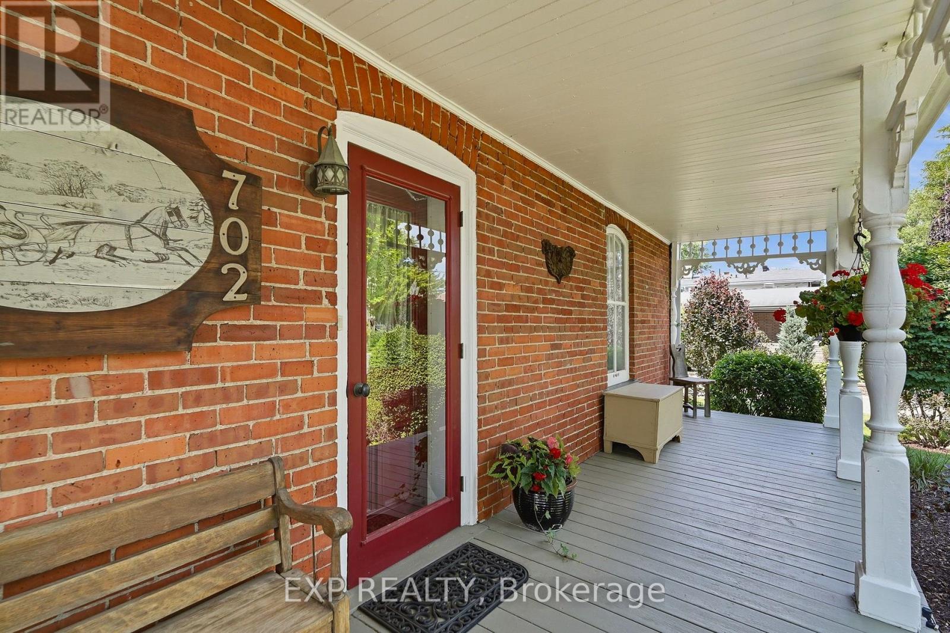
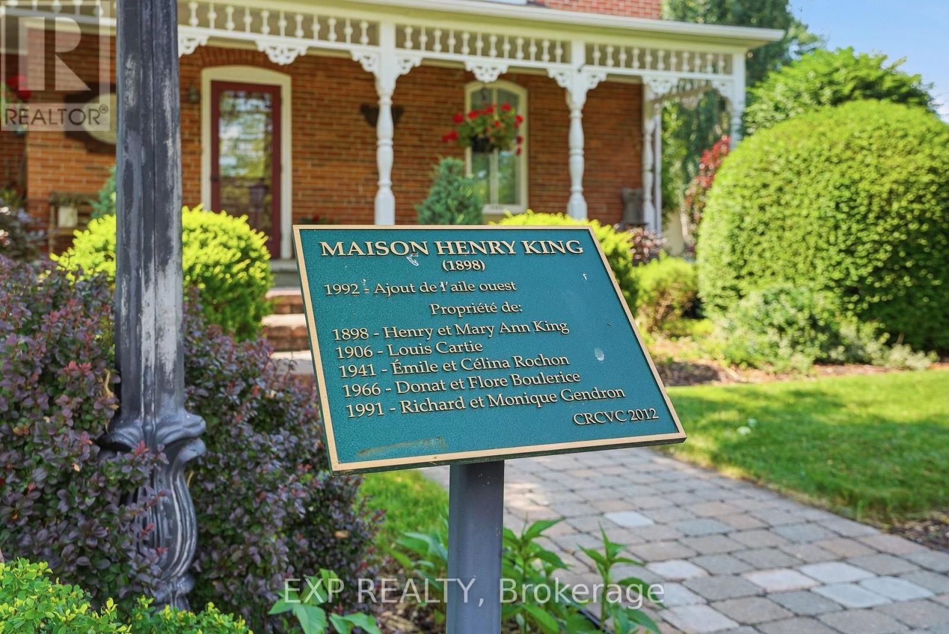
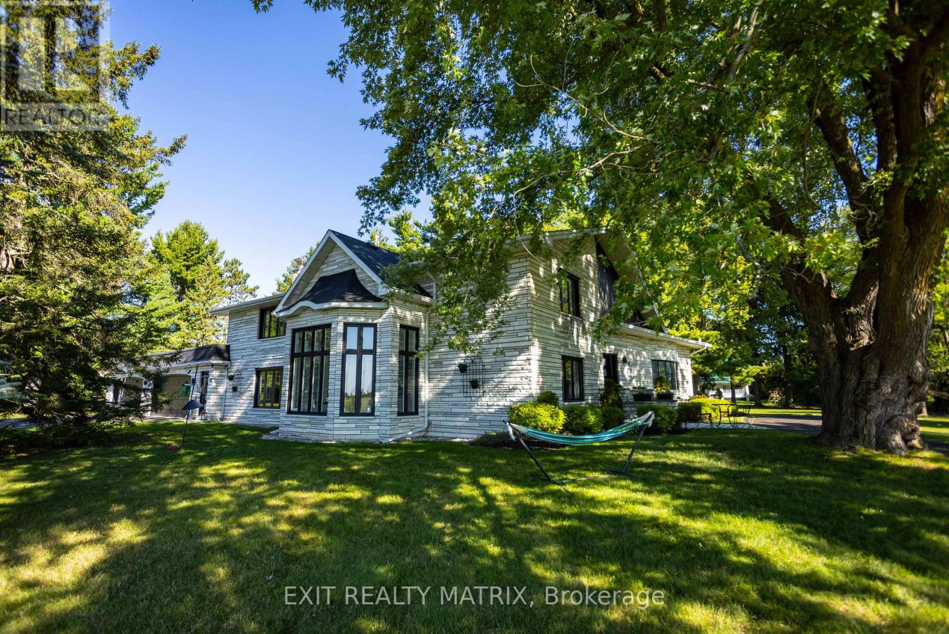
IMPRESSIVE, INDESCRIBABLE, INSPIRING - Cherished by the same family for over 60 years, this beautifully restored century home is more than a residence-it's a legacy. Thoughtfully updated with exceptional craftsmanship, it preserves its original character while offering the comfort and reliability of modern living. With multiple living spaces, a four-season room, loft with balcony, expansive covered front porch, detached garage/workshop, and a private backyard retreat with in-ground pool , this home offers a rare combination of space, character, and versatility. Every improvement reflects pride of ownership and quality workmanship-homes of this calibre rarely become available. Original wood floors and banister. Heat pump (2026) Generator, 3 section Pergola (2-3 years old)
Map data © OpenStreetMap contributors
No open houses are scheduled for this home.
Can't make it? Request a private viewing.
| Foyer | Main level | 2.33 x 4.05 m |
| Bathroom | Second level | 2.62 x 2.31 m |
| Loft | Second level | 5.17 x 6.23 m |
| Living room | Main level | 3.9 x 4.05 m |
| Bathroom | Main level | 2.08 x 1.8 m |
| Dining room | Main level | 4.44 x 4.34 m |
| Office | Main level | 2.35 x 4.34 m |
| Family room | Main level | 6.89 x 3.84 m |
| Kitchen | Main level | 5.17 x 3.61 m |
| Sitting room | Main level | 5.17 x 6.23 m |
| Primary Bedroom | Second level | 5.78 x 3.93 m |
| Bedroom | Second level | 2.48 x 4.23 m |
| Bedroom 2 | Second level | 3.72 x 3.09 m |