 For sale 50
$1,895,000
3+1 bed4 bath3,000–3,500 sq ft
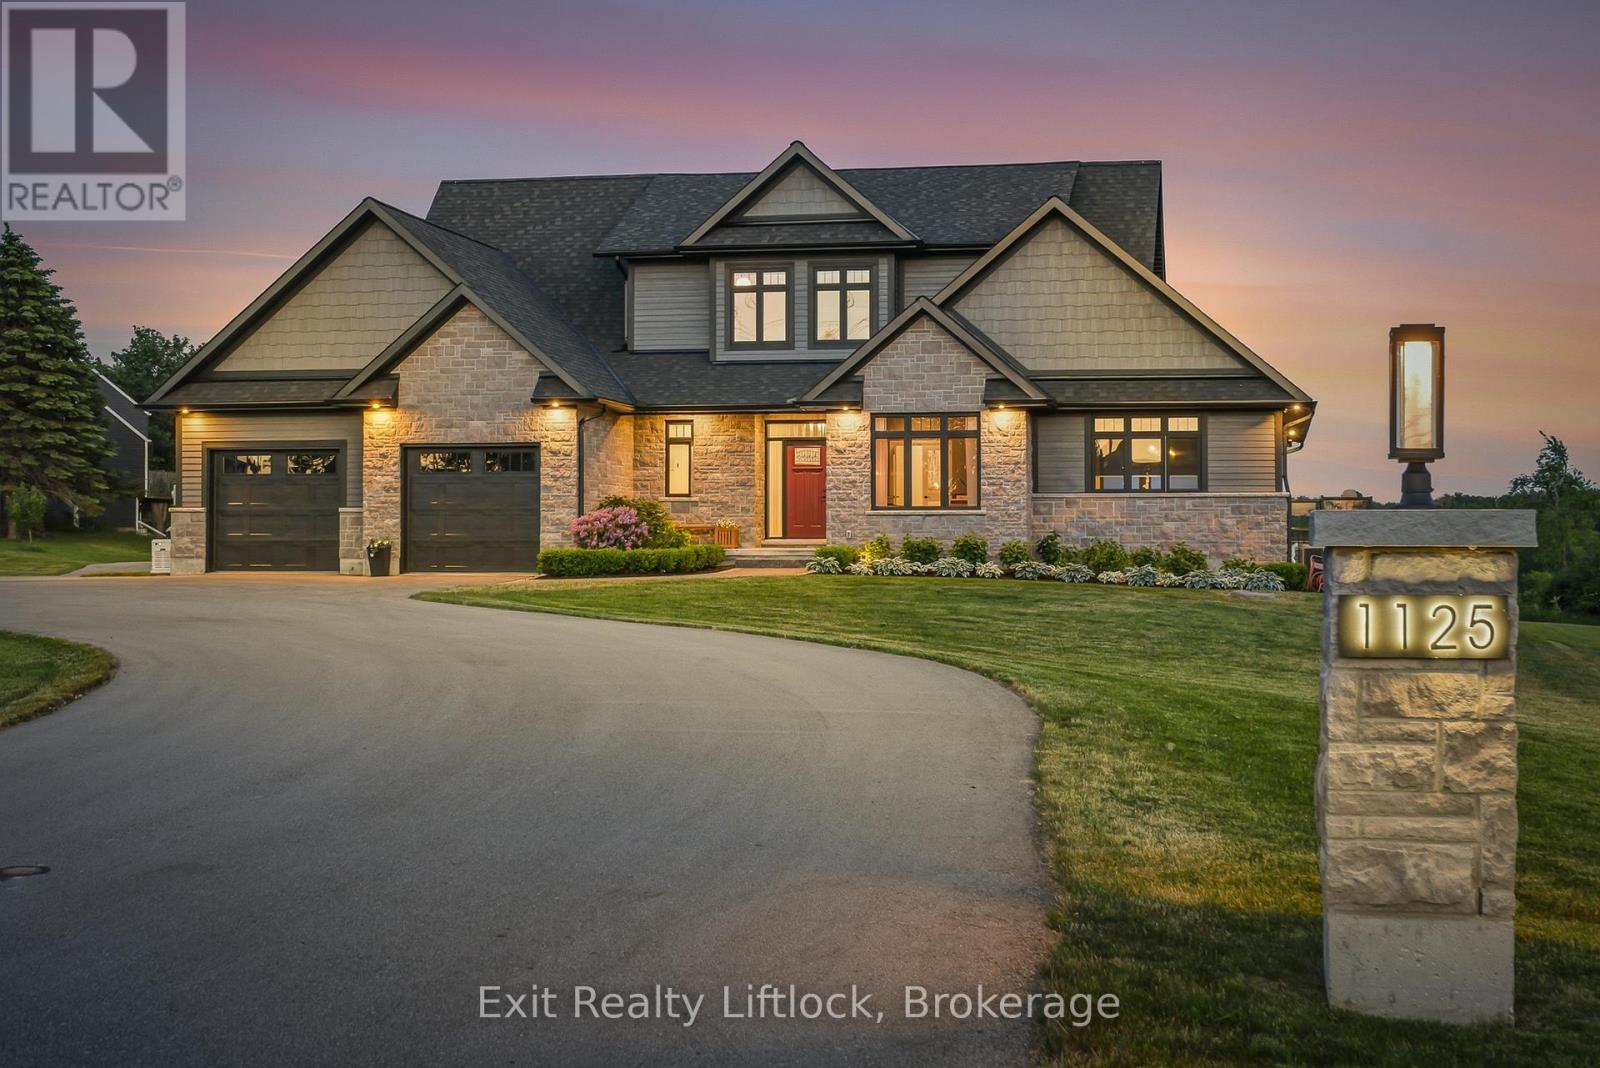
1125 Deyell Line
Cavan Twp, Cavan Monaghan
21 days agoMLS® X13811854
Exit Realty Liftlock
1327 Stewart Line
Cavan Twp, Cavan Monaghan, Ontario L0A1C0
For sale· Added
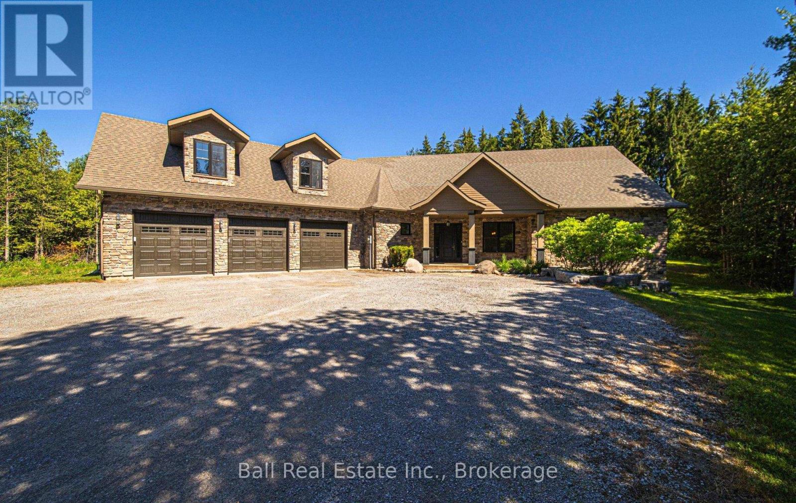
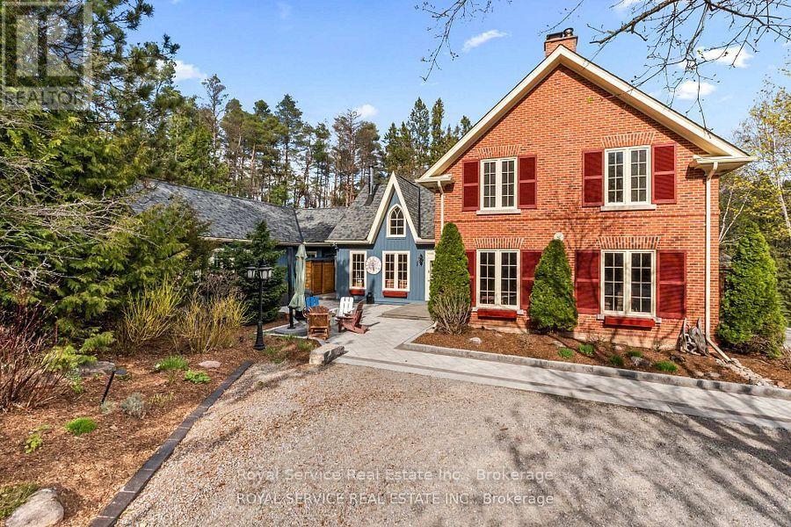
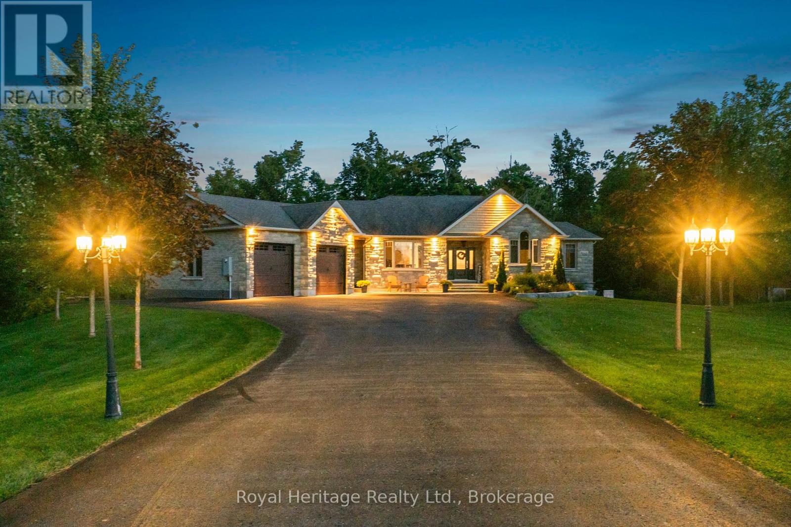
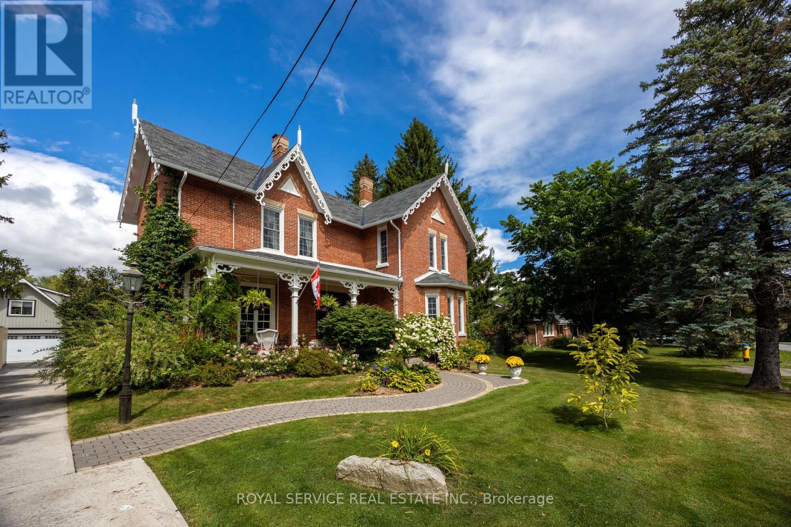
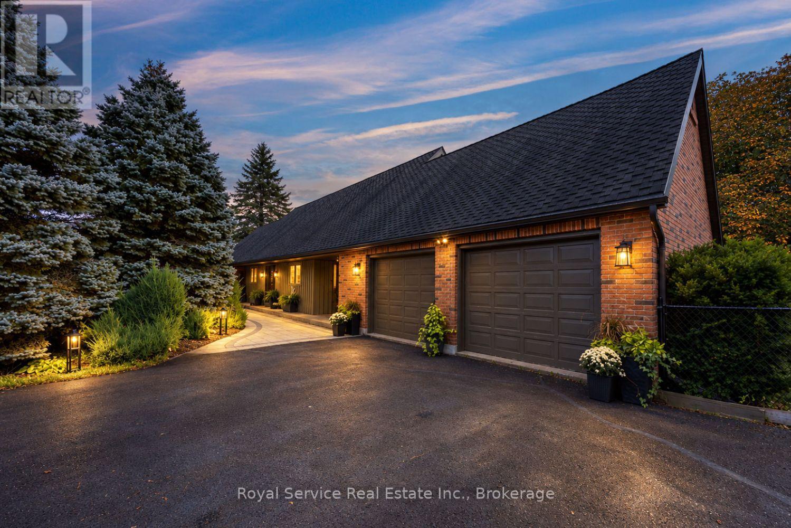
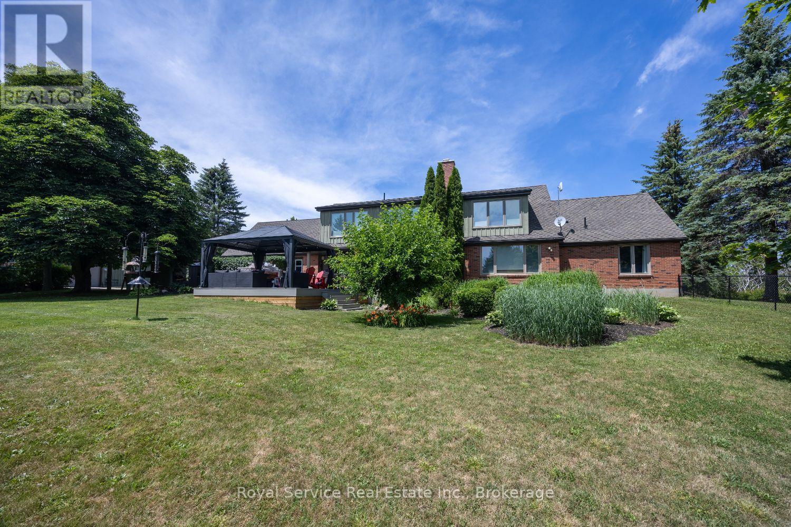
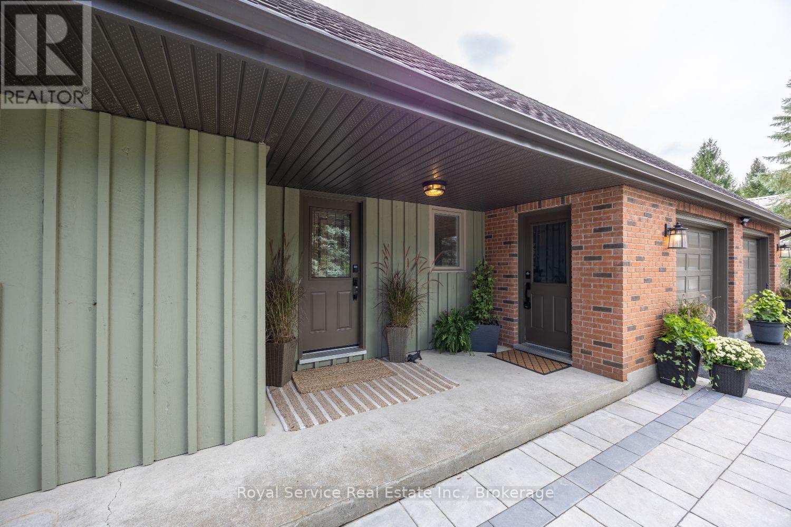
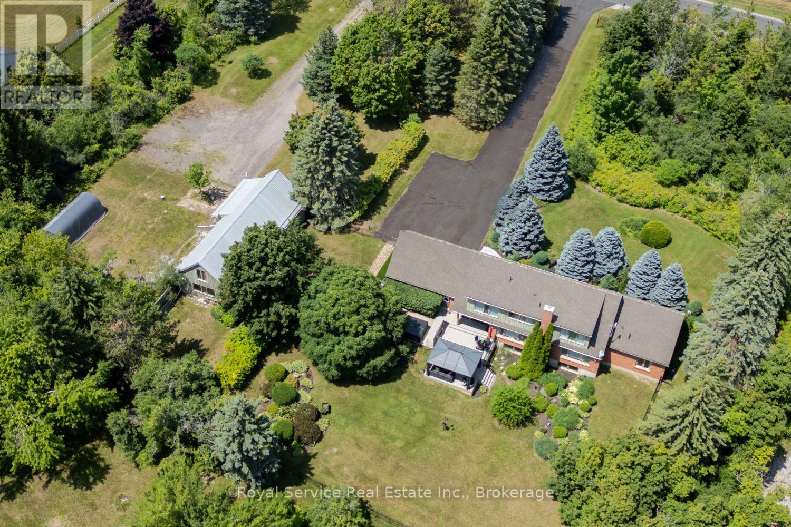
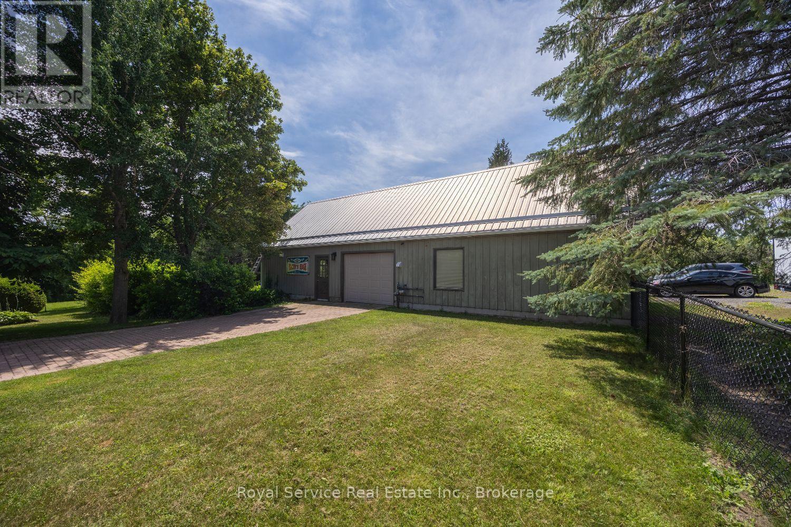
Set on just under 4 acres, this home offers professional renovations, 4 bedrooms (potentially 5), 2 car attached garage & a 2 car detached garage with loft area & fully self contained 1 bedroom guest suite.1327 Stewart Line offers a blend of luxury, functionality, & privacy.With 4 bedrooms in the main house, this exceptional property is ideal for families, multi-generational living, or those seeking extra space.The upper level features an impressive primary retreat with dressing area featuring professionally designed cabinetry, a spa-inspired 5-piece ensuite with heated tile floors, double vanities, soaker tub & glass walk-in shower.Relax in the private sitting area with a gas fireplace, or easily convert the space into an additional bedroom.The main floor offers 3 bedrooms (1 currently an office), a 3-piece bathroom & an expansive open-concept living & dining area anchored by a charming brick fireplace.The chef-inspired kitchen boasts a large centre island, stainless steel appliances, floor-to-ceiling cabinetry & beautiful brick accents.A separate laundry/pantry area, along with a convenient 2-piece powder room, complete the main level.The professionally finished basement provides an oversized family room with large above-grade windows that flood the space with natural light, separate workshop, multiple storage areas & utility room.Step outside to a private backyard oasis featuring a newly built deck, stunning stone fireplace & hot tub -perfect for entertaining.The partially fenced yard is beautifully landscaped with manicured gardens, mature trees, & privacy. Offering the perfect combination of luxury, versatility & country living, this exceptional property is conveniently located less than 10 minutes from Peterborough... an ideal choice for commuters while enjoying the peace & privacy of rural living.
Map data © OpenStreetMap contributors
No open houses are scheduled for this home.
Can't make it? Request a private viewing.
| Foyer | Main level | 4.256 x 2.45 m |
| Primary Bedroom | Second level | 3.993 x 5.275 m |
| Bathroom | Second level | 3.988 x 2.916 m |
| Family room | Second level | 6.494 x 4.614 m |
| Recreational, Games room | Basement | 3.834 x 10.891 m |
| Workshop | Basement | 3.706 x 4.405 m |
| Utility room | Basement | 4.993 x 3.941 m |
| Other | Basement | 1.714 x 3.549 m |
| Other | Basement | 4.088 x 3.869 m |
| Bathroom | Main level | 1.488 x 1.843 m |
| Other | Basement | 6.66 x 5.92 m |
| Other | Flat | 4.362 x 6.363 m |
| Other | Flat | 5.925 x 6.3688 m |
| Laundry room | Main level | 2.667 x 2.306 m |
| Living room | Flat | 2.919 x 3.777 m |
| Bedroom | Flat | 3.307 x 2.75 m |
| Bathroom | Flat | 3.108 x 3.744 m |
| Loft | Second level | 4.414 x 3.806 m |
| Loft | Second level | 4.362 x 3.872 m |
| Loft | Second level | 2.467 x 3.875 m |
| Office | Second level | 3.982 x 3.87 m |
| Kitchen | Main level | 4.296 x 4.461 m |
| Dining room | Main level | 3.612 x 4.253 m |
| Living room | Main level | 4.697 x 6.837 m |
| Bedroom 2 | Main level | 2.995 x 5.254 m |
| Bedroom 3 | Main level | 3.717 x 3.57 m |
| Bedroom 4 | Main level | 3.025 x 3.936 m |
| Bathroom | Main level | 1.836 x 2.242 m |