 For sale 50
$1,090,000
2+1 bed2 bath1,500–2,000 sq ft
709 Carveth Drive
Cavan Twp, Cavan Monaghan
25 days agoMLS® X13803594
Royal Service Real Estate Inc.
60 King Street West
Millbrook Village, Cavan Monaghan, Ontario L0A1G0
For sale· Added
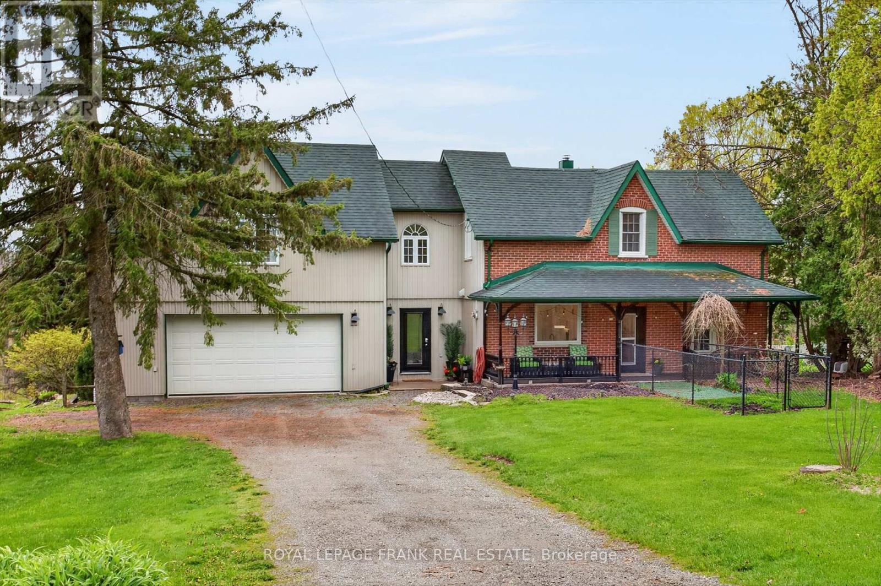
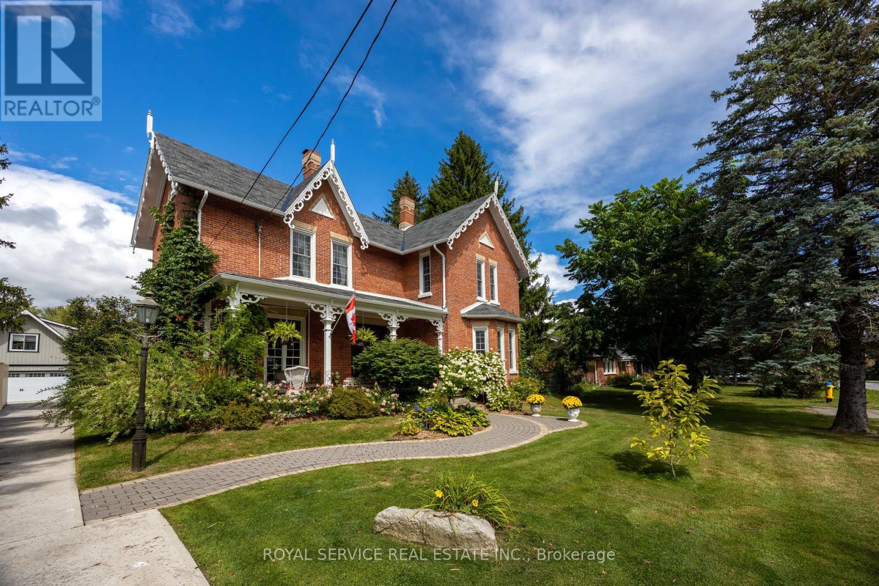
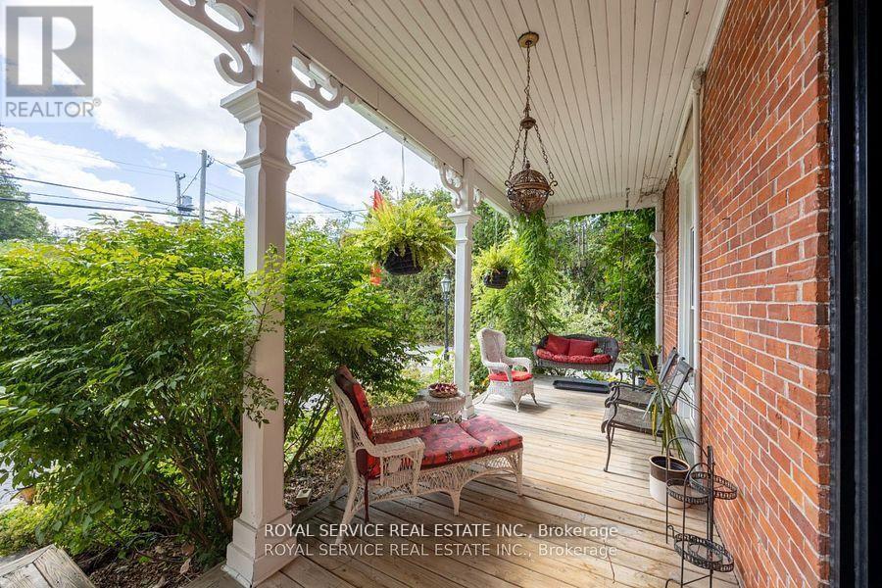
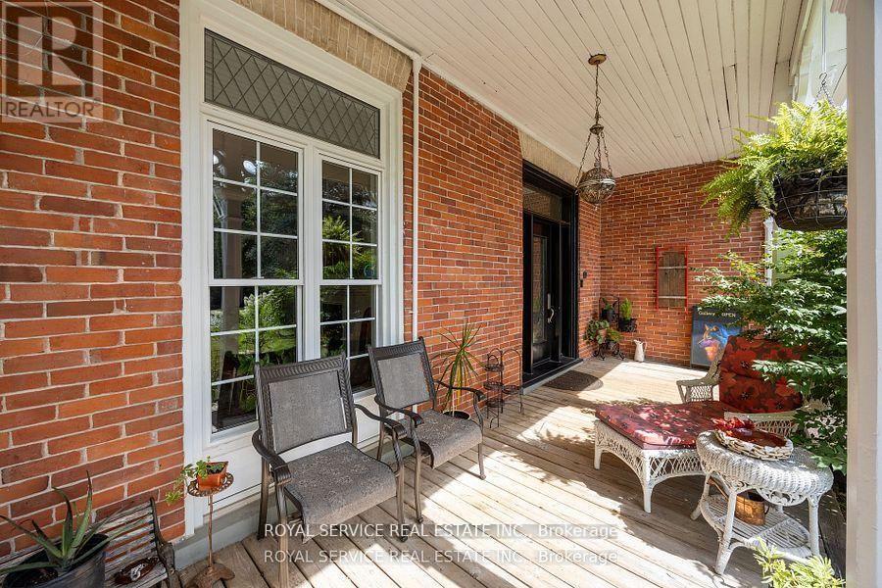
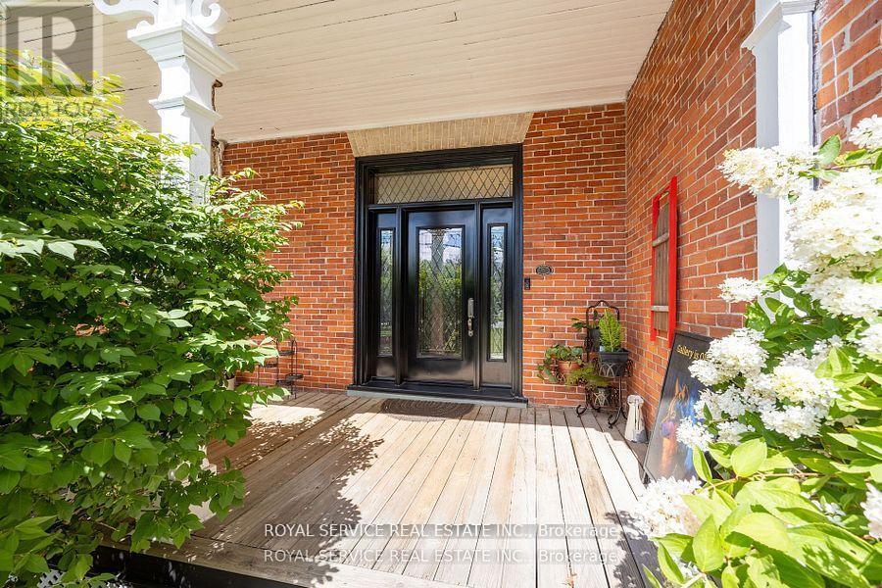
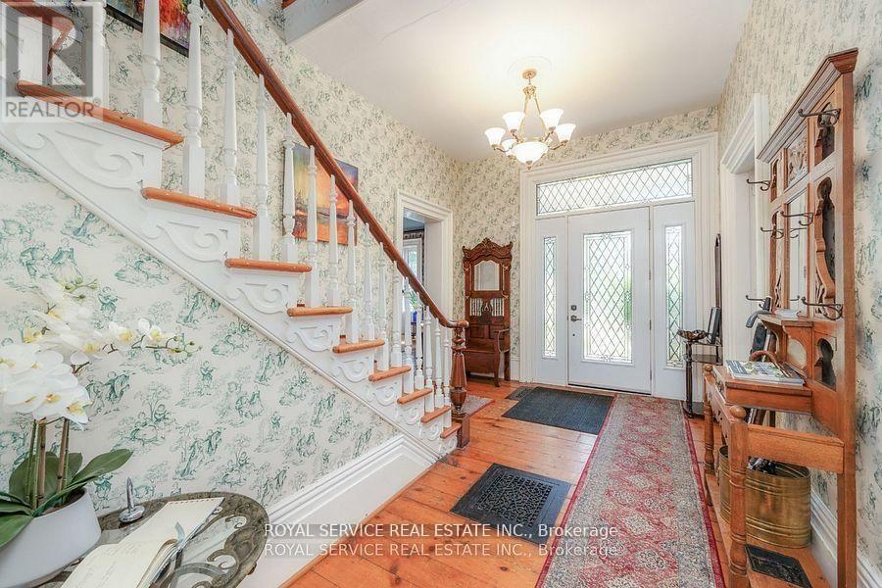
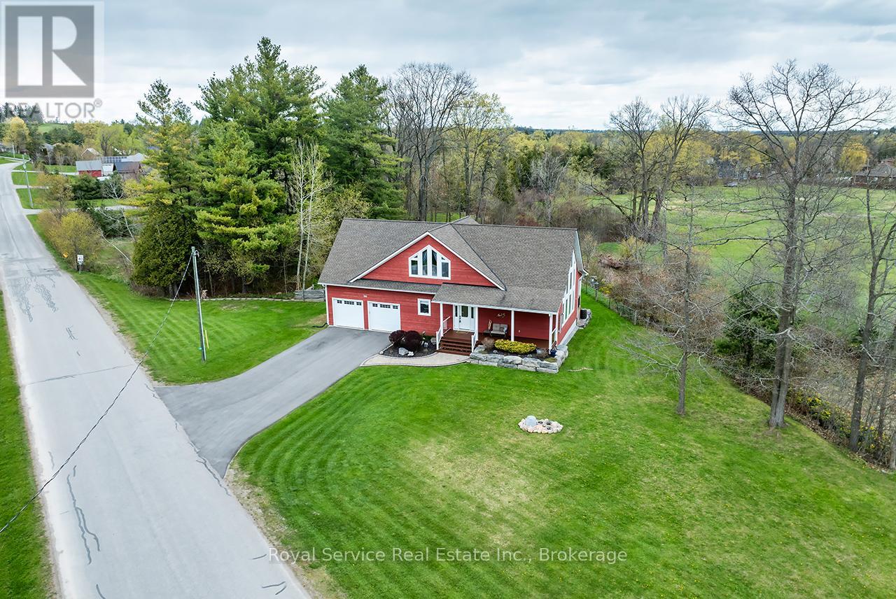
Beautifully preserved residence offering over 4,500 sq ft of living space in one of Millbrook's most coveted locations. Built in 1872 and rich in original detail - wide plank hardwood floors, substantial period trim, oversized doors, and a stunning central staircase. Open, livable, and quietly elegant.Bright, flexible living areas with large windows throughout. Well-appointed kitchen features granite countertops, built-in wall ovens, gas range, and classic wood cook stove. Generous bedrooms and a thoughtful layout.Exterior & Grounds: Just over 1 acre, fully fenced and private, heated in-ground pool, Tranquil pond, Gated access to nearby walking trails. Detached Drive-Through 3-Car Garage with Loft: Currently used as a studio - exceptional natural light, Walkout deck with elevated views over the landscape. Ideal for studio, home office, gym, or guest suite. House is ideal for multi-generational living. New heat pump (2025). Too many updates to list. Pre-Listing Inspection available. A distinguished property that rarely comes to market.
Map data © OpenStreetMap contributors
No open houses are scheduled for this home.
Can't make it? Request a private viewing.
| Sitting room | Second level | 2.987 x 4.525 m |
| Foyer | Main level | 5.592 x 3.069 m |
| Dining room | Main level | 5.545 x 5.083 m |
| Kitchen | Main level | 6.728 x 6.417 m |
| Laundry room | Main level | 1.58 x 5.811 m |
| Family room | Main level | 4.788 x 4.603 m |
| Mud room | Main level | 1.958 x 1.986 m |
| Bedroom 4 | Second level | 5.154 x 5.084 m |
| Bathroom | Second level | 2.152 x 3.56 m |
| Bedroom 3 | Second level | 4.044 x 5.872 m |
| Bedroom 2 | Second level | 6.301 x 4.198 m |
| Bathroom | Second level | 1.781 x 1.573 m |
| Primary Bedroom | Second level | 5.75 x 4.648 m |
| Laundry room | Second level | 1.886 x 1.621 m |
| Living room | Main level | 6.399 x 5.887 m |
| Bedroom 5 | Main level | 4.436 x 5.039 m |