 For sale 50
$749,900
5 bed3 bath2,000–2,500 sq ft
751 Ford Crescent
Cavan Twp, Cavan Monaghan
2 months agoMLS® X13649222
Ball Real Estate Inc.
194 County Rd 10
Cavan Twp, Cavan Monaghan, Ontario L0A1G0
For sale· Added
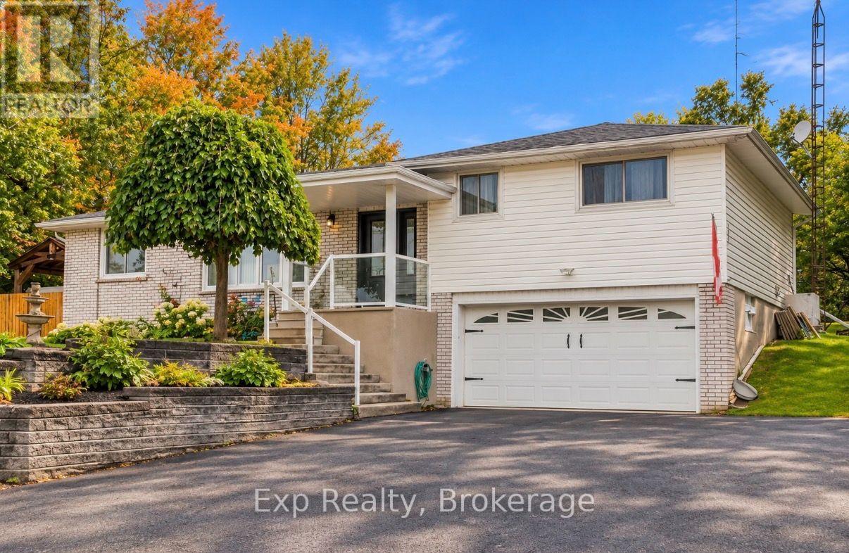
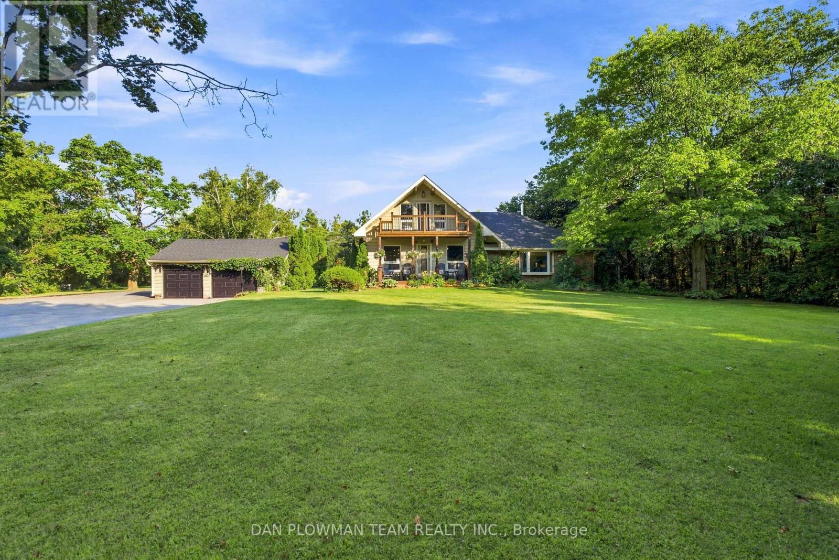
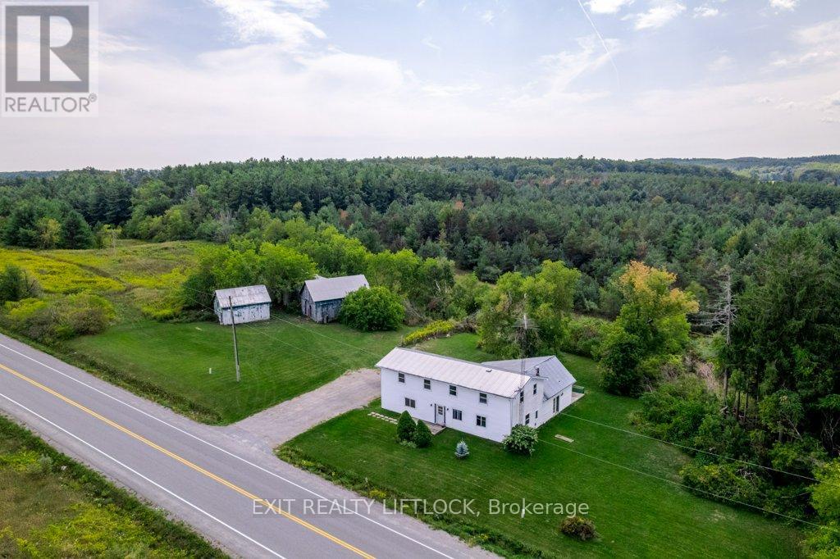
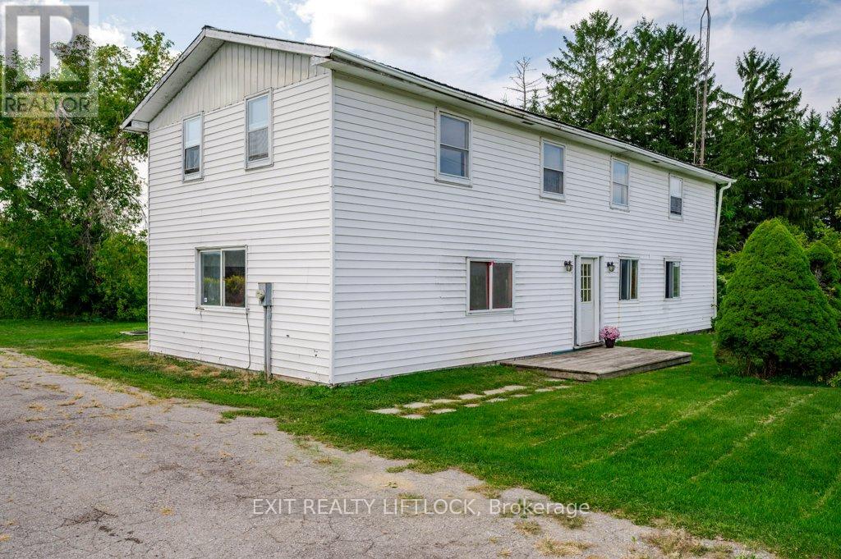
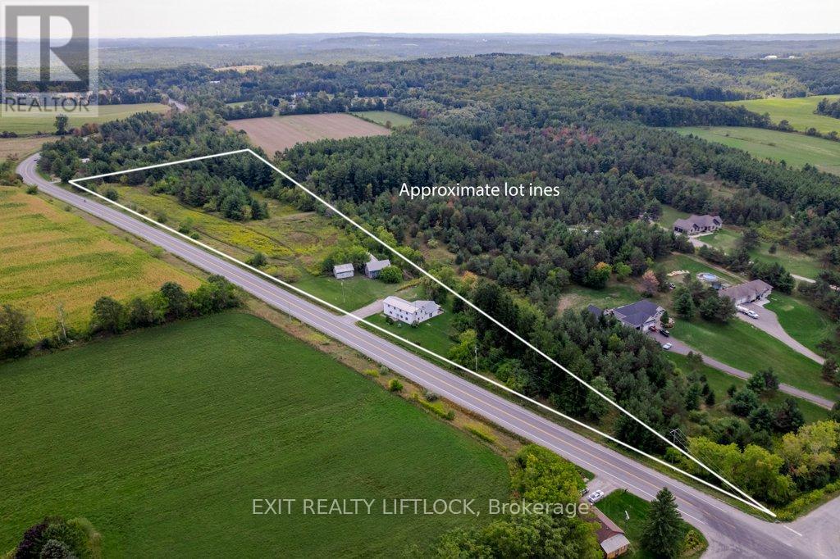
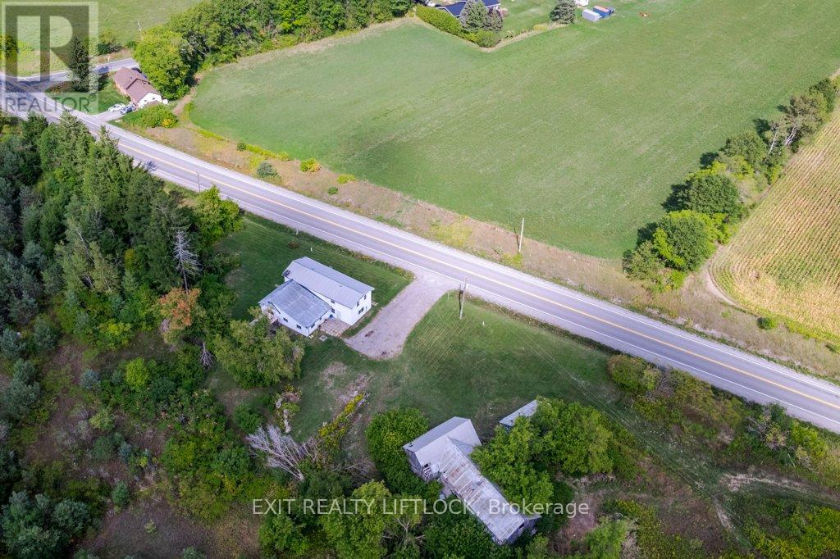
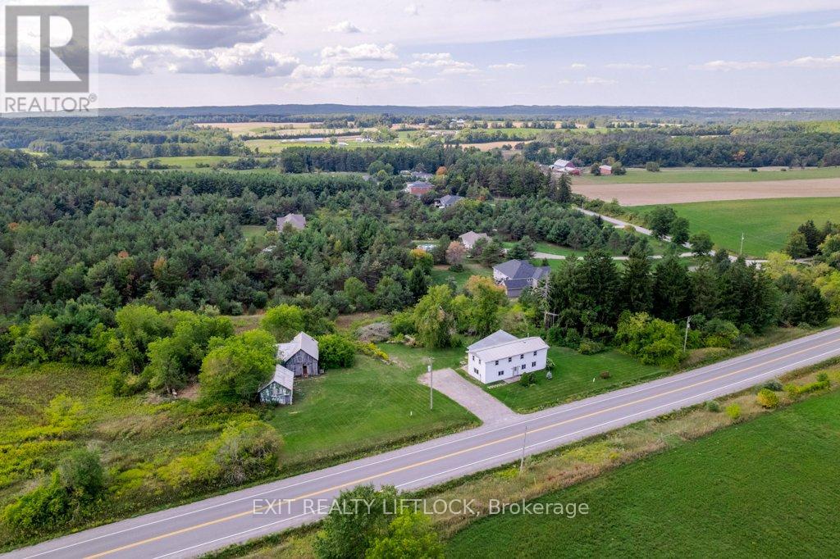
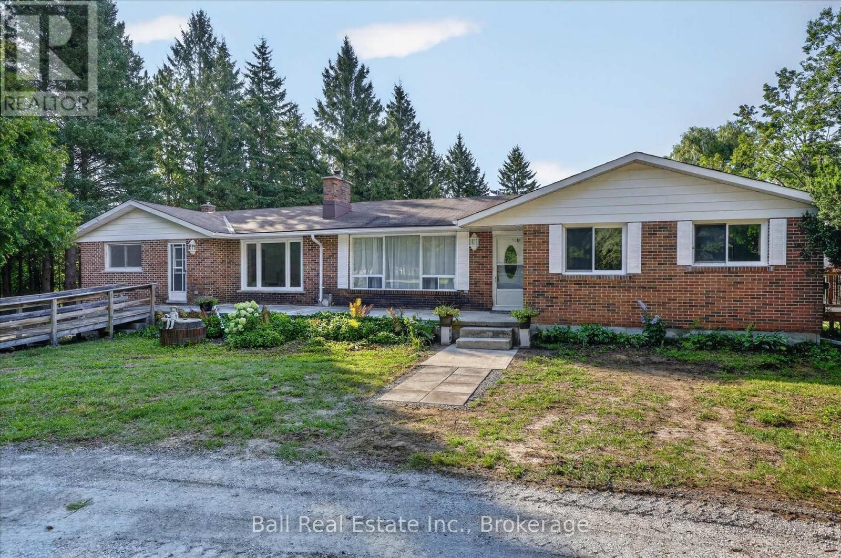
Discover the perfect blend of country charm and modern living with this 3 bedroom, 2 bath home set on over 6 acres in sought-after Cavan. The property offers plenty of space to enjoy the outdoors, with room for hobbies, gardening, or simply soaking in the peaceful rural views. A spacious 2 bedroom accessory apartment provides excellent flexibility - ideal for extended family, guests, or rental income. With its unique combination of acreage, versatility and convenience to nearby amenities, this property is a rare find. 10 Mins to the Hwy 115 and 20 mins to the Hwy 401. Commuters country paradise!
Map data © OpenStreetMap contributors
No open houses are scheduled for this home.
Can't make it? Request a private viewing.
| Utility room | Basement | 5.62 x 7.47 m |
| Bedroom | Second level | 3.25 x 3.77 m |
| Office | Second level | 2.56 x 3.21 m |
| Other | Basement | 4.86 x 6.93 m |
| Living room | Main level | 5.94 x 6.01 m |
| Pantry | Main level | 2.37 x 2.35 m |
| Dining room | Second level | 2.93 x 4.3 m |
| Bathroom | Main level | 1.59 x 2.46 m |
| Kitchen | Second level | 2.93 x 1.76 m |
| Dining room | Main level | 4.52 x 3.34 m |
| Bathroom | Main level | 3.66 x 2.29 m |
| Bedroom | Main level | 3.88 x 2.88 m |
| Primary Bedroom | Main level | 3.82 x 4.15 m |
| Kitchen | Main level | 4.52 x 3.02 m |
| Family room | Main level | 5.3 x 4.32 m |
| Bedroom | Main level | 4.77 x 2.33 m |
| Bathroom | Second level | 2.58 x 2.75 m |
| Living room | Second level | 2.92 x 6.72 m |
| Primary Bedroom | Second level | 4.56 x 3.34 m |
| Den | Second level | 4.26 x 3.22 m |