 For sale 50
$875,000
4 bed4 bath2,500–3,000 sq ft
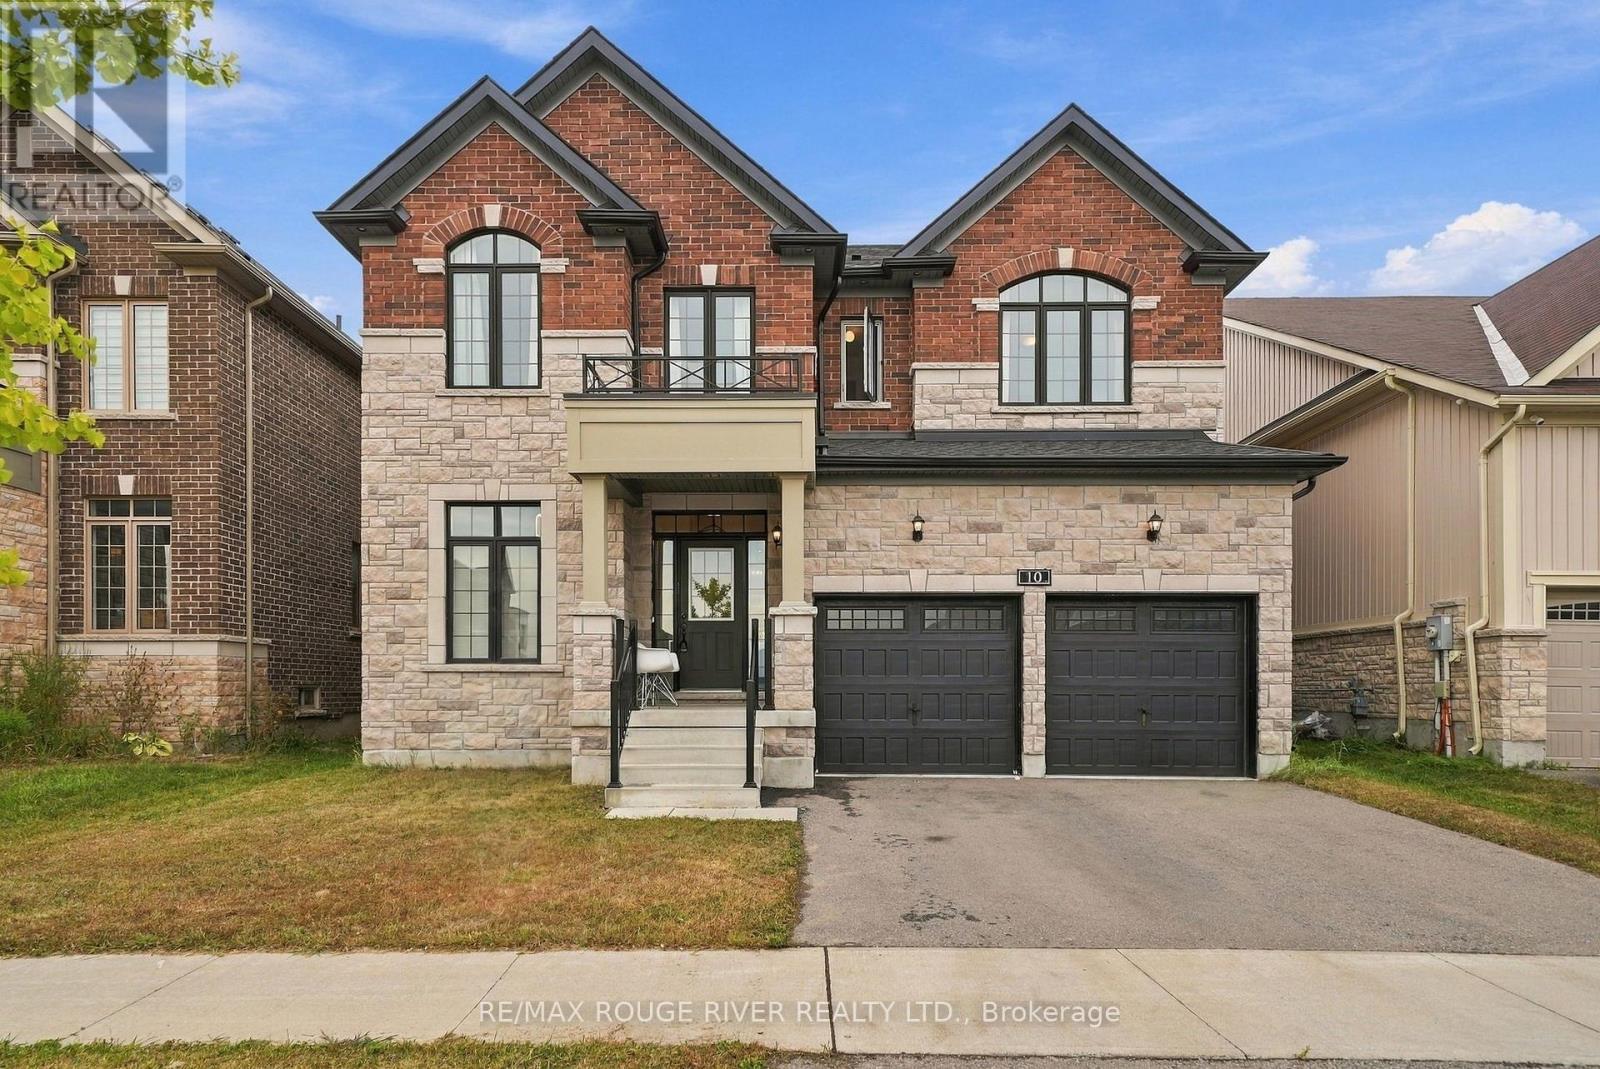
10 Pristine Trail
Cavan Twp, Cavan Monaghan
12 days agoMLS® X13848454
RE/MAX ROUGE RIVER REALTY LTD.
9 Valley Road
Cavan Monaghan, Ontario L0A1G0
For sale· Added
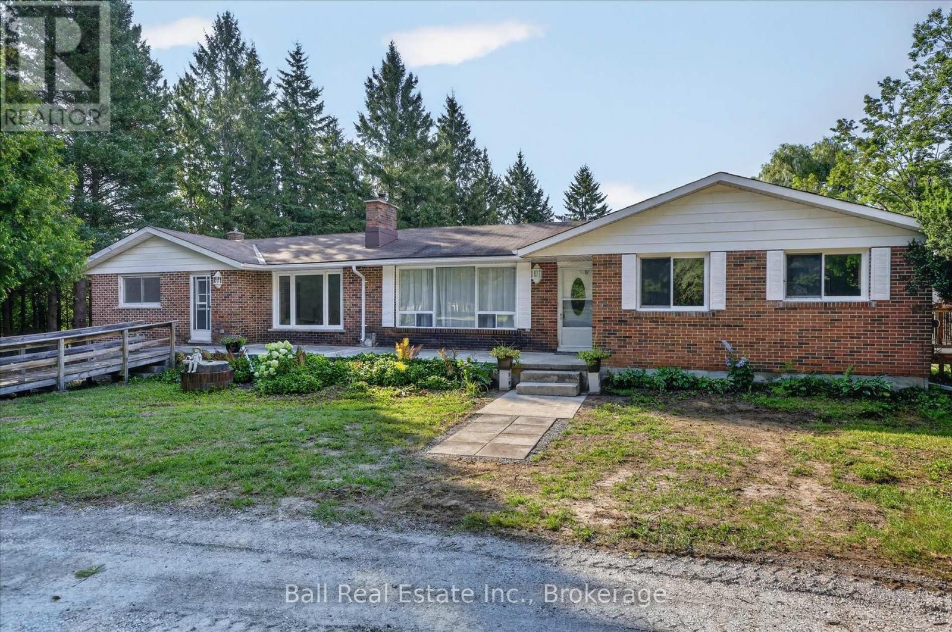
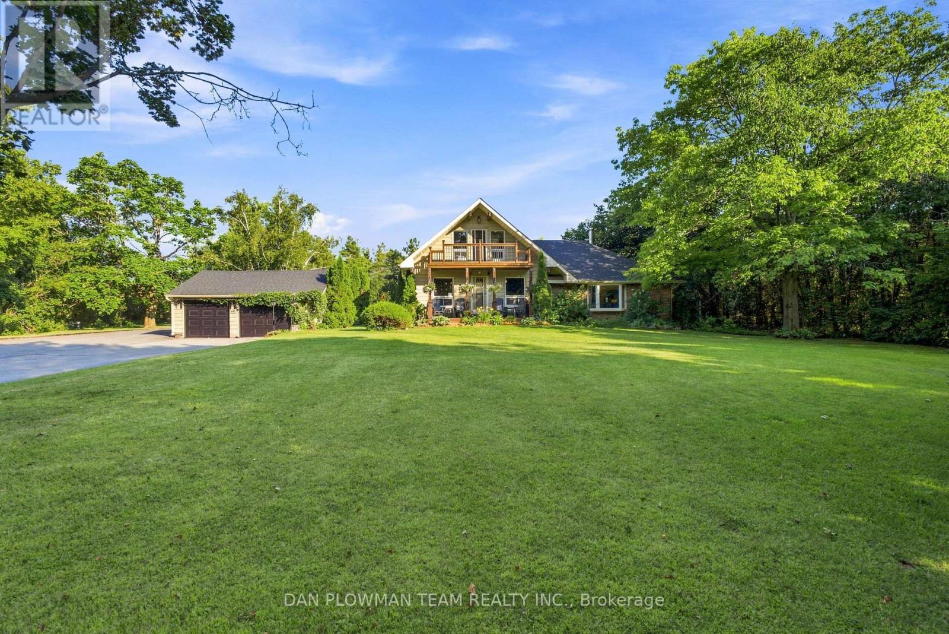
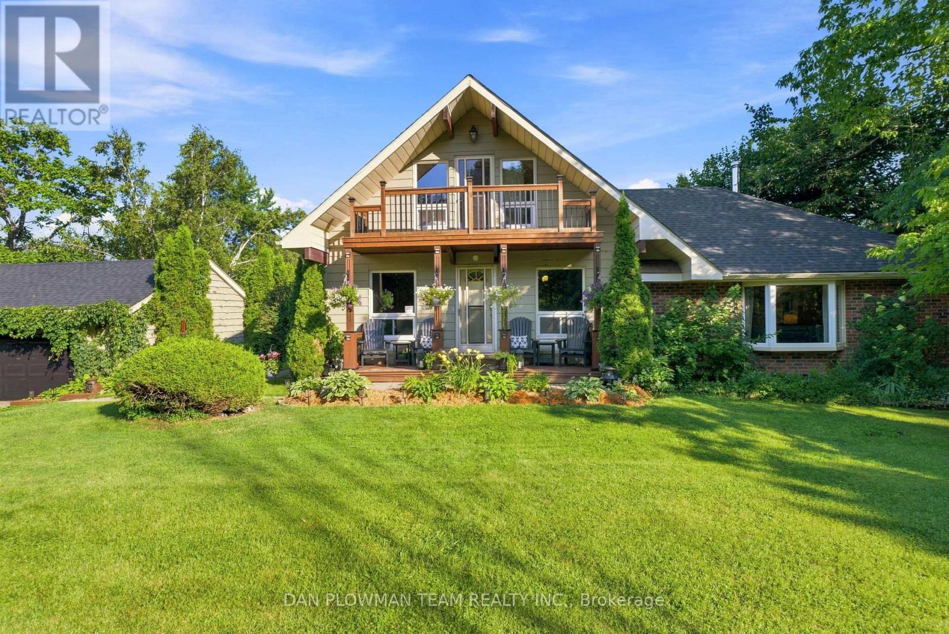
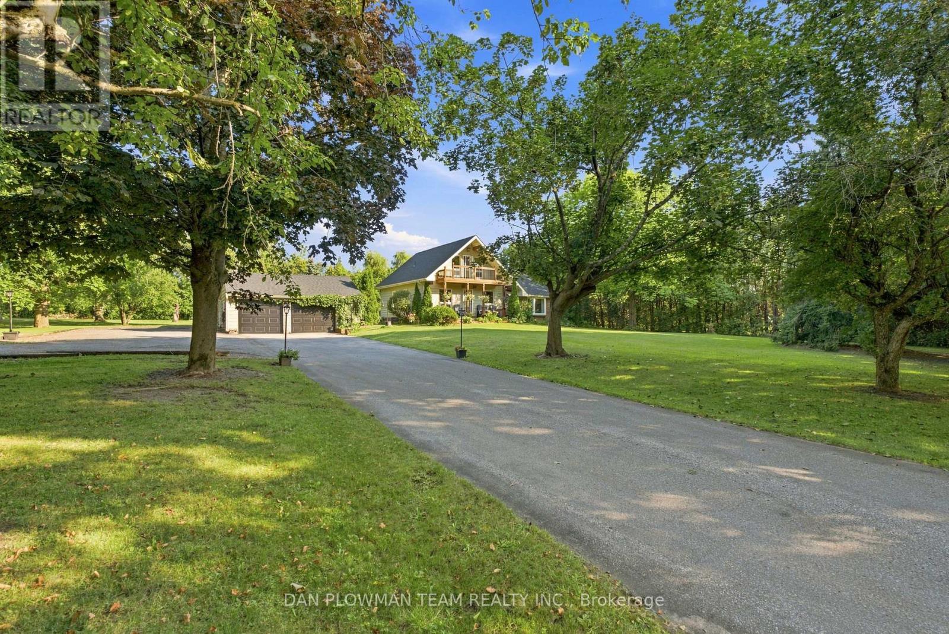
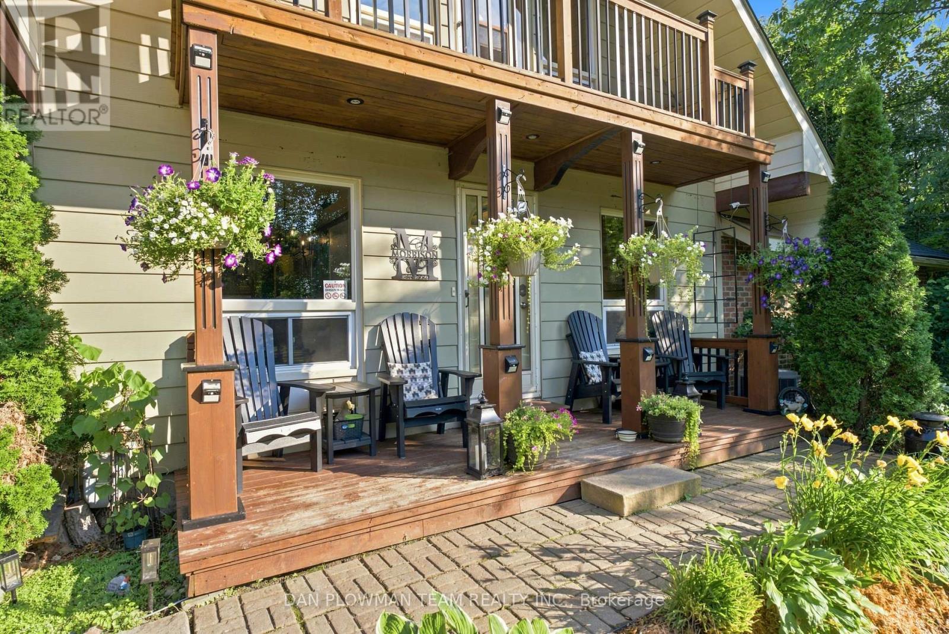
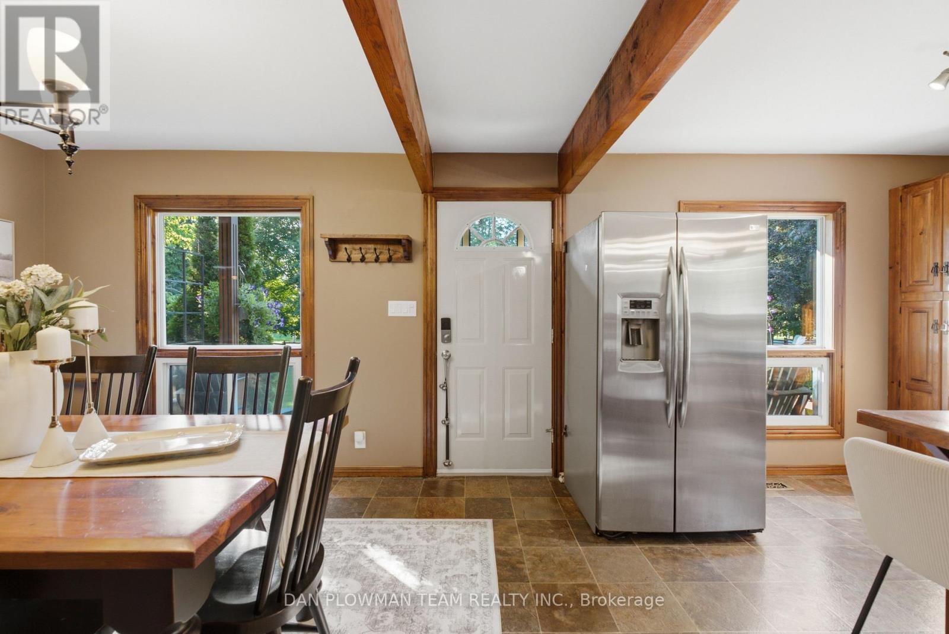
Escape To Your Own Private Retreat On 1.36 Acres While Enjoying The Convenience Of Being Just 2 Minutes From Highway 115, Making Commuting A Breeze. This Unique Property Offers The Perfect Blend Of Privacy, Space, And Functionality. The Home Features 3 Bedrooms, Including A Convenient Main Floor Bedroom, A Spacious Eat-In Kitchen With A Dedicated Dining Area, And Both A Sunken Living Room And A Sunken Family Room, Creating Warm And Inviting Spaces For Everyday Living And Entertaining. Multiple Walkouts Provide Seamless Access To The Outdoors, Where You'll Find A Large Deck That's Perfect For Hosting Family And Friends While Taking In The Peaceful Surroundings.For Hobbyists, Car Enthusiasts, Or Those In Need Of Extra Workspace, The Property Includes A Detached 2-Car Garage Plus A Third Bay Ideal For A Small Vehicle, Workshop, Storage, Or Recreational Equipment. The Garage Is Also Equipped With An Additional Furnace, Allowing For Comfortable Year-Round Use. Offering The Tranquility Of Country Living With Exceptional Commuter Access, This Property Is A Rare Opportunity To Enjoy Space, Versatility, And Convenience All In One.
Map data © OpenStreetMap contributors
No open houses are scheduled for this home.
Can't make it? Request a private viewing.
| Kitchen | Main level | 4.62 x 3.09 m |
| Dining room | Main level | 4.48 x 3.9 m |
| Living room | Main level | 7.1 x 5.22 m |
| Family room | Main level | 7.16 x 2.87 m |
| Bedroom | Main level | 2.67 x 3.28 m |
| Primary Bedroom | Second level | 4.41 x 2.99 m |
| Bedroom 2 | Second level | 3.69 x 2.65 m |